Save
Ask
Hide
Share
$1,225,000

2501 EASIE STREET
OAKTON, VA 22124

Single Family Residence|Sold 12/02/2025
4
Beds
3
Total Baths
3
Full Baths
2,936
SqFt
$417
/SqFt
1958
Built
Subdivision:
PERZEL MARIE
County:
FAIRFAX
Listing courtesy of Samson Properties
Bought with Monica B Hugie of Compass (703) 520-5279
Call Now: 703.867.3436
Is this the listing for you? We can help make it yours.
703.867.3436
2501 EASIE STREET2501 EASIE STREET2501 EASIE STREET2501 EASIE STREET
Save
Ask
Hide
Share

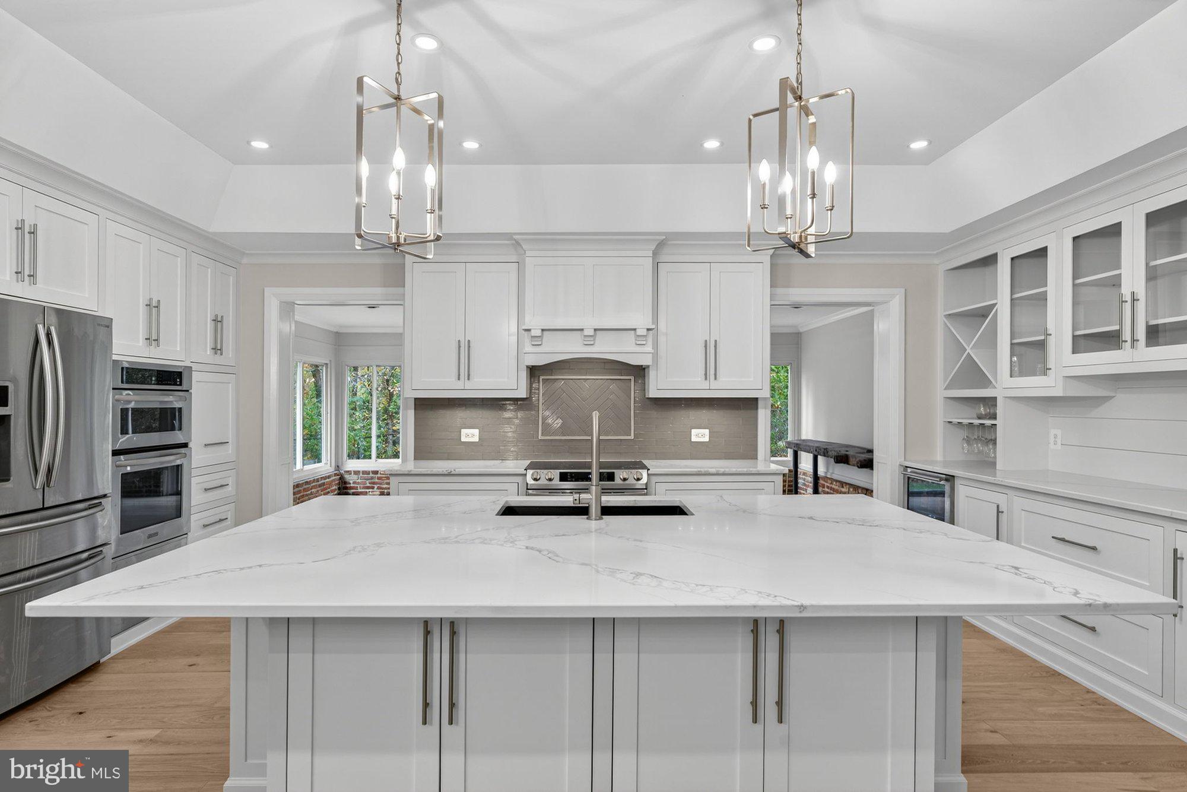
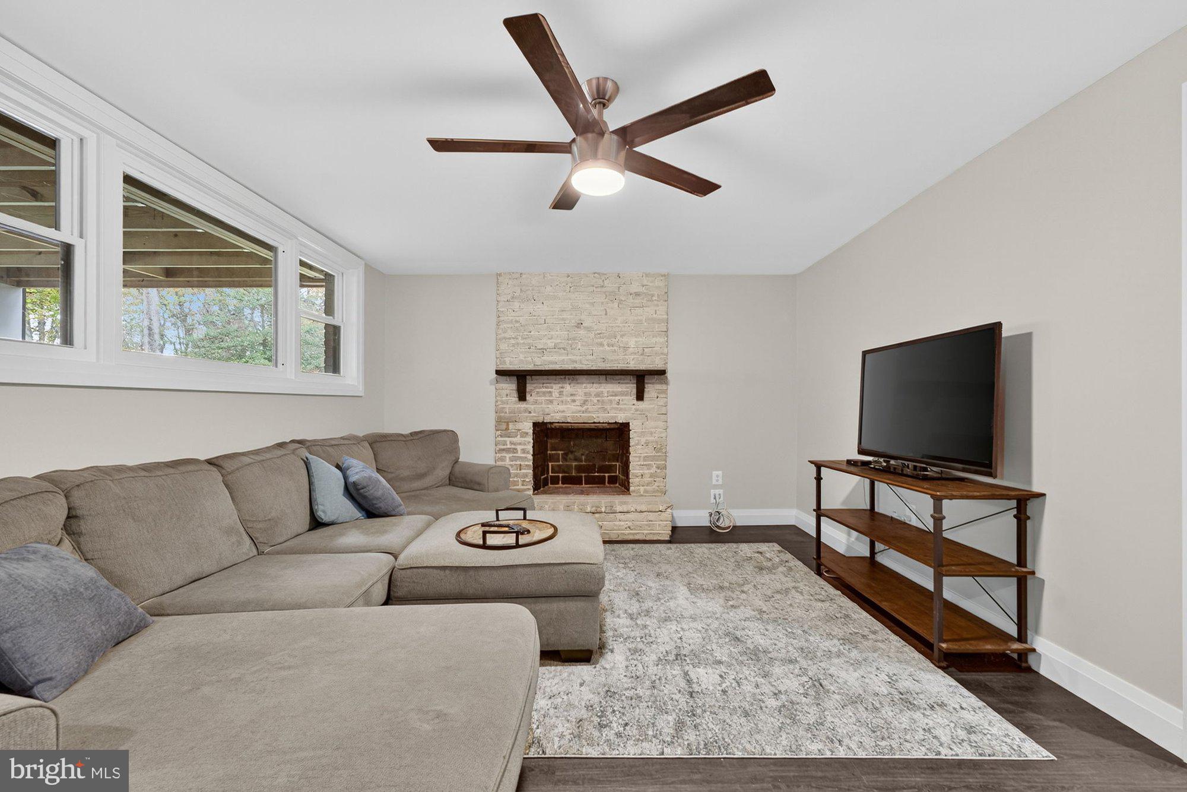
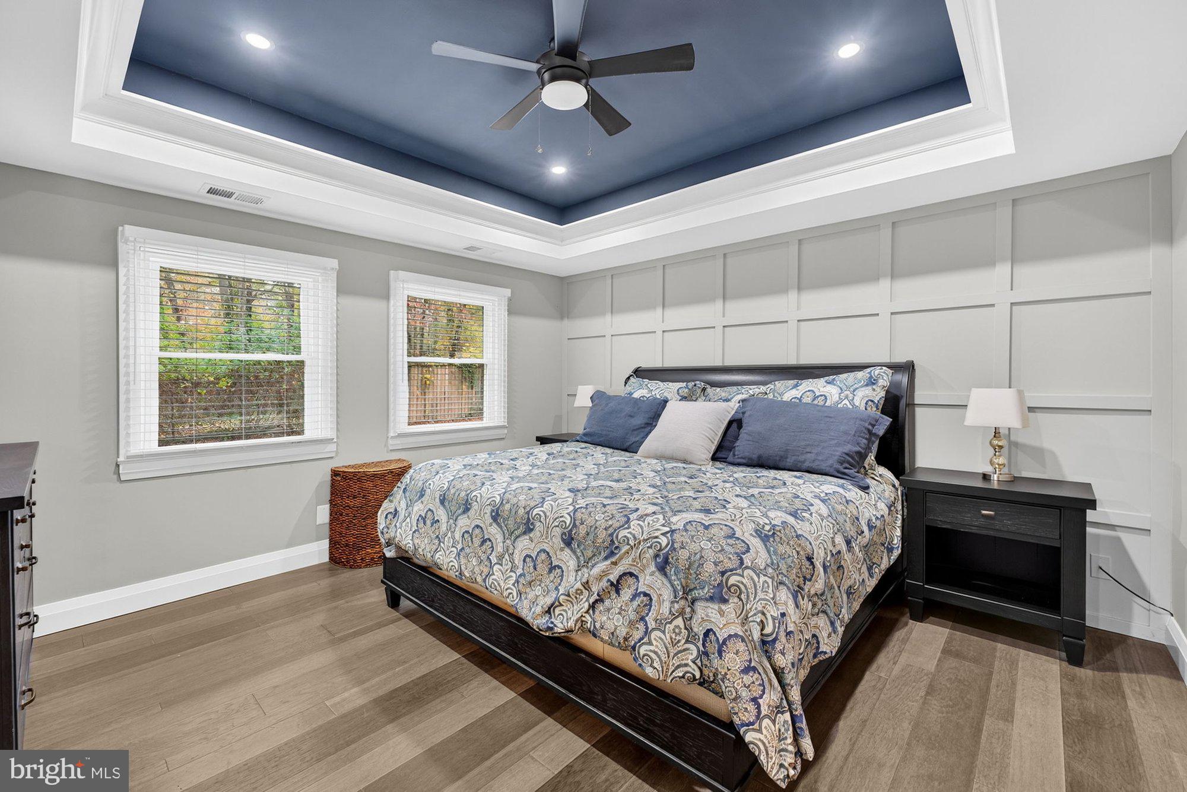
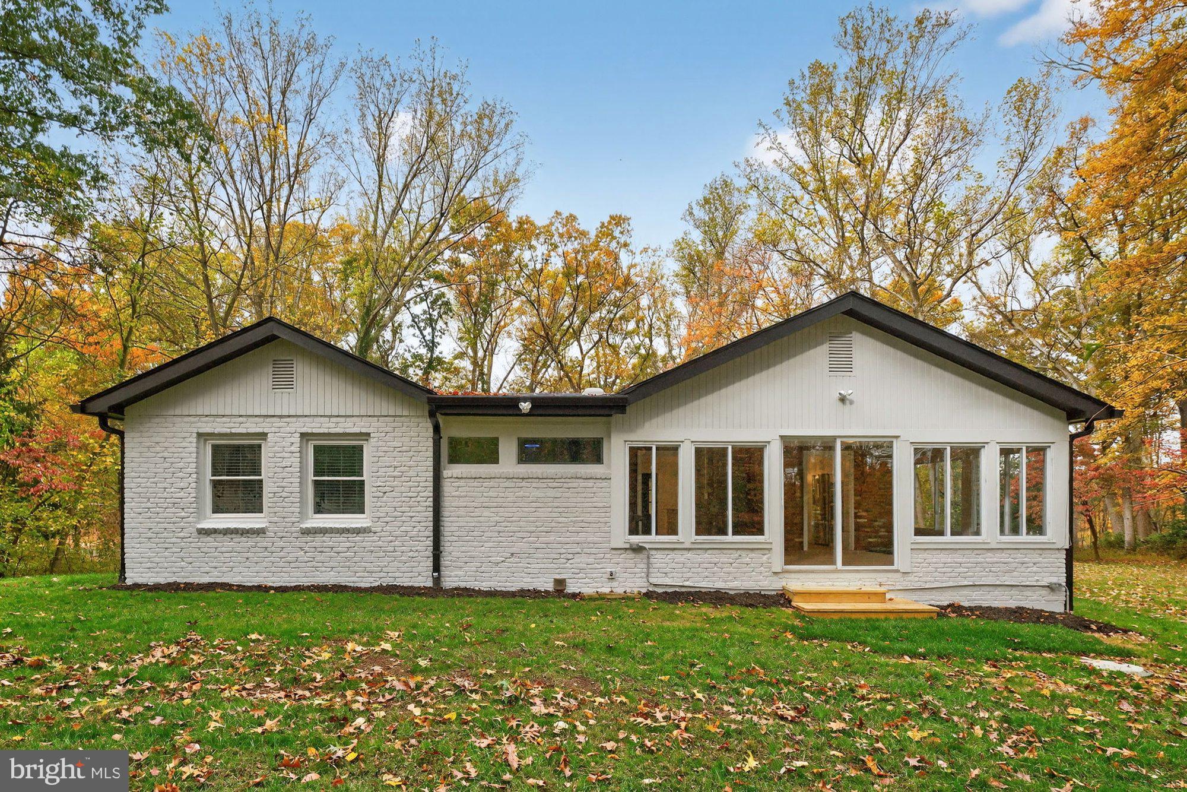
This beautifully renovated home features 4 bedrooms, 3 bathrooms, and 2,936 finished square feet on a picturesque 0.53 acre lot with mature trees. The heart of the home is a stunning gourmet kitchen featuring custom white cabinetry, quartz countertops, stainless steel appliances, double ovens, and a spacious island perfect for gathering. Bright and open, the adjoining breakfast nook and sunroom provide seamless flow for everyday living and entertaining. The main level primary suite features an attached sitting room, spa like en-suite with heated floors, and walk-in closet. The primary impresses with a tray ceiling, accent wall detailing, and abundant natural light, creating the perfect retreat. Three additional bedrooms, two well-appointed hallway bathroom, and a laundry closet complete the main floor. Downstairs, the finished lower level offers a cozy recreation room with a brick fireplace, a gym, laundry room, and abundant storage. Conditioned attic space with plywood floor and high efficiency Icynene spray foam insulation and lighting for a bonus storage space. Step outside to a private backyard oasis complete with above ground pool and mature landscaping. This home also features a 3-car garage with storage space and asphalt driveway for additional parking. Ideal Oakton location near shops, dining, and parks. Oakton/Thoreau/Madison Pyramid.

Save
Ask
Hide
Share
Listing Snapshot
Bedrooms 
4
Total Baths 
3
Full Baths 
3
Partial Baths 
N/A
Inside Area (SqFt) 
2,936 sqft
Lot Size 
0.53 Acres
Year Built 
1958
MLS® Number 
VAFX2276682
Status 
Sold
Property Tax 
$9,390
HOA/Condo/Coop Fees 
N/A
Sq Ft Source 
Estimated
Friends & Family
Recent Activity
9 months agoListing updated with changes from the MLS®
General Features
Acres 
0.53
Attached Garage 
Yes
Foundation 
Slab
Garage 
Yes
Garage Spaces 
3
Levels 
Two
Parking 
AsphaltGarageDrivewayBasementAttached
Parking Spaces 
7
Property Sub Type 
Single Family Residence
Sewer 
Septic Tank
Special Circumstances 
Standard
SqFt Above 
2254
SqFt Below 
682
SqFt Total 
2936
Style 
Raised Ranch/Rambler
Water Source 
Well
Zoning 
100
Interior Features
Appliances 
Double OvenOvenElectric RangeElectric OvenElectric Water HeaterWasherDishwasherDisposalIce MakerRefrigeratorDryerMicrowave
Basement 
Full
Cooling 
Central AirCeiling Fan(s)Electric
Fireplace 
Yes
Fireplaces 
2
Flooring 
HardwoodVinyl
Heating 
ElectricCentral
Interior 
Ceiling Fan(s)Recessed LightingWalk-In Closet(s)Crown MoldingOpen Floorplan
Laundry Features 
Laundry Room
Main Level Bedrooms 
4
Bathroom 2 
Level - Main
Bathroom 3 
Level - Main
Bedroom 2 
Level - MainFeatures - Ceiling Fan(s)
Bedroom 3 
Level - MainFeatures - Ceiling Fan(s)
Dining Room 
Level - Main
Family Room 
Features - Ceiling Fan(s)
Kitchen 
Level - MainFeatures - Crown Molding
Laundry 
Office 
Level - MainFeatures - Ceiling Fan(s)
Primary Bathroom 
Level - Main
Primary Bedroom 
Level - MainFeatures - Ceiling Fan(s), Crown Molding, Walk-In Closet(s)
Recreation Room 
Storage Room 
Save
Ask
Hide
Share
Exterior Features
Construction Details 
Brick
Pool Features 
None
View 
Trees/Woods
Waterview 
Trees/Woods
Community Features
School District 
FAIRFAX COUNTY PUBLIC SCHOOLS
Schools
School District
FAIRFAX COUNTY PUBLIC SCHOOLS
Elementary School
OAKTON
Middle School
THOREAU
High School
MADISON
Neighborhood & Commute
Source: Walkscore
Disclosure: Community information and market data powered by Constellation Data Labs. Information is deemed reliable but not guaranteed.
Save
Ask
Hide
Share