
5811 HIGH BLUFF COURTBURKE, VA 22015
Due to the health concerns created by Coronavirus we are offering personal 1-1 online video walkthough tours where possible.
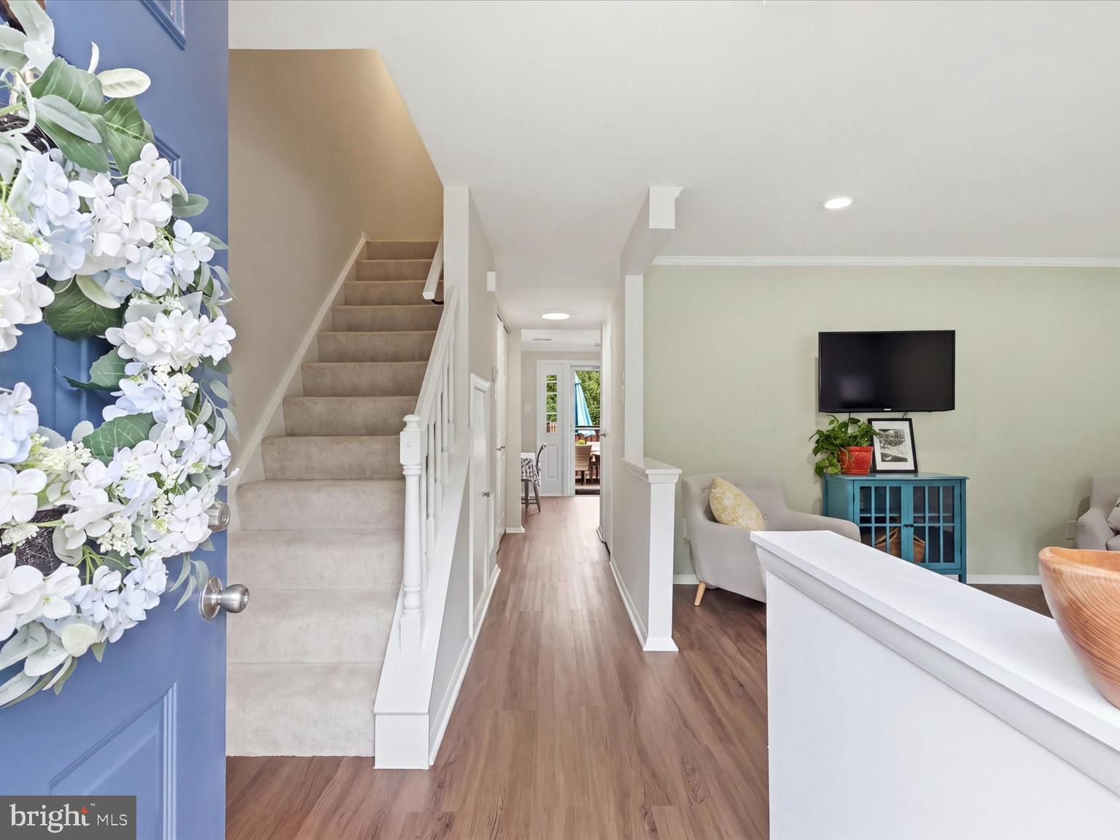
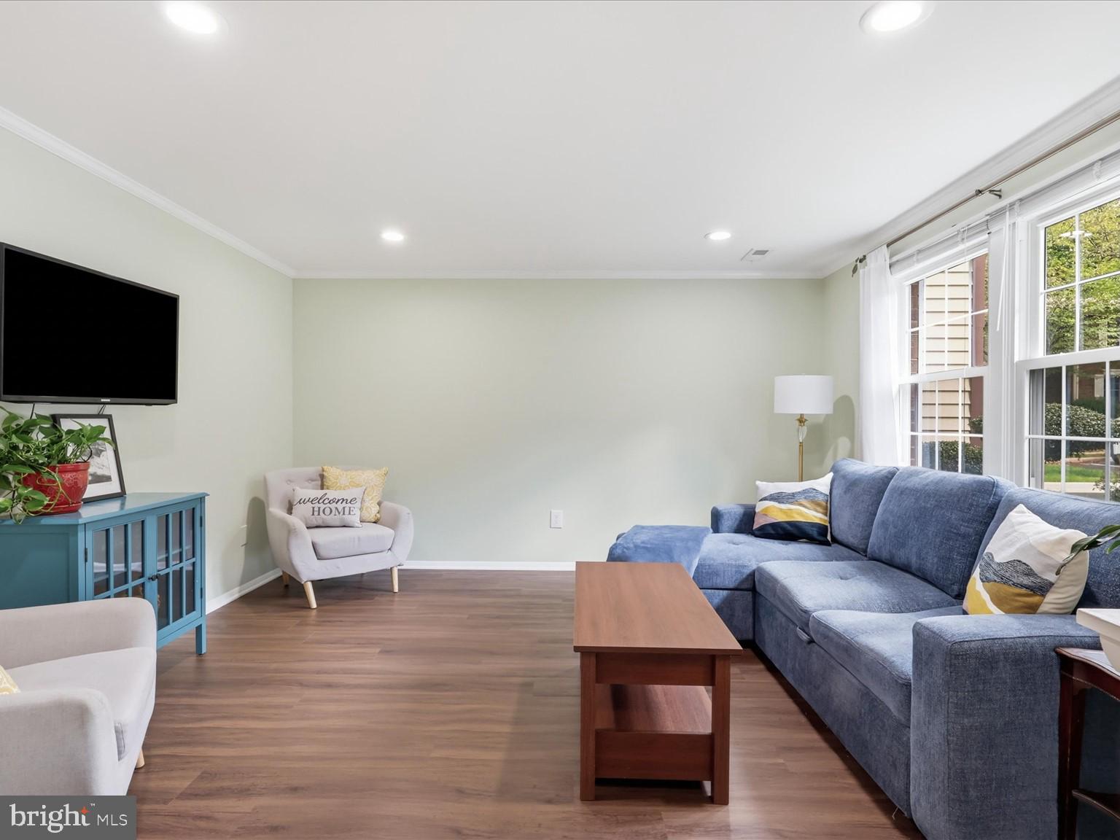
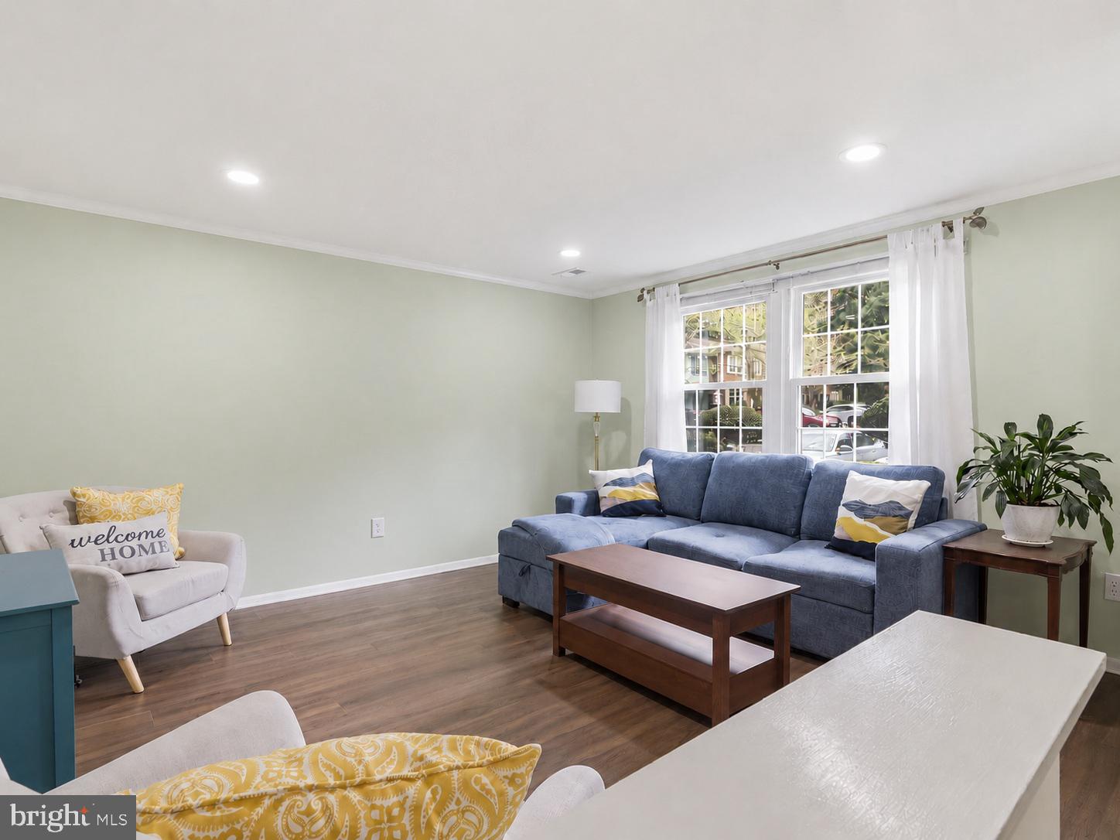
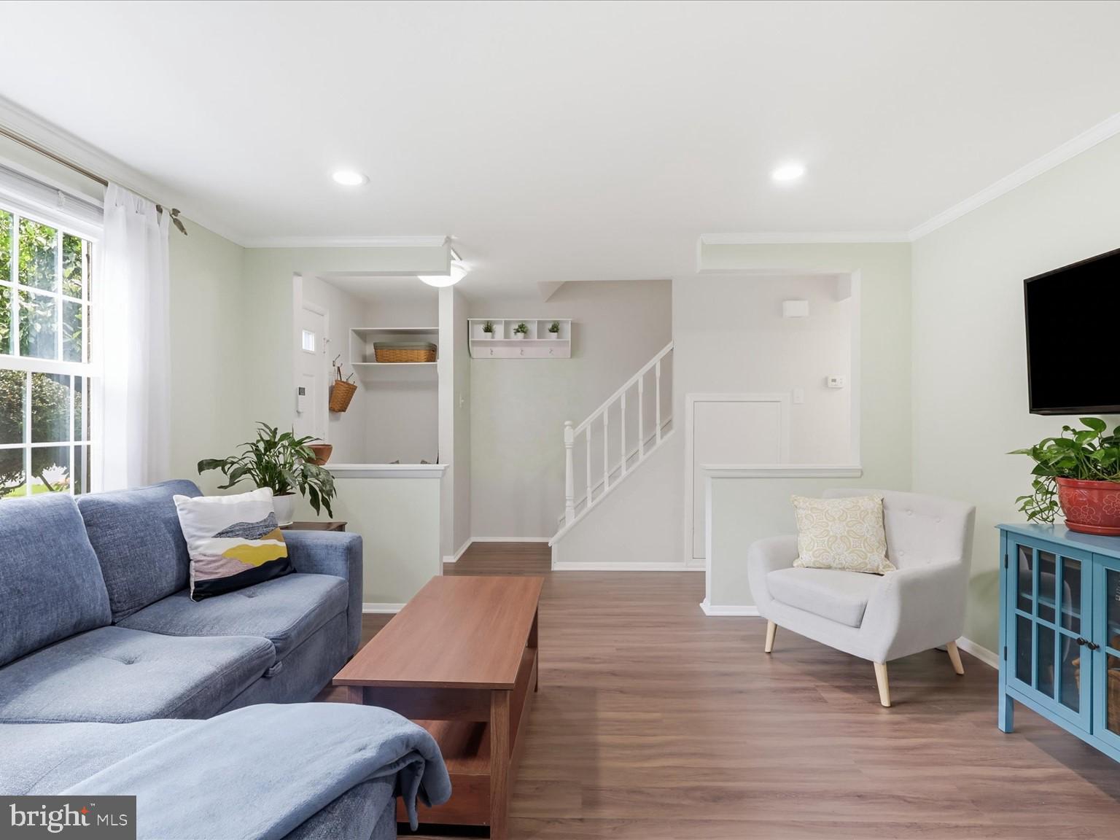
A Truly Special Burke Home This is the one you've been waiting for! Tucked away in serene Burke Village, you will find this end-unit townhome at the top of the hill, well-landscaped, with designer deck in a fully-fenced backyard taking in both sunshine and shade on beautiful-weather days. Thoughtfully upgraded and cleverly designed, from the moment you step inside, you’ll feel the warmth, intention, and love poured into every inch of this home. Upon arrival, you'll be greeted by a hot pink Betty Magnolia that blossoms three times a year - in spring, summer, and late fall, a well-manicured lawn and custom landscaping. Step inside to find the kitchen remodeled (2020) with white Fabuwood cabinets, Toasted Almond granite countertops and stainless steel appliances. New Lifeproof Shadow Hickory flooring throughout the main level. Just off the kitchen, an upgraded sliding barn door leads to a spacious laundry room and unbelievable pantry! Upstairs features 3 bedrooms and 2 bathrooms newly carpeted, and additional thoughtful above-stair storage in the primary bedroom. For those working from home, the third bedroom makes a peaceful office space overlooking the beautiful redbud tree. Head out back to the expansive rear deck (2022), built with integrated seating and overlooking a fully-fenced and landscaped yard. A recently upgraded shed (2024) with insulation provides additional storage. Notable Features & Upgrades Include: - Updated Kitchen (2020) – $33K renovation with custom cabinetry and granite countertops - Samsung Stainless Steel Appliances (2018–2020) - Deck & Landscaping (2022) – $11,000 total investment - Recessed Lighting – Kitchen (2020) & Living Room (2021) – $3,500 - Copper Plumbing Upgrade (2017) – $5,600 - Anderson Back Door with Drop-Down Screen (2022) - Custom Open Entryway Closet – Maximizes functional space - Multiple Storage Areas – Under-stair, water heater room, above-stair closet - Lifeproof Vinyl Flooring (2022, 2026 – Main Level) - Upper-level carpet (2026) - Fresh paint (2026) Major Systems: - Water Heater (2022) - HVAC Overhaul (2016 – New Heat Pump, Electrical Lines + System Optimization) - Roof (2013) Additional Highlights: - Fenced yard with mature landscaping - New shed roof and insulation (2024) - New screens and front window repairs (2025) - Gutter and flashing work completed (2025) - SimpliSafe Security System (2025) - All appliances, attic ladder (stored in shed), and living room TV (optional), and window treatments (optional) convey Prime Burke Location: Residents love the tennis courts and the convenience of the walking paths, one leading right to the VRE! Other nearby outdoor attractions include local parks and community lakes. Just under a mile to the Burke VRE Station and its popular farmers' market. Excellent grocery, dining and shopping options nearby, including H-Mart, Lidl, Panisa Thai, Spartans, Tous Les Jour, Ross and more.
| 2 hours ago | Listing updated with changes from the MLS® | |
| 2 days ago | Status changed to Active | |
| 2 days ago | Listing first seen on site |

The real estate listing information is provided by Bright MLS is for the consumer's personal, non-commercial use and may not be used for any purpose other than to identify prospective properties consumer may be interested in purchasing. Any information relating to real estate for sale or lease referenced on this web site comes from the Internet Data Exchange (IDX) program of the Bright MLS. This web site references real estate listing(s) held by a brokerage firm other than the broker and/or agent who owns this web site. The accuracy of all information is deemed reliable but not guaranteed and should be personally verified through personal inspection by and/or with the appropriate professionals. Properties in listings may have been sold or may no longer be available. The data contained herein is copyrighted by Bright MLS and is protected by all applicable copyright laws. Any unauthorized collection or dissemination of this information is in violation of copyright laws and is strictly prohibited. Copyright © 2020 Bright MLS. All rights reserved.
Did you know? You can invite friends and family to your search. They can join your search, rate and discuss listings with you.