Save
Ask
Hide
Share
$1,340,000

10450 HUNTER VIEW ROAD
VIENNA, VA 22181

Single Family Residence|Sold 12/22/2025
4
Beds
4
Total Baths
3
Full Baths
1
Partial Bath
3,802
SqFt
$352
/SqFt
1975
Built
Subdivision:
HUNTER RIDGE
County:
FAIRFAX
Listing courtesy of Redfin Corporation
Bought with Julissa Cruz of Spring Hill Real Estate, LLC. (703) 891-4520
Call Now: 703.867.3436
Is this the listing for you? We can help make it yours.
703.867.3436
10450 HUNTER VIEW ROAD10450 HUNTER VIEW ROAD10450 HUNTER VIEW ROAD10450 HUNTER VIEW ROAD
Save
Ask
Hide
Share

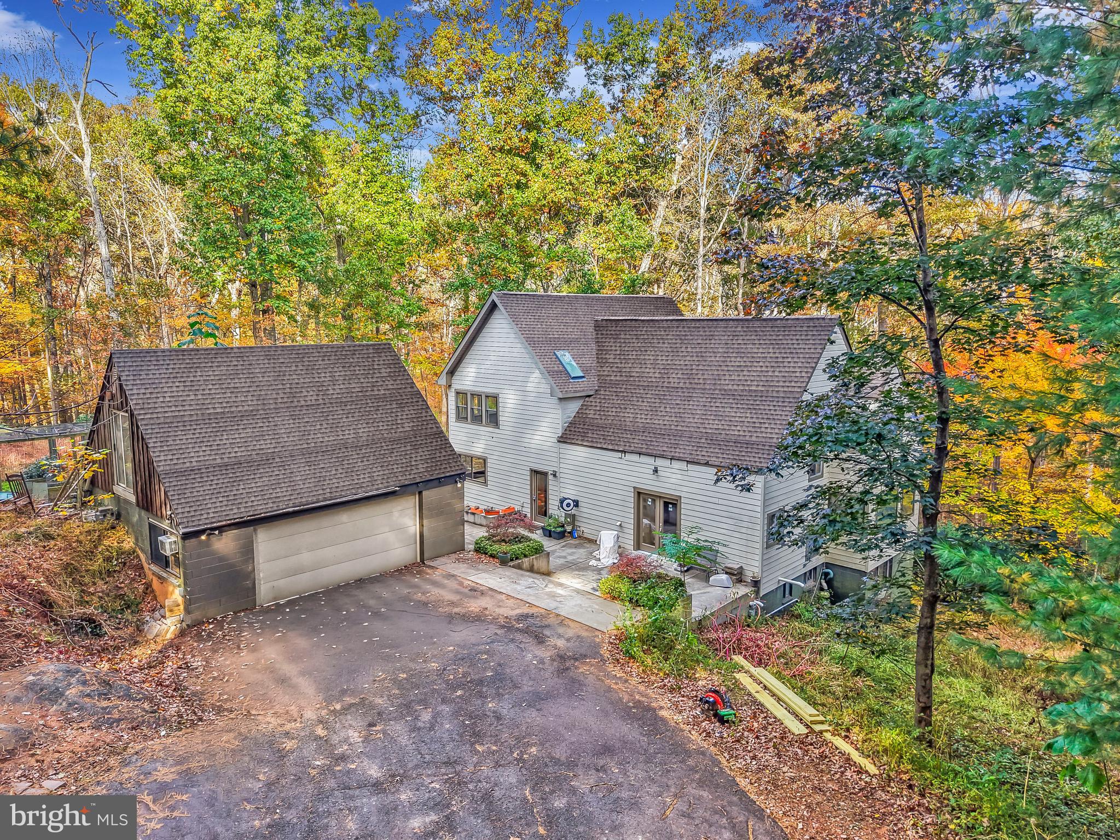
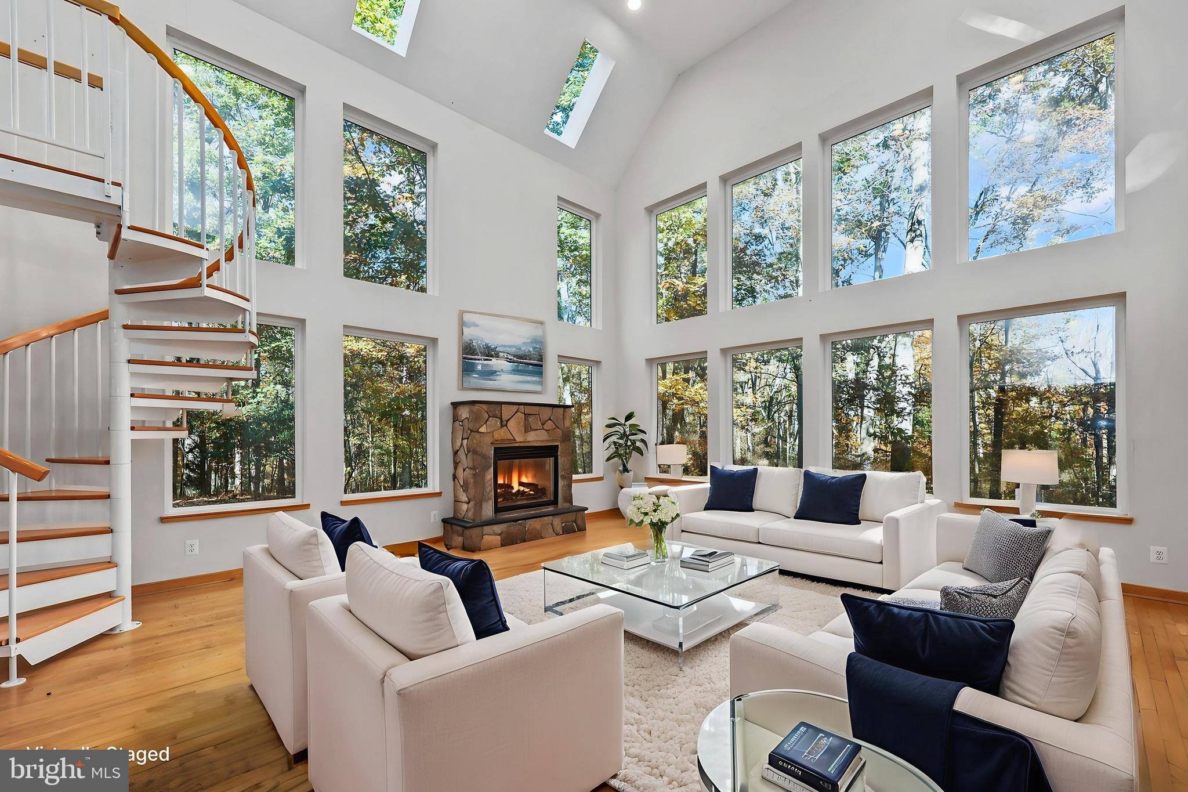
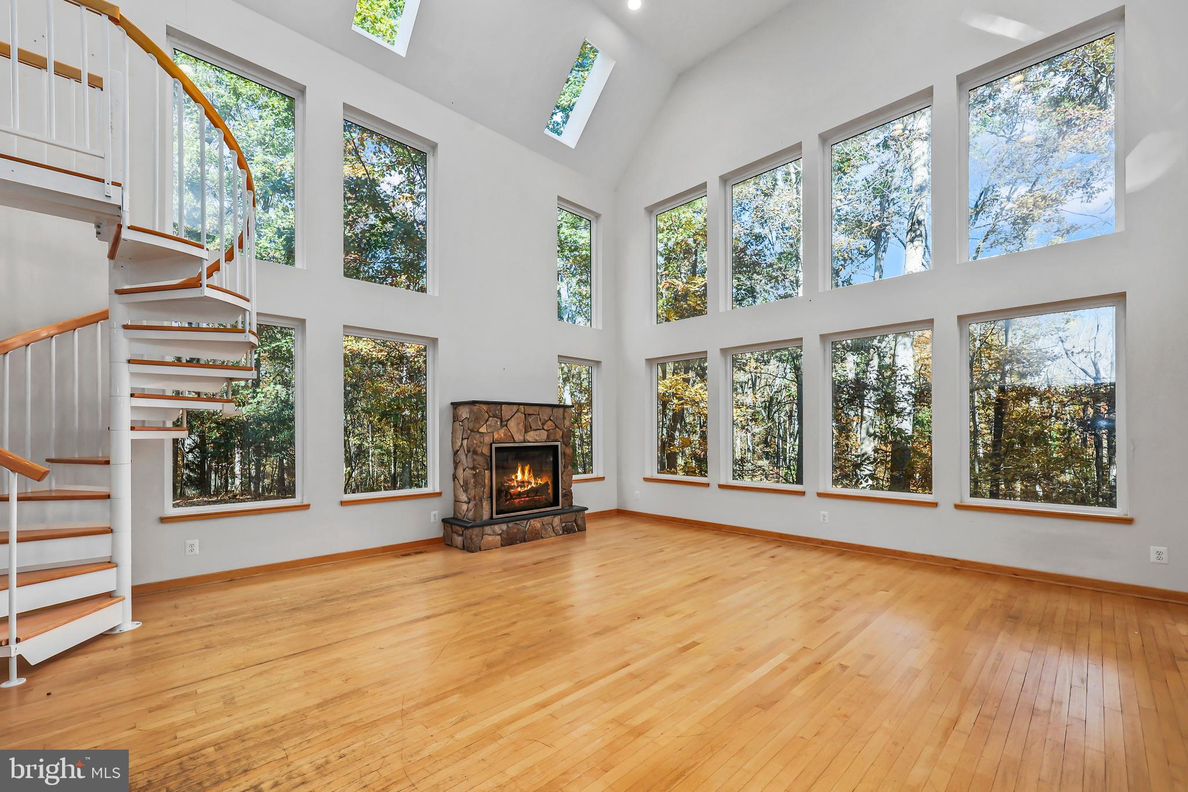
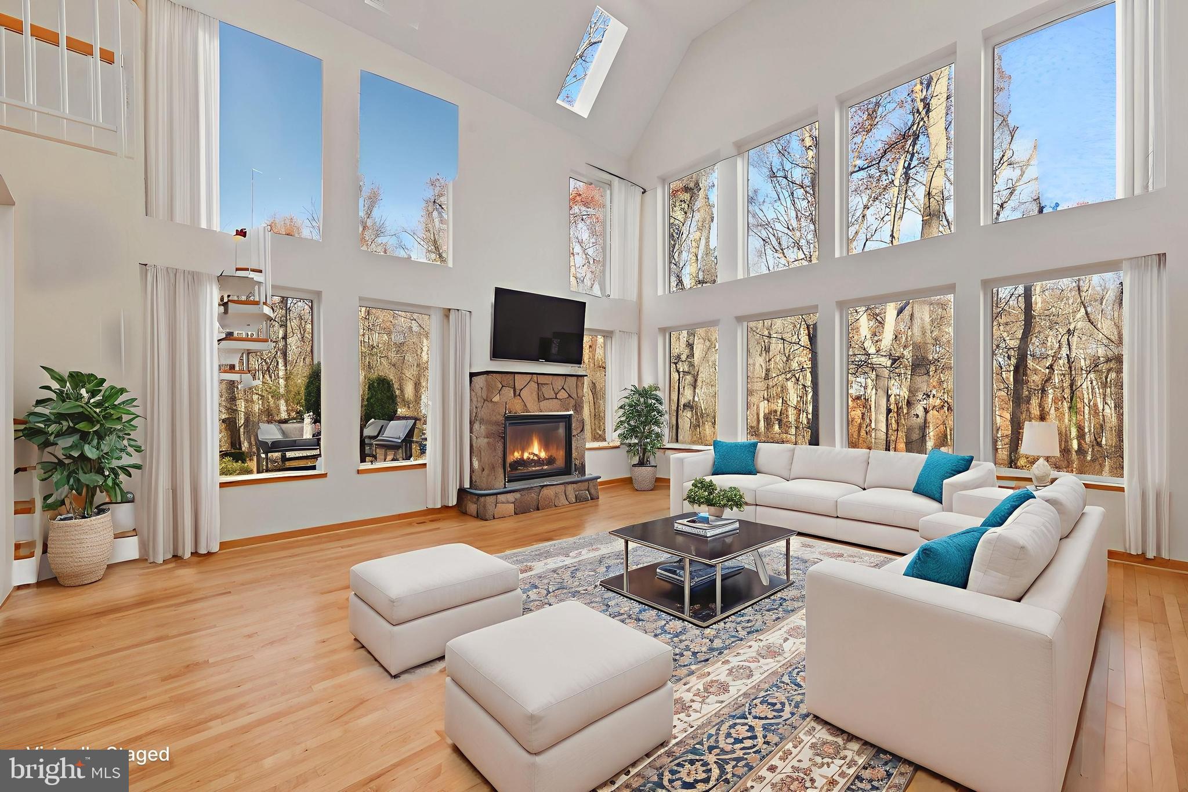
Once in a lifetime chance to own 7 wooded acres backing to Difficult Run for well under $1.5m. ***TOTAL PRIVACY *** Just off Hunter Mill this secluded home is located at the end of a private road, yet still close to Vienna and Oakton amenities. ***MADISON HS PYRAMID*** 4 bedroom 3.5 bath contemporary home with dramatic 2-story living room facing a wall of windows with stunning view of trees and stream. NEW PAINT THROUGHOUT*** NEWLY REFINISHED MAPLE HARDWOODS***Separate formal dining room with built-ins and gas fireplace. Main level office. Huge kitchen with stainless appliances ***two dishwashers*** and granite countertops, spacious pantry, and cozy breakfast nook. Upper level primary suite features skylights with adjoining loft/office space looks down to main level. Hardwoods under carpet in primary and secondary upper-level bedroom . Walk out lower level with laundry, 2 bedrooms, full bath plus a den/office or potential to be used as a 5th bedroom. Huge detached 2-car garage with electric and plenty of space for workshop! Ask your agent for fact sheet, septic documents, plat and deed of restriction. Comlete permit history on Fairfax County website. OFFERED IN AS-IS CONDITION. PREOFFER INSPECTIONS WELCOMED AND ENCOURAGED. NOT SUBDIVIDABLE BUT YOU CAN EXPAND OR BUILD A LARGER 4 BEDROOM HOME. OFFERS, IF ANY, DUE NOON DEC 4. BEST AND FINAL PLEASE. SELLER RESERVES THE RIGHT TO ACCEPT ANY OFFER AT ANY TIME PRIOR TO DEADLINE.

Save
Ask
Hide
Share
Listing Snapshot
Bedrooms 
4
Total Baths 
4
Full Baths 
3
Partial Baths 
1
Inside Area (SqFt) 
3,802 sqft
Lot Size 
7.06 Acres
Year Built 
1975
MLS® Number 
VAFX2272954
Status 
Sold
Property Tax 
$12,921
HOA/Condo/Coop Fees 
N/A
Sq Ft Source 
Estimated
Friends & Family
Recent Activity
5 months agoListing updated with changes from the MLS®
General Features
Acres 
7.06
Foundation 
Concrete Perimeter
Garage 
Yes
Garage Spaces 
2
Levels 
Three Or More
Parking 
GarageCoveredDetached
Parking Spaces 
2
Property Sub Type 
Single Family Residence
Sewer 
Septic Tank
Special Circumstances 
Standard
SqFt Above 
2262
SqFt Below 
1540
SqFt Total 
3802
Style 
Contemporary
Water Source 
Well
Zoning 
100
Interior Features
Appliances 
Electric Water HeaterDishwasherDisposalStainless Steel Appliance(s)RefrigeratorWasherMicrowave
Basement 
FinishedWalk-Out AccessInterior Entry
Cooling 
Central AirElectric
Fireplace 
Yes
Fireplace Features 
GasGlass Doors
Fireplaces 
3
Flooring 
WoodCarpetHardwoodCeramic Tile
Heating 
ElectricNatural GasForced AirBaseboardHeat Pump
Interior 
Eat-in KitchenWalk-In Closet(s)Built-in FeaturesOpen Floorplan
Laundry Features 
Lower Level
Window Features 
Double Pane Windows
Bathroom 2 
Bathroom 3 
Bedroom 2 
Bedroom 3 
Bedroom 4 
Den 
Dining Room 
Level - Main
Half Bath 
Level - Main
Living Room 
Level - Main
Loft 
Office 
Level - Main
Primary Bathroom 
Primary Bedroom 
Save
Ask
Hide
Share
Exterior Features
Construction Details 
Fiber CementHardiPlank Type
Lot Features 
Wooded
Pool Features 
None
Roof 
Shingle
View 
Trees/Woods
Waterfront Features 
Stream
Waterview 
Trees/Woods
Windows/Doors 
Double Pane Windows
Community Features
School District 
FAIRFAX COUNTY PUBLIC SCHOOLS
Schools
School District
FAIRFAX COUNTY PUBLIC SCHOOLS
Elementary School
OAKTON
Middle School
THOREAU
High School
MADISON
Neighborhood & Commute
Source: Walkscore
Disclosure: Community information and market data powered by Constellation Data Labs. Information is deemed reliable but not guaranteed.
Save
Ask
Hide
Share