
1 NESTING LANENOKESVILLE, VA 20181
Due to the health concerns created by Coronavirus we are offering personal 1-1 online video walkthough tours where possible.
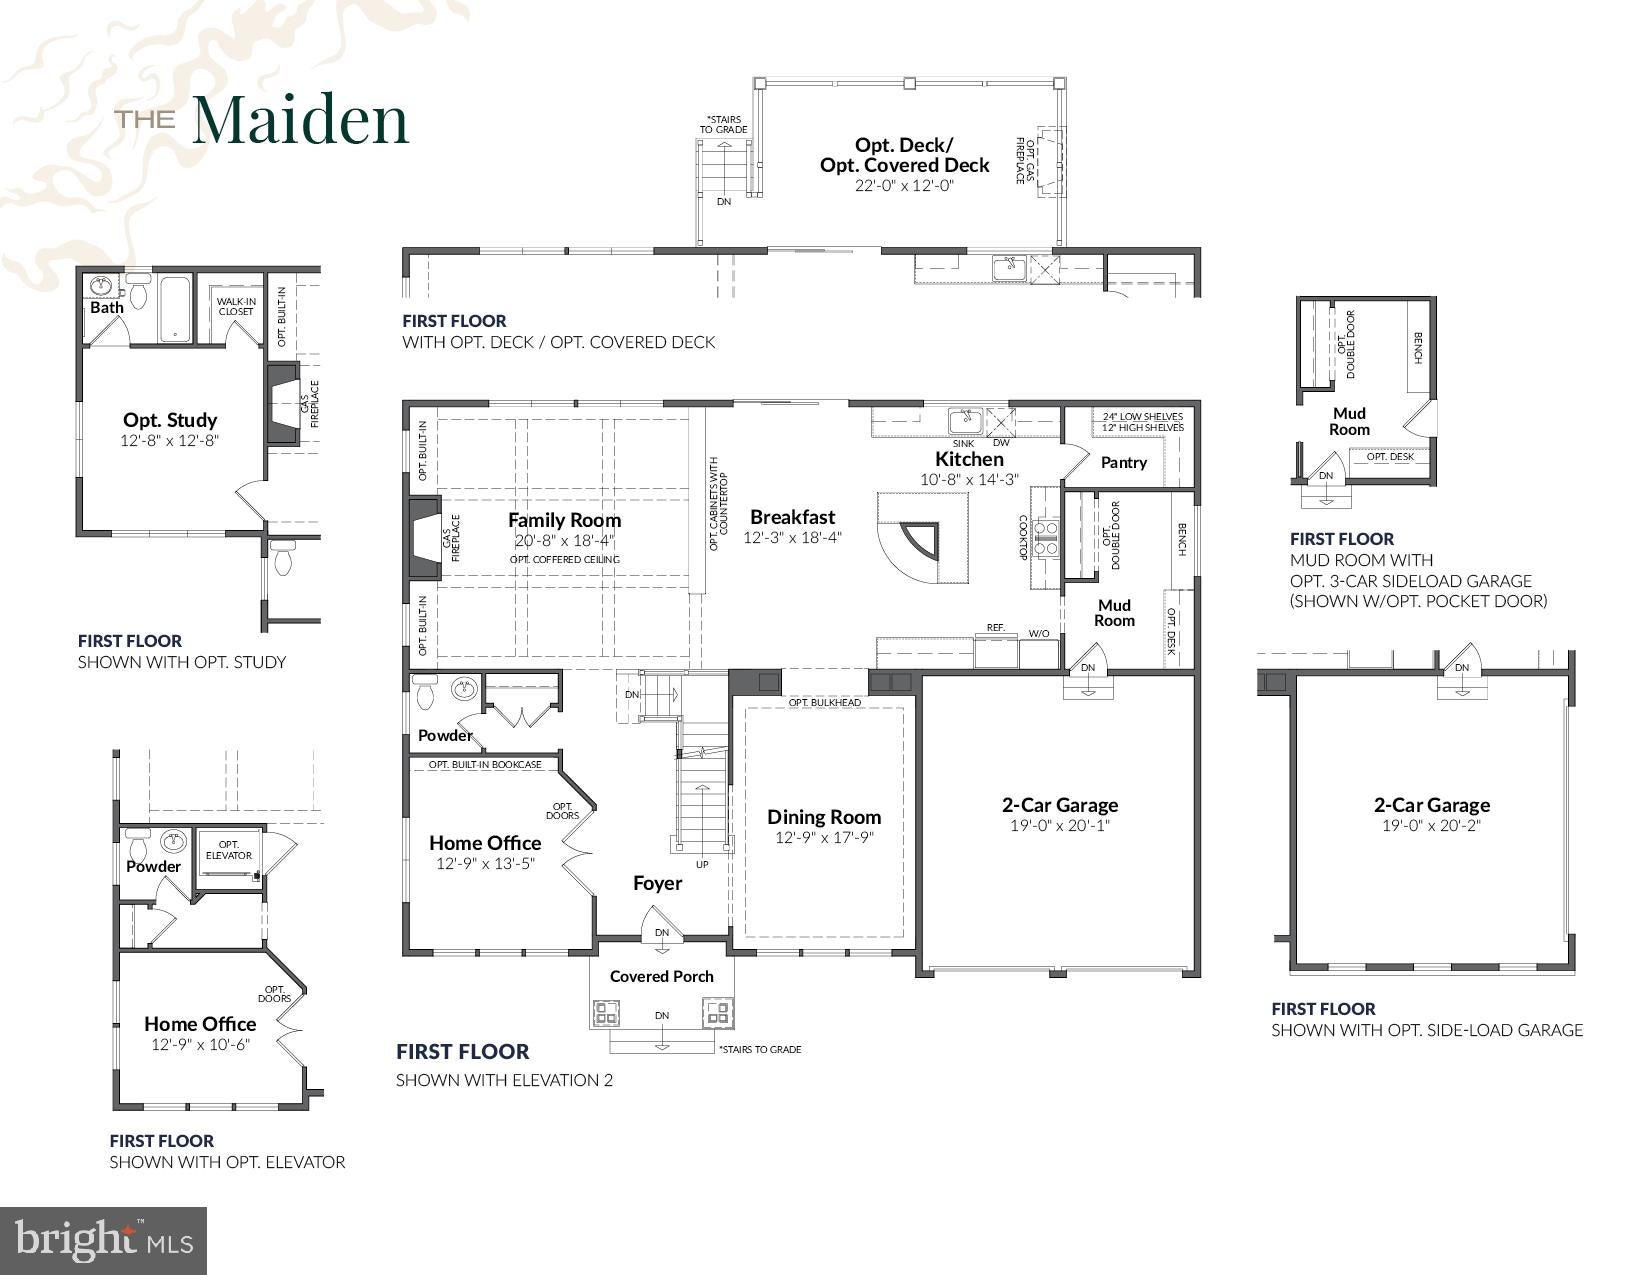
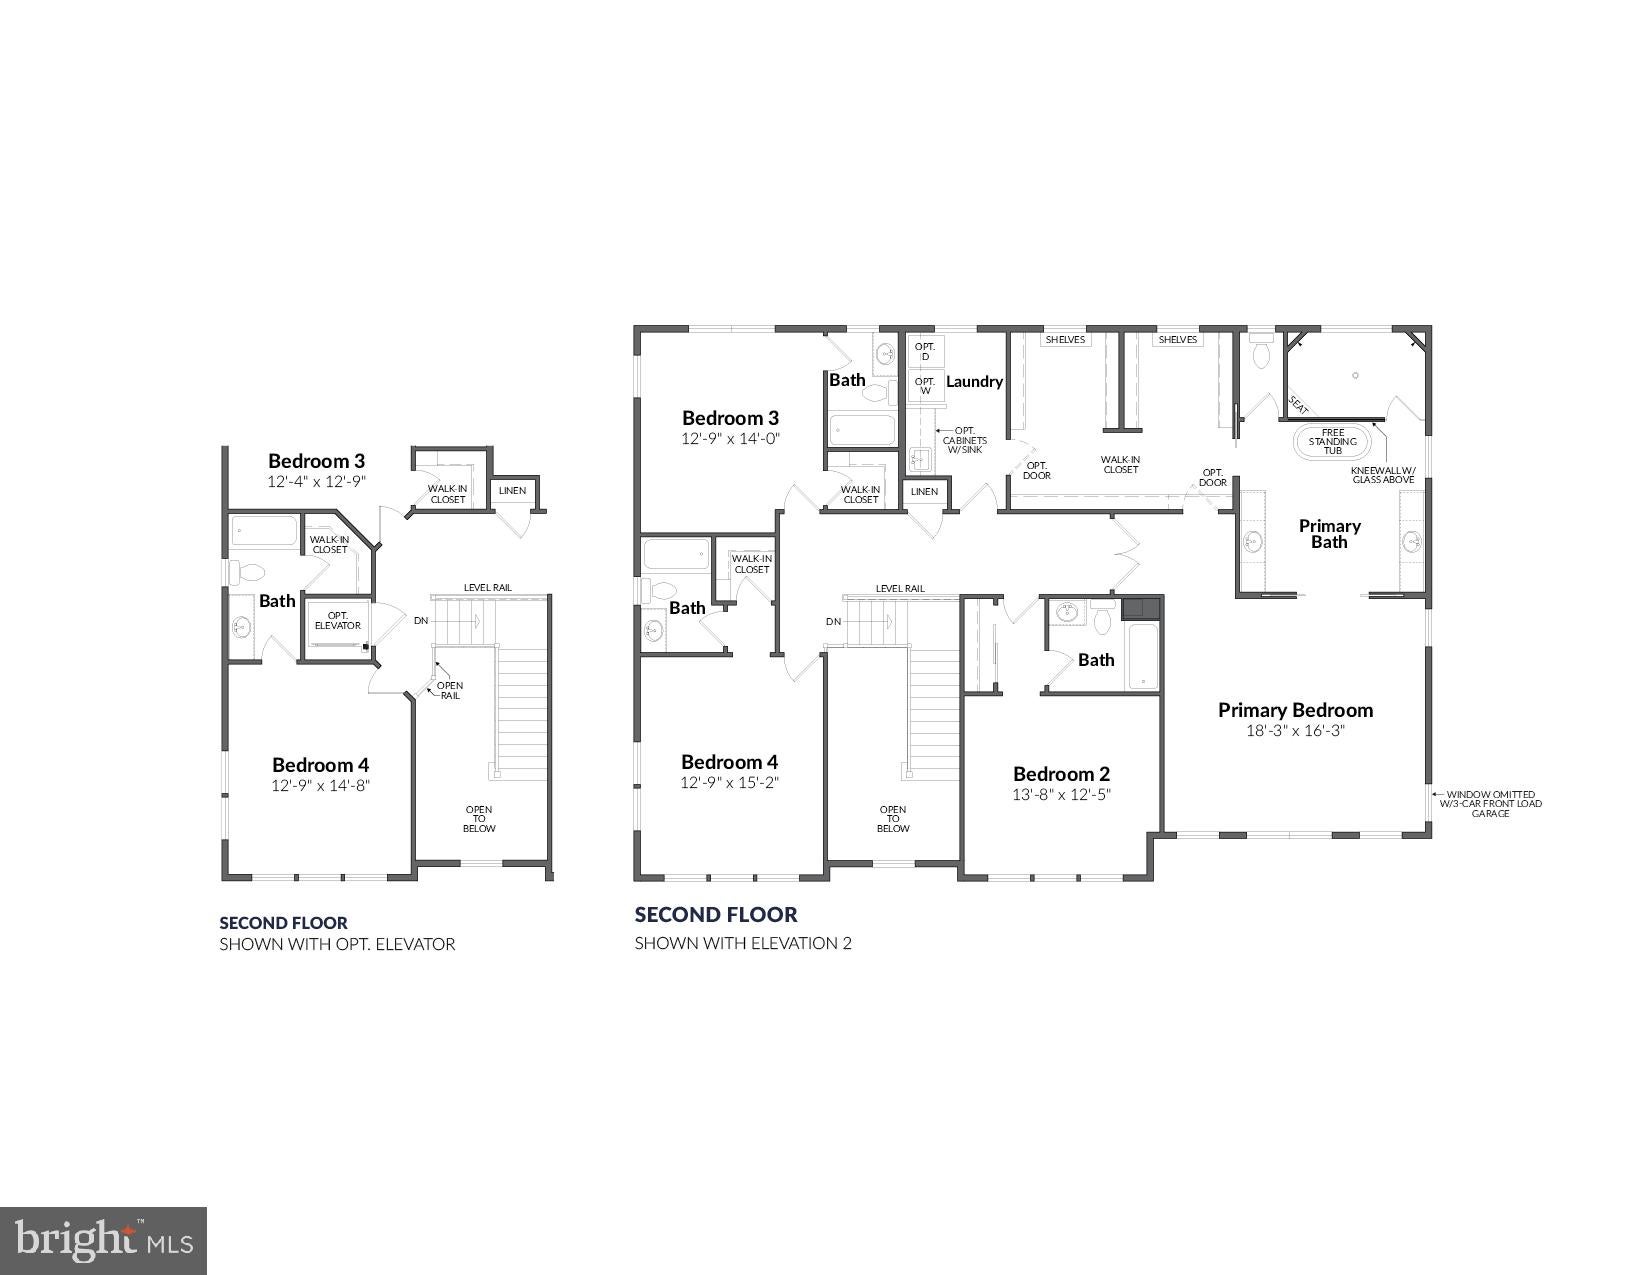
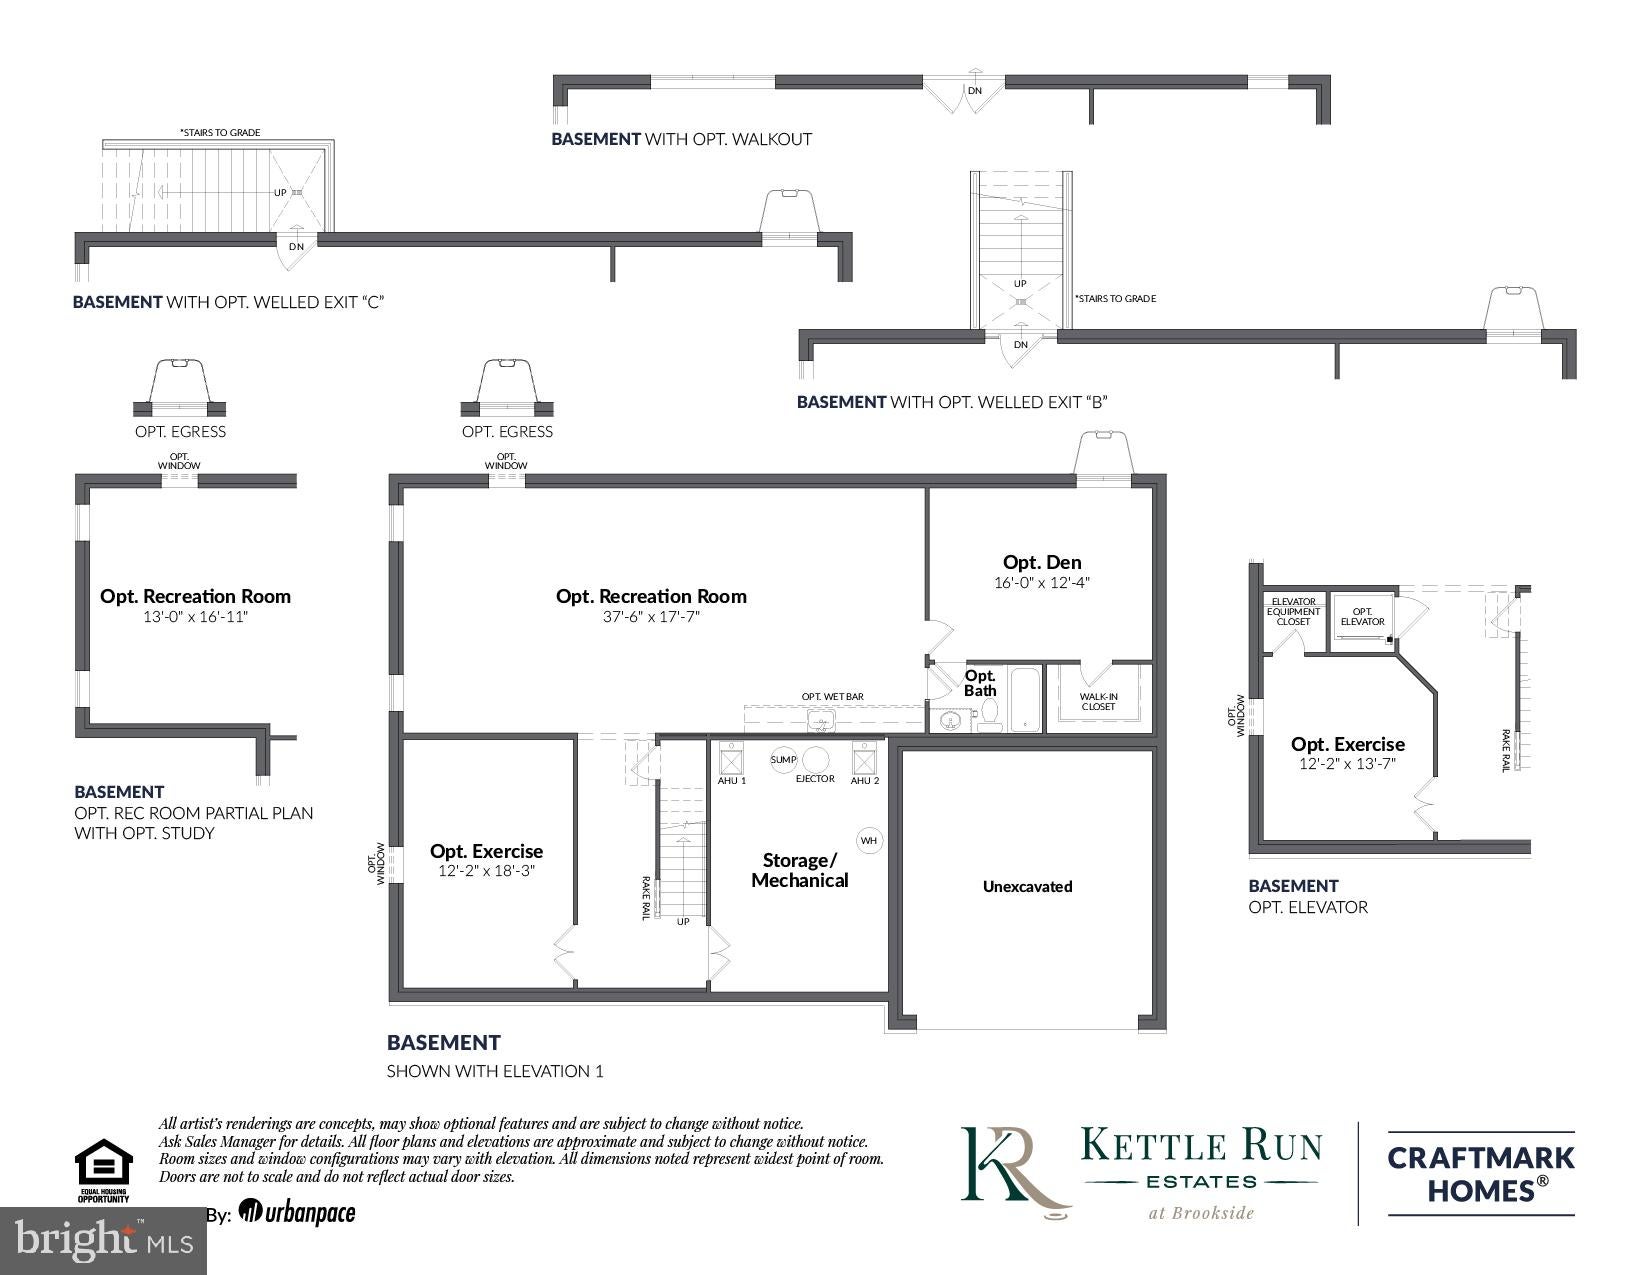
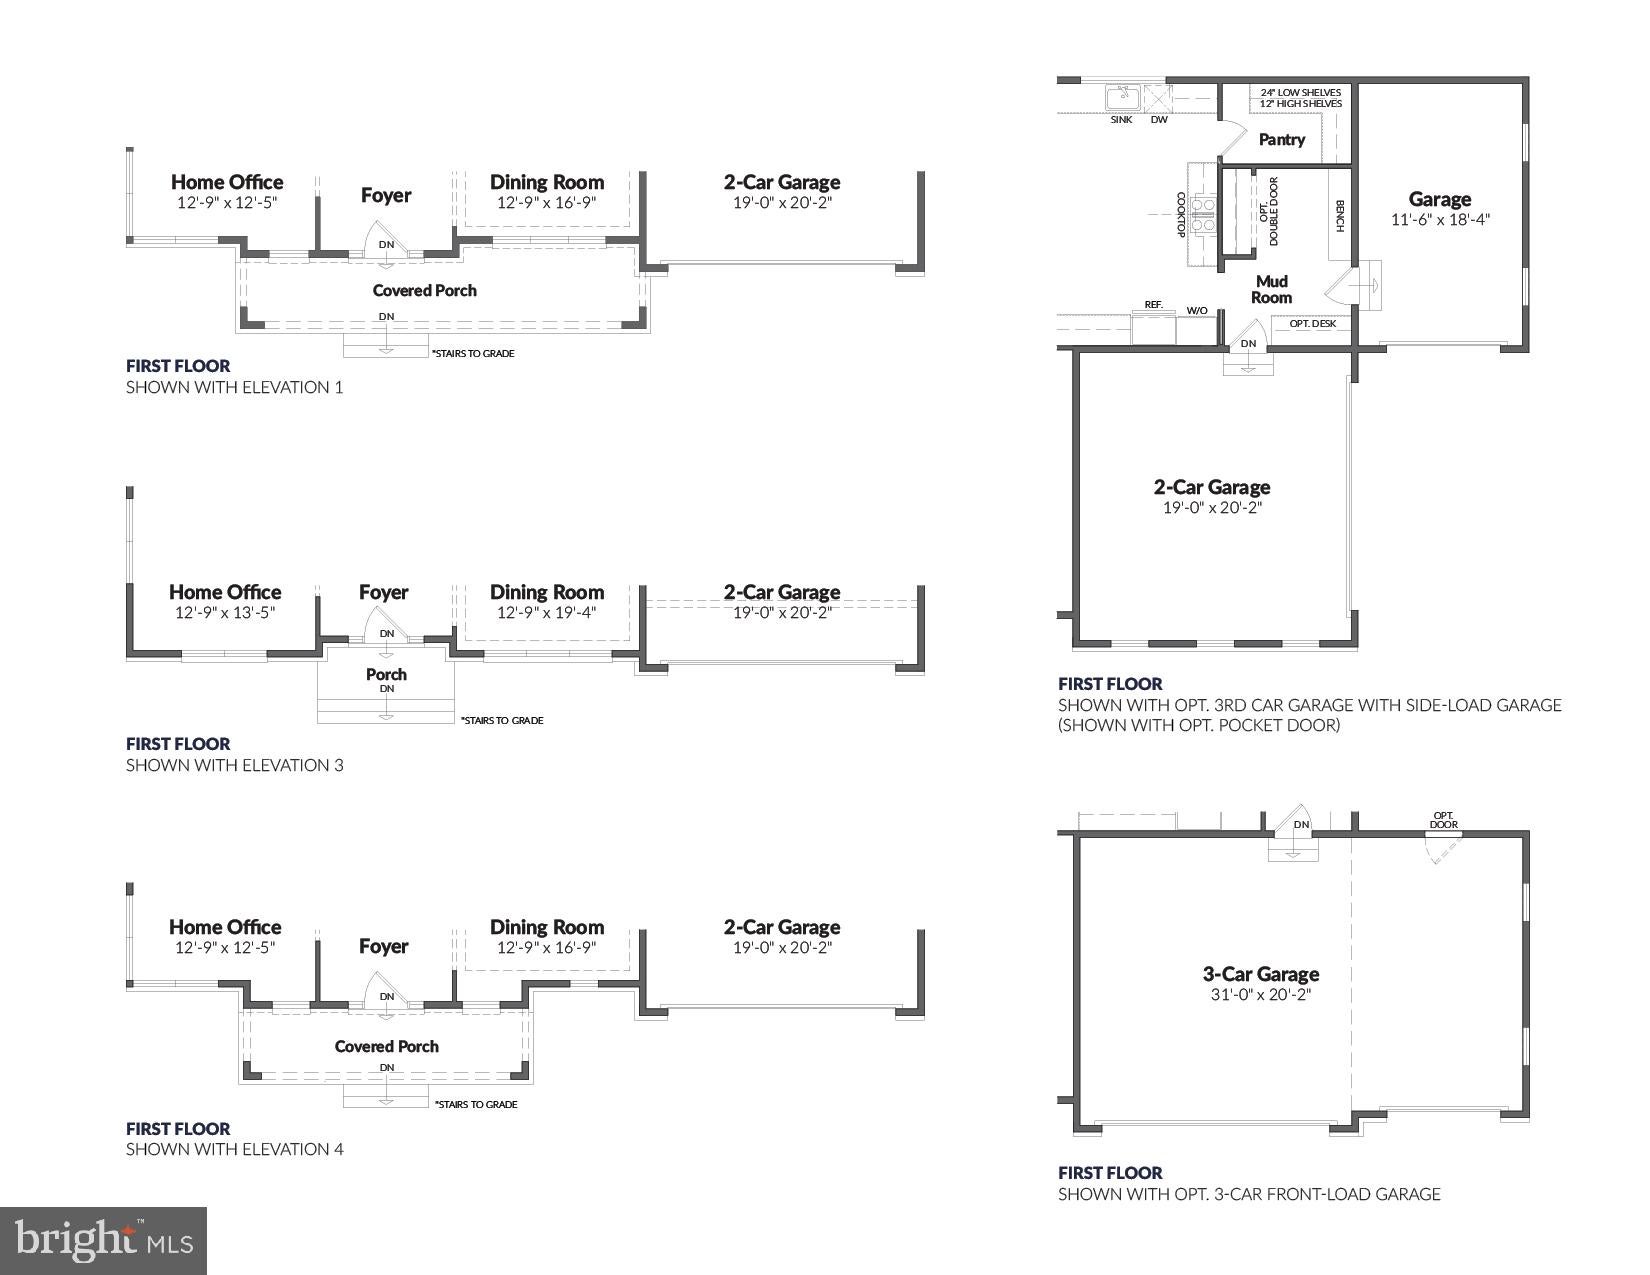
Introducing Kettle Run Estates at Brookside – a collection of new, luxury single family estate homes on the DC side of Warrenton. Surrounded by mature trees and nestled in a special enclave within Brookside’s established, amenity rich community, these thoughtfully designed new homes will be built on 1 acre home sites and offer exceptional craftsmanship, spacious floorplans and the rare opportunity to enjoy resort style living from day one. Experience the perfect balance of countryside charm, everyday convenience and the quality for which Craftmark Homes is known. This stunning “Maiden” design is available “to–be-built” by Craftmark Homes in the new Kettle Run Estates enclave of Brookside on a 1 acre homesite of your choice with the options, fixtures and finishes you select to make the home uniquely yours. This is a base price listing. The Maide’s 2-story foyer is a gracious welcome to a versatile, open floorplan you’ll do all your best living in! Off the foyer rest the dining room for entertaining and memory making and the home office for productive days. The heart of the home is a powerful, open kitchen, breakfast and family room complimented by abundant cabinetry, a large island, quartz counters and backsplash, gourmet stainless steel appliances, a lovely gas fireplace and an abundance of large windows to compliment the 10’ main level ceilings. More luxury carries upstairs. The impressive Primary Suite offers a spa bath with free standing soaking tub, stall shower with tile to the ceiling and an impressive double bay walk in closet. Each of the three well-sized secondary bedrooms is an en suite with full bath and large closet. Centrally located upstairs is the over-sized laundry room, making chores a breeze. Endless fun will be had in the finished lower level where you’ll find a large rec room and a full bath. You’ll have a wet bar rough-in, storage space and additional rooms you can elect to have finished if you choose. When you leave home, you’ll always have something to do! Stay in the neighborhood and enjoy Brookside’s 4 ponds, 7 miles of trails, 2 pools and clubhouses, playgrounds, courts and fitness facility or venture just a few minutes away to Historic Warrenton or Gainesville for shopping and dining or even catch a concerts at Jiffy Lube Live. Your home will start "Smart" with CAT 6 structured wiring and you can expand by option. NOTE - photos may depict a similar model home and may include doptional features, upgrades or finishes that differ from those included in the base price home. Plese consult the SaLes Manager for standard specifications and included features Other homes also available. Visit Craftmark Homes website for additional information and reach the
| 2 weeks ago | Status changed to Active | |
| 2 weeks ago | Listing updated with changes from the MLS | |
| 2 weeks ago | Listing first seen on site |

The real estate listing information is provided by Bright MLS is for the consumer's personal, non-commercial use and may not be used for any purpose other than to identify prospective properties consumer may be interested in purchasing. Any information relating to real estate for sale or lease referenced on this web site comes from the Internet Data Exchange (IDX) program of the Bright MLS. This web site references real estate listing(s) held by a brokerage firm other than the broker and/or agent who owns this web site. The accuracy of all information is deemed reliable but not guaranteed and should be personally verified through personal inspection by and/or with the appropriate professionals. Properties in listings may have been sold or may no longer be available. The data contained herein is copyrighted by Bright MLS and is protected by all applicable copyright laws. Any unauthorized collection or dissemination of this information is in violation of copyright laws and is strictly prohibited. Copyright © 2020 Bright MLS. All rights reserved.