Save
Ask
Tour
Hide
Share
$9,875,000
New Listing

1663 HATCHERS MILL ROAD
MIDDLEBURG, VA 20117

Single Family Residence|Coming Soon
5
Beds
7
Total Baths
5
Full Baths
2
Partial Baths
9,632
SqFt
$1,025
/SqFt
1981
Built
County:
FAUQUIER
Listing courtesy of Thomas and Talbot Estate Properties, Inc.

Due to the health concerns created by Coronavirus we are offering personal 1-1 online video walkthough tours where possible.
Call Now: 703.867.3436
Is this the listing for you? We can help make it yours.
703.867.3436
1663 HATCHERS MILL ROAD1663 HATCHERS MILL ROAD1663 HATCHERS MILL ROAD1663 HATCHERS MILL ROAD
Save
Ask
Tour
Hide
Share

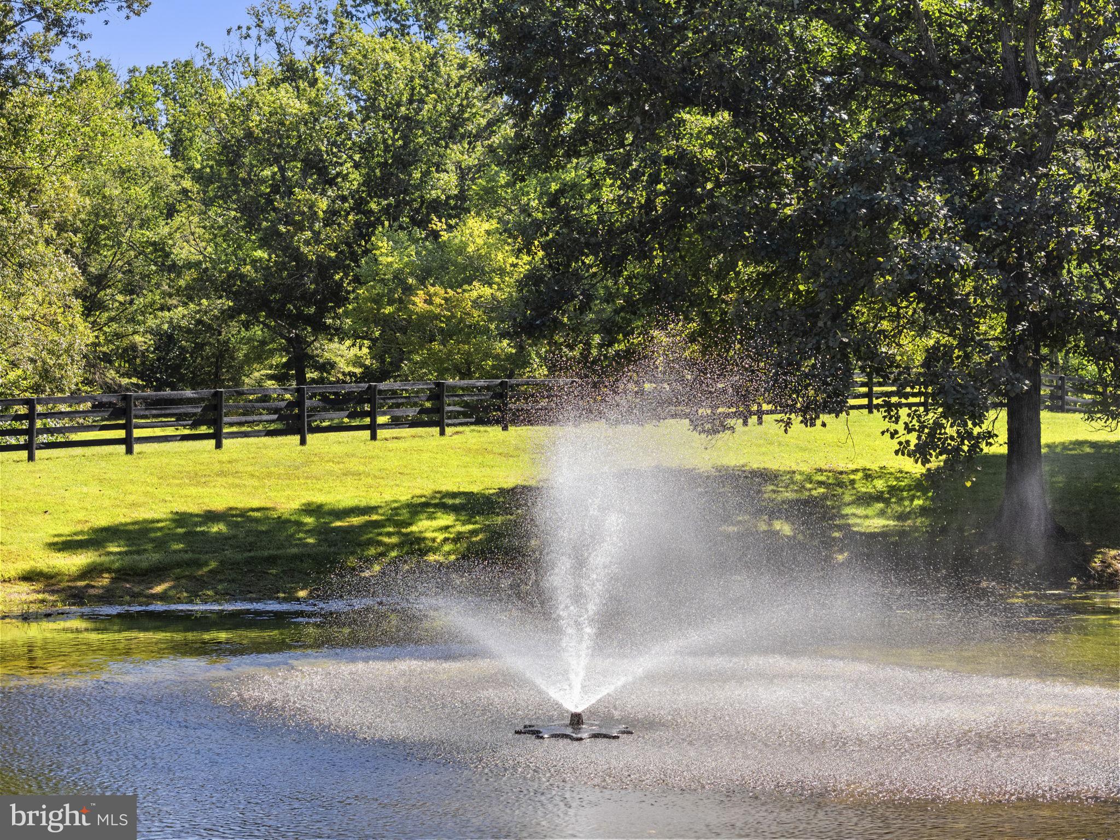
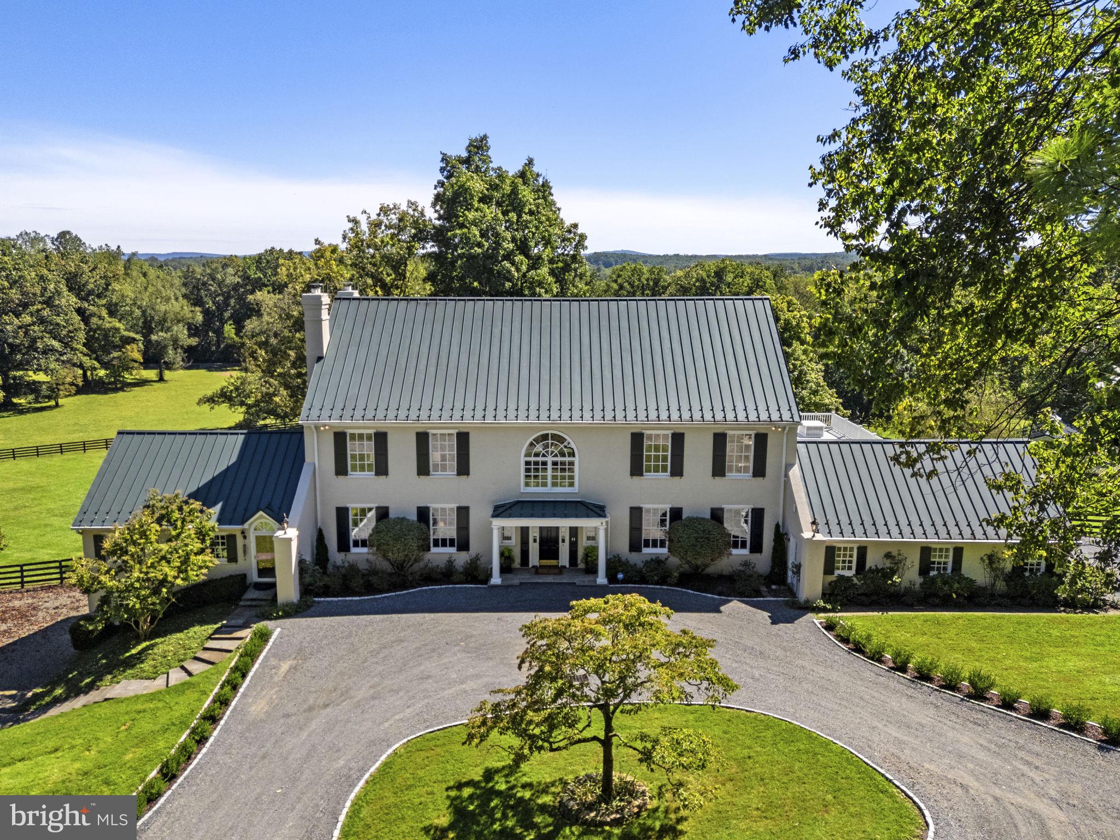
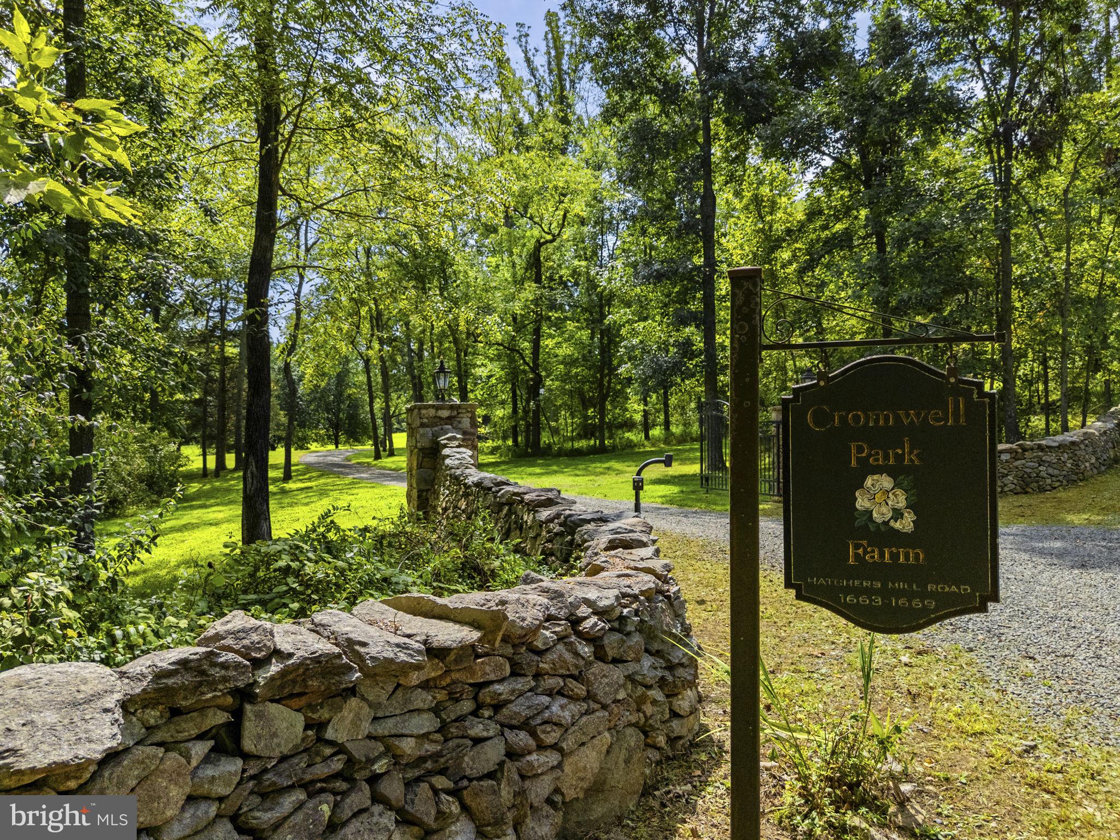
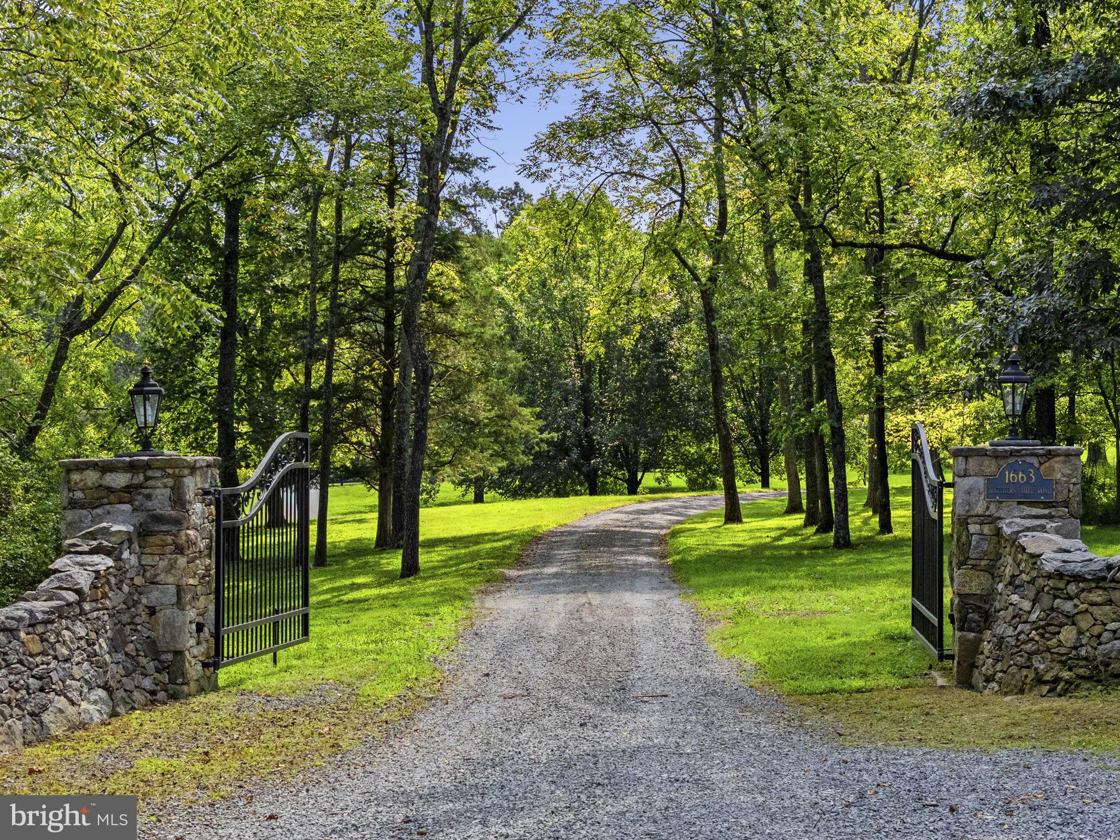
Rarely does a horse property of this caliber become available in Middleburg, Virginia. Located just minutes west of town, this exceptional 100+ acre farm is anchored by a gracious 9,500+ square-foot main residence spanning three levels, offering five bedrooms including a bedroom suite on the main level. The renovated kitchen, updated baths, reclaimed wide plank hardwood floors, 10-foot ceilings, refined lighting, and fresh paint leave this home polished and move in ready. What truly sets it apart is the extraordinary equestrian facilities. A 12-stall center aisle stucco barn with Classic Equine Stalls features two wash stalls, tack room, farm office and two beautifully appointed two-bedroom apartments above. Just steps from the barn is a 200' x 100' covered riding arena and a 6-horse Kraft walker both with custom footing and lights. Nine fenced paddocks with run-in sheds, an additional 2-stall convertible barn and excellent ride-out complete the equestrian amenities. A heated pool and pool house, two garages, three-bay equipment shed and pond round out this remarkable Middleburg farm. Property is in a VOF Conservation easement. Be sure to watch the video!

Save
Ask
Tour
Hide
Share
Listing Snapshot
Price 
$9,875,000
Days On Site 
0 Days
Bedrooms 
5
Inside Area (SqFt) 
9,632 sqft
Total Baths 
7
Full Baths 
5
Partial Baths 
2
Lot Size 
101.42 Acres
Year Built 
1981
MLS® Number 
VAFQ2024212
Status 
Coming Soon
Property Tax 
$26,910
HOA/Condo/Coop Fees 
N/A
Sq Ft Source 
Estimated
Friends & Family
Recent Activity
15 hours agoListing updated with changes from the MLS®
18 hours agoListing first seen on site
General Features
Acres 
101.42
Attached Garage 
Yes
Cross Street 
John Mosby Highway
Direction Faces 
West
Foundation 
Block
Garage 
Yes
Garage Spaces 
4
Levels 
Three Or More
Parking 
OversizedGarage Door OpenerGravelCircular DrivewayPrivateGarageDrivewayBasementInside EntranceAttached
Parking Spaces 
8
Pets 
Yes
Property Sub Type 
Single Family Residence
Security 
Security System
Sewer 
Private Sewer
Special Circumstances 
Standard
SqFt Above 
7074
SqFt Below 
2558
SqFt Total 
9632
Style 
Manor
Water Source 
PrivateWell
Zoning 
RA
Interior Features
Appliances 
OvenElectric Water HeaterWasherCooktopDishwasherDisposalDryerExhaust FanIce MakerRange HoodRefrigeratorStainless Steel Appliance(s)Water HeaterWater Purifier
Basement 
Exterior EntryDaylightPartialPartially FinishedInterior Entry
Cooling 
Central AirElectric
Fireplace 
Yes
Fireplace Features 
GasWood Burning
Fireplaces 
3
Flooring 
HardwoodWoodCeramic TileConcreteMarbleVinyl
Furnished 
Unfurnished
Heating 
Exhaust FanElectricOilForced AirHeat Pump
Interior 
Eat-in KitchenBarKitchen IslandPantryRecessed LightingWalk-In Closet(s)Built-in FeaturesCrown MoldingSoaking Tub
Laundry Features 
Laundry Room
Main Level Bedrooms 
1
Window Features 
Insulated WindowsScreens
Additional Bedroom 
Level - Main
Bathroom 2 
Bathroom 3 
Bedroom 2 
Features - Crown Molding
Bedroom 3 
Features - Crown Molding
Bedroom 4 
Features - Crown Molding
Dining Room 
Level - MainFeatures - Crown Molding
Exercise Room 
Family Room 
Level - MainFeatures - Wet Bar
Foyer 
Level - Main
Half Bath 
Level - Main
Kitchen 
Level - MainFeatures - Pantry
Laundry 
Library 
Level - MainFeatures - Crown Molding
Living Room 
Level - MainFeatures - Crown Molding
Primary Bathroom 
Features - Walk-In Closet(s)
Primary Bedroom 
Storage Room 
Utility Room 
Save
Ask
Tour
Hide
Share
Exterior Features
Construction Details 
Stucco
Exterior 
Awning(s)LightingRain GuttersStorage
Fencing 
Fenced
Lot Features 
PrivateSecludedFew Trees
Other Structures 
Second GaragePool HouseStable(s)
Patio And Porch 
DeckScreenedTerrace
Pool Features 
GuniteIn GroundPrivate
Private Pool 
Yes
Road Frontage 
State Road
Roof 
Metal
View 
PastureGarden
Waterfront Features 
PondStream
Waterview 
PastureGarden
Windows/Doors 
Insulated WindowsScreens
Community Features
School District 
FAUQUIER COUNTY PUBLIC SCHOOLS
Horse Property 
ArenaStable(s)Riding Trail
Roads 
Gravel
Horse Allowed 
Yes
Schools
School District
FAUQUIER COUNTY PUBLIC SCHOOLS
Elementary School
CLAUDE THOMPSON
Middle School
MARSHALL
High School
FAUQUIER
Listing courtesy of Thomas and Talbot Estate Properties, Inc.


The real estate listing information is provided by Bright MLS is for the consumer's personal, non-commercial use and may not be used for any purpose other than to identify prospective properties consumer may be interested in purchasing. Any information relating to real estate for sale or lease referenced on this web site comes from the Internet Data Exchange (IDX) program of the Bright MLS. This web site references real estate listing(s) held by a brokerage firm other than the broker and/or agent who owns this web site. The accuracy of all information is deemed reliable but not guaranteed and should be personally verified through personal inspection by and/or with the appropriate professionals. Properties in listings may have been sold or may no longer be available. The data contained herein is copyrighted by Bright MLS and is protected by all applicable copyright laws. Any unauthorized collection or dissemination of this information is in violation of copyright laws and is strictly prohibited. Copyright © 2020 Bright MLS. All rights reserved.

Neighborhood & Commute
Source: Walkscore
Disclosure: Community information and market data powered by Constellation Data Labs. Information is deemed reliable but not guaranteed.
Save
Ask
Tour
Hide
Share