
7203 LEETON COURTWARRENTON, VA 20186
Due to the health concerns created by Coronavirus we are offering personal 1-1 online video walkthough tours where possible.
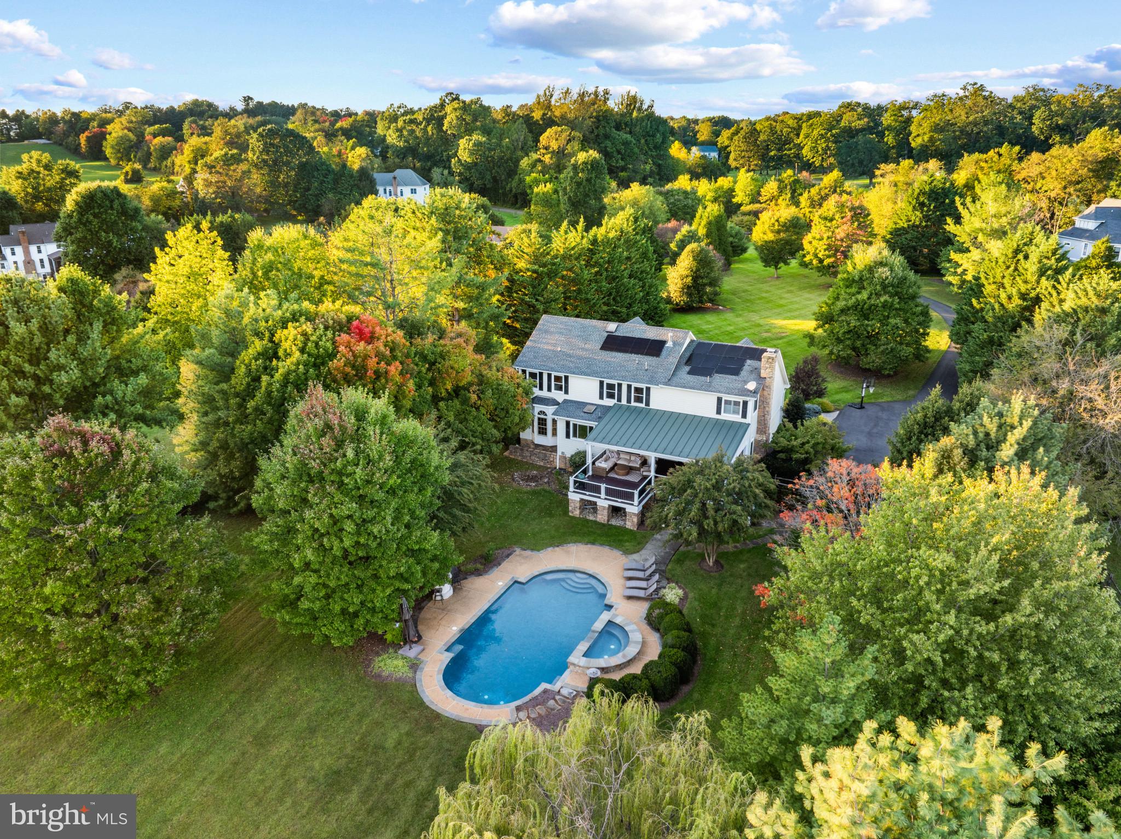
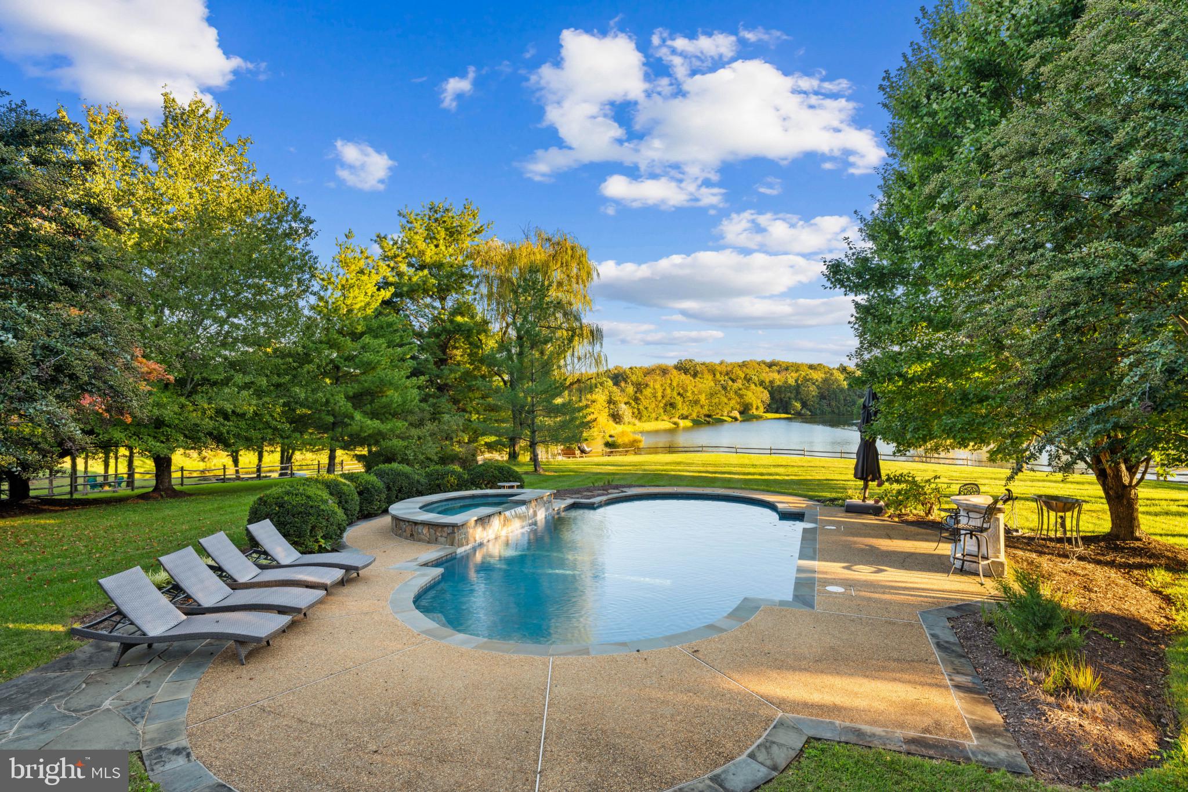
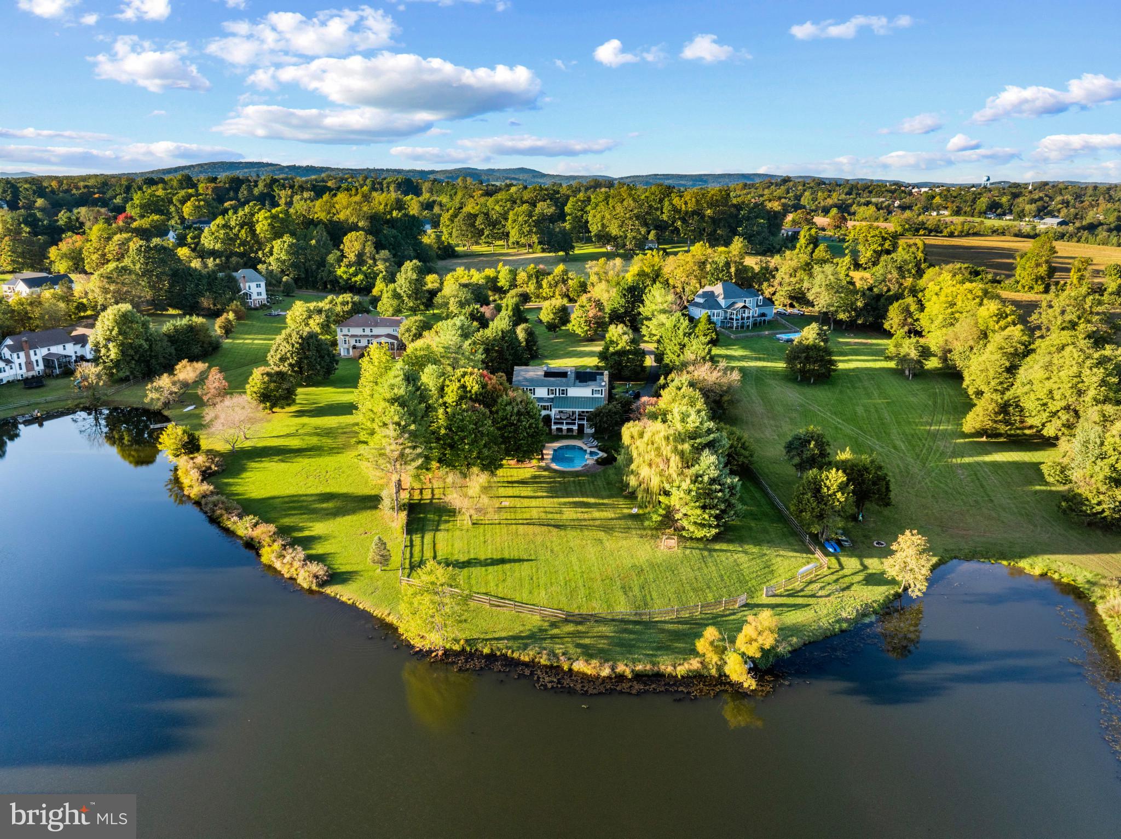
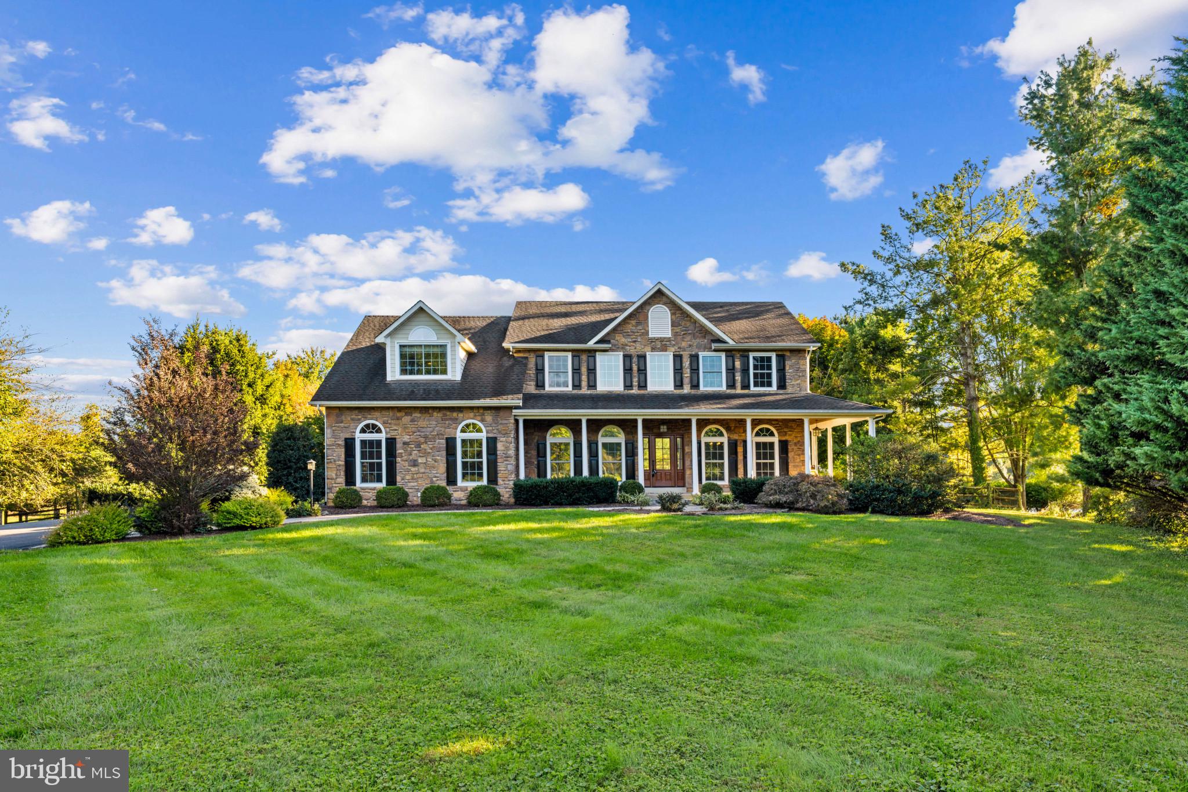
A rare opportunity for private lakefront living just minutes from historic Old Town Warrenton! Beautifully situated on 2.49 acres along Leeton Lake, this distinctive property enjoys an extraordinary waterfront setting, with sweeping lawn, beautiful water views, a pool and spa as well as exceptional privacy. The setting is the showstopper—enjoy views across the pool to the lake, while a large picture window and oversized triple sliding glass doors were added to capture the views and open the home to the outdoors. Enjoy direct access to the private lake for kayaking and fishing, or spend summer days around the heated saltwater pool and spa with iAquaLink WiFi controls, surrounded by extensive hardscaping, patios and mature landscaping with the lake as the backdrop. Inside, the beautifully remodeled kitchen features white cabinetry, premium GE Café smart appliances and a custom butcher-block island, while the inviting family room with fireplace takes full advantage of the pool and lake views. Built-ins in the living room and library/office add character and function.The generously sized primary suite features two large walk-in closets with built-ins, complemented by renovated baths throughout the upper level. The spacious lower level offers bright, flexible living space, a full bath and several storage rooms. Additional improvements include replacement windows, LVP flooring, a substantial front entry door, interior and exterior paint, an upgraded electrical panel and Culligan whole-house reverse-osmosis water filtration system. Outdoor living is equally special, with a covered back deck, pool, patios and waterfront creating wonderful spaces for quiet mornings, outdoor dining and entertaining. All of this is just 2.2 miles from historic Old Town Warrenton and convenient to shopping, dining, wineries, Gainesville and I-66. An exceptional combination of acreage, waterfront, privacy and proximity to town that is difficult to duplicate.
| yesterday | Status changed to Active | |
| yesterday | Listing updated with changes from the MLS® | |
| yesterday | Listing first seen on site |

The real estate listing information is provided by Bright MLS is for the consumer's personal, non-commercial use and may not be used for any purpose other than to identify prospective properties consumer may be interested in purchasing. Any information relating to real estate for sale or lease referenced on this web site comes from the Internet Data Exchange (IDX) program of the Bright MLS. This web site references real estate listing(s) held by a brokerage firm other than the broker and/or agent who owns this web site. The accuracy of all information is deemed reliable but not guaranteed and should be personally verified through personal inspection by and/or with the appropriate professionals. Properties in listings may have been sold or may no longer be available. The data contained herein is copyrighted by Bright MLS and is protected by all applicable copyright laws. Any unauthorized collection or dissemination of this information is in violation of copyright laws and is strictly prohibited. Copyright © 2020 Bright MLS. All rights reserved.
Did you know? You can invite friends and family to your search. They can join your search, rate and discuss listings with you.