
8091 SIDE HILL DRIVEWARRENTON, VA 20187
Due to the health concerns created by Coronavirus we are offering personal 1-1 online video walkthough tours where possible.
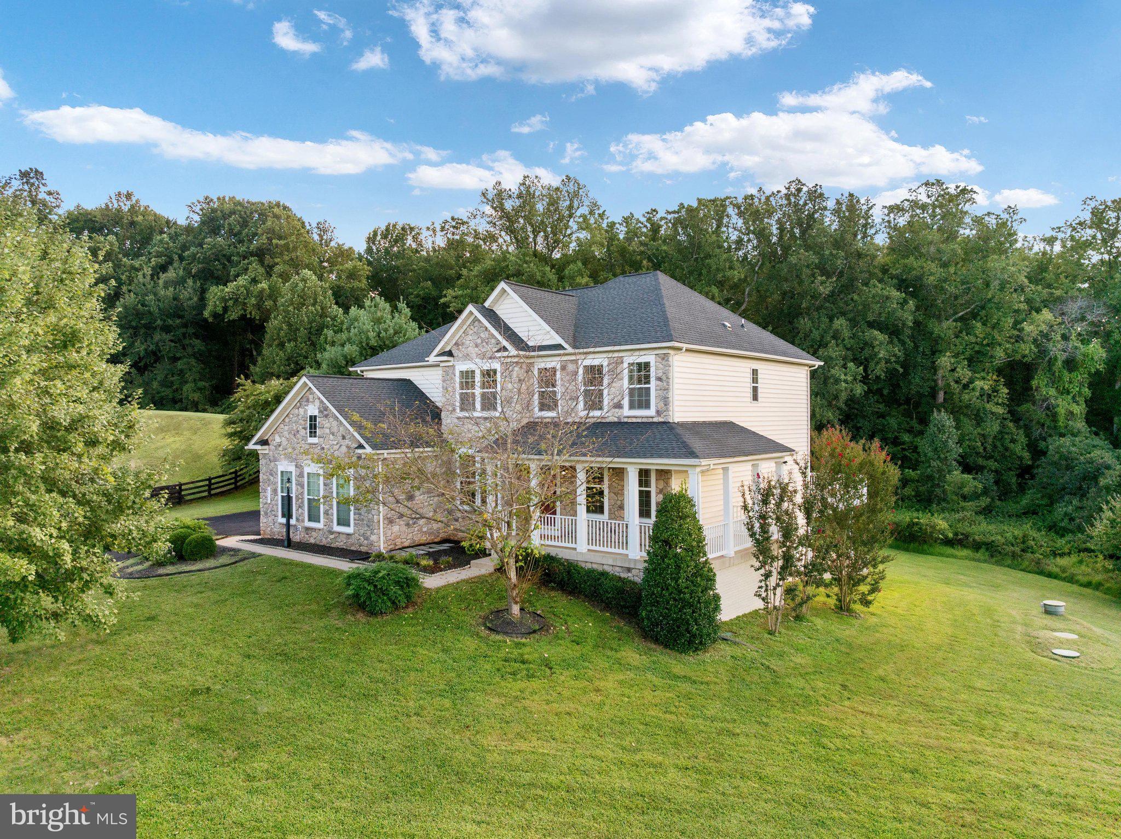
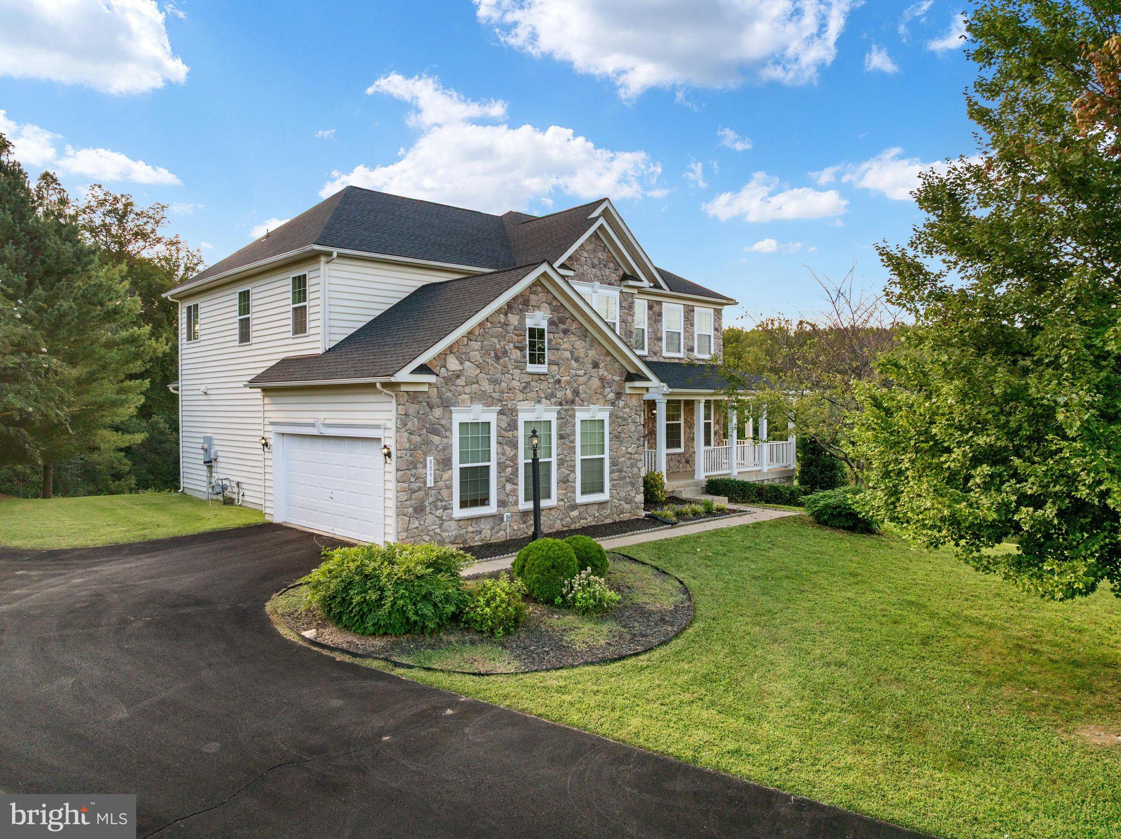
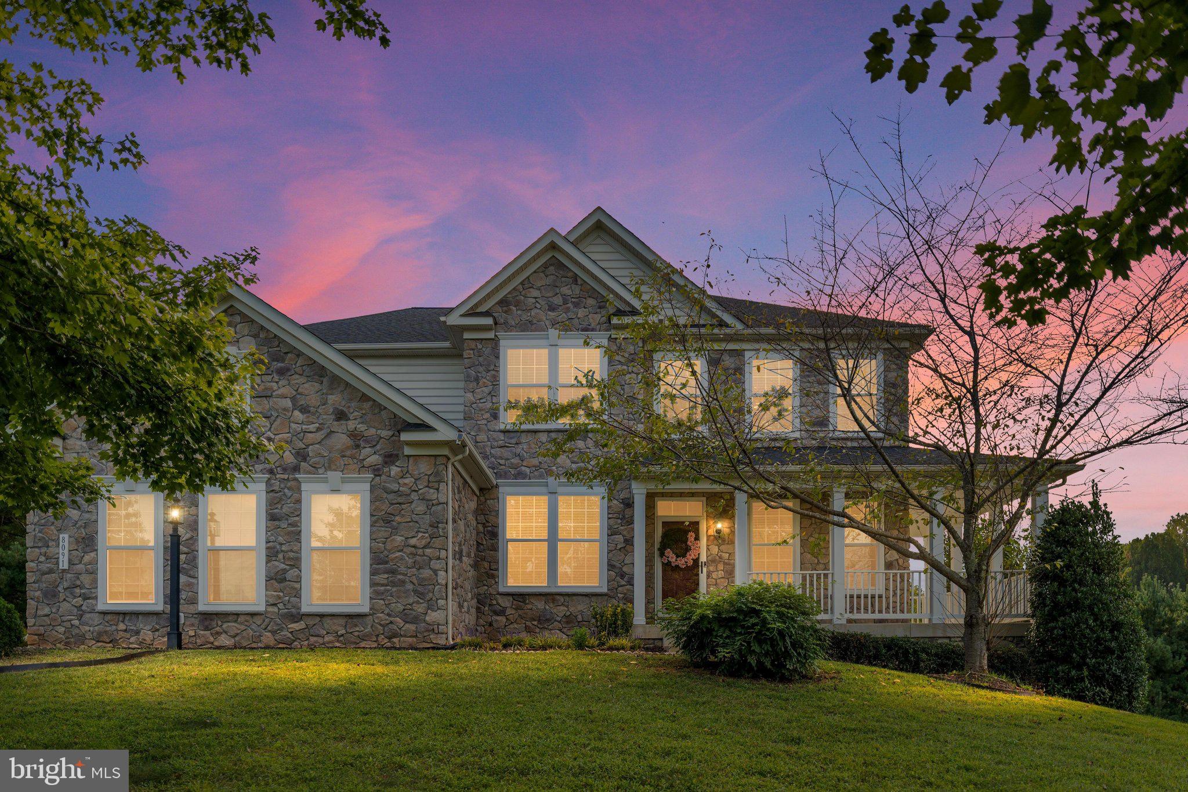
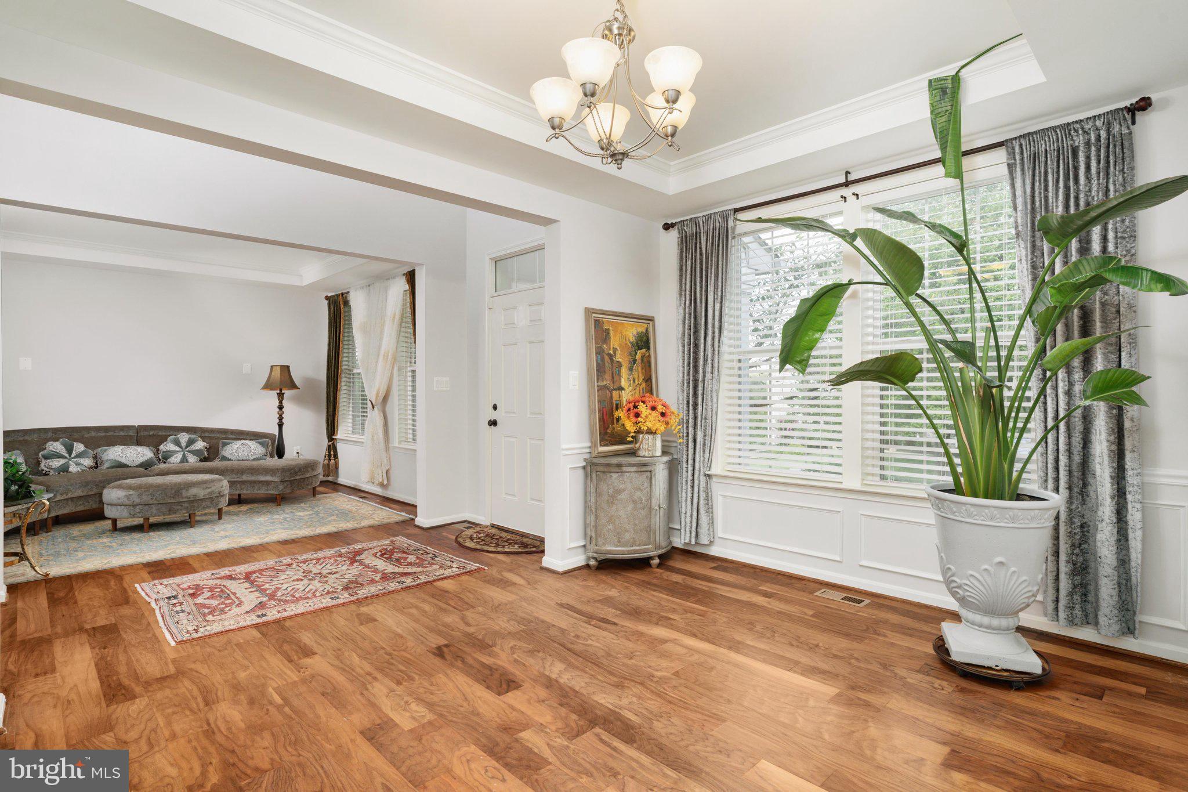
Price Improvement! Well-maintained 5-bedroom, 3.5-bath home offering privacy, expansive living space, and panoramic hillside and valley views in Jamison Farms. The northeast-facing exterior features a natural fieldstone mosaic façade and wraparound front porch. Inside, a dramatic 30-foot foyer opens to the parlor and banquet room. The main living areas feature 9-foot ceilings, recessed lighting, surround sound speakers, and a 6-foot-wide natural fieldstone mosaic fireplace with a 75-inch 4K Samsung TV, which conveys with the home. The main level includes a private office, half bath, library/second office with 8-foot French doors, and an open kitchen and sunroom. The chef’s kitchen features a 5' x 6.5' island, granite countertops, stainless steel appliances, walk-in pantry, and butler’s pantry. A new gas range was installed in December 2025, and a new glass-door refrigerator was added in 2026. The oversized sunroom features views of the backyard and surrounding landscape. A 672-square-foot deck, added in 2018, provides an ideal space for outdoor dining and entertaining. From the deck, lighted steps lead to a private backyard with mature trees, expansive lawn, and sweeping valley views. A concrete patio with ramp and steps was added in 2019. Upstairs are four bedrooms, each with a walk-in closet, along with a convenient second-floor laundry. The primary suite includes a large sitting area. Spacious bath with soaking tub, double vanity, private toilet room, and oversized walk-in closet. The walk-out lower level adds substantial flexible living space, including a finished flex room area great for a gym or craft space, full bath with ceramic tile, and a bedroom with egress window and walk-in closet. A sliding glass door opens to a covered outdoor patio. Recent updates and improvements include: • New range and refrigerator — 2026 • Exterior pressure washing — Spring 2026 • Lawn reseeding — Spring 2026 • Whole-home interior painting — 2025 • Underground sump pump replacement — 2025 • Charcoal-black asphalt shingle roof with 30-year warranty — 2019 • Concrete patio with ramp and steps — 2019 • Exterior septic pump replaced — 2019 • New ceramic tile throughout basement — 2019 • 672-square-foot deck — 2018 • Whole-home flooring on first and second floors — 2015 • Whole-home salt-water softener system — 2022 • Irrigation system weatherized and control panel updated With its combination of privacy, flexible living space, extensive updates, and panoramic views, this home offers comfortable, turnkey living with plenty of room to make it your own.
| a week ago | Listing updated with changes from the MLS® | |
| 2 weeks ago | Status changed to Active | |
| 2 weeks ago | Listing first seen on site |

The real estate listing information is provided by Bright MLS is for the consumer's personal, non-commercial use and may not be used for any purpose other than to identify prospective properties consumer may be interested in purchasing. Any information relating to real estate for sale or lease referenced on this web site comes from the Internet Data Exchange (IDX) program of the Bright MLS. This web site references real estate listing(s) held by a brokerage firm other than the broker and/or agent who owns this web site. The accuracy of all information is deemed reliable but not guaranteed and should be personally verified through personal inspection by and/or with the appropriate professionals. Properties in listings may have been sold or may no longer be available. The data contained herein is copyrighted by Bright MLS and is protected by all applicable copyright laws. Any unauthorized collection or dissemination of this information is in violation of copyright laws and is strictly prohibited. Copyright © 2020 Bright MLS. All rights reserved.
Did you know? You can invite friends and family to your search. They can join your search, rate and discuss listings with you.