
7161 ROGUES ROADNOKESVILLE, VA 20181
Due to the health concerns created by Coronavirus we are offering personal 1-1 online video walkthough tours where possible.
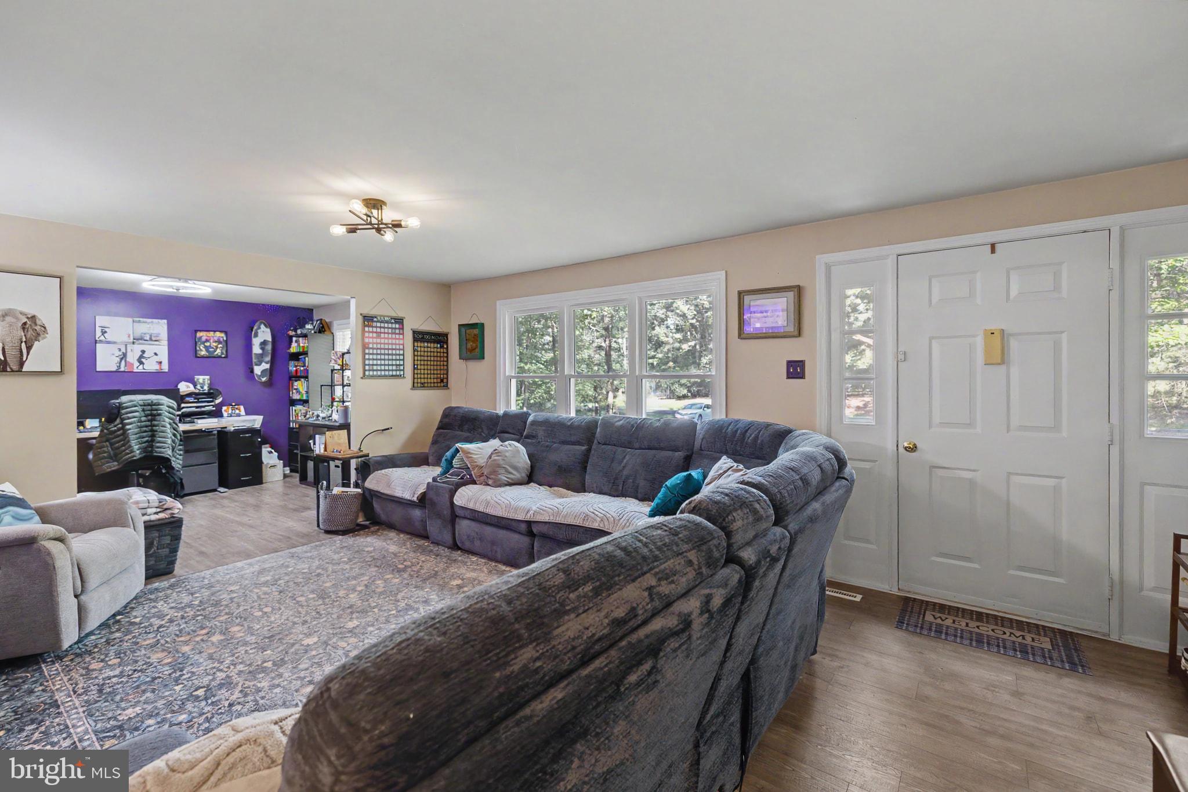
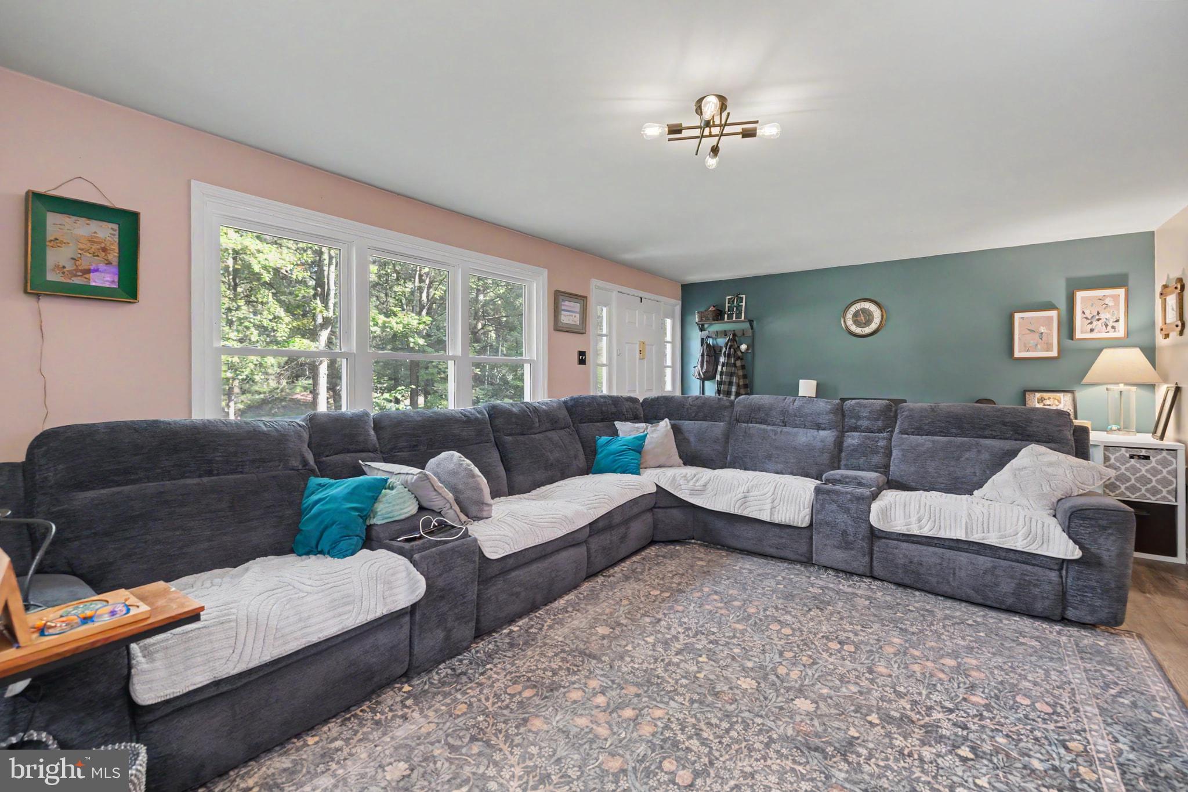
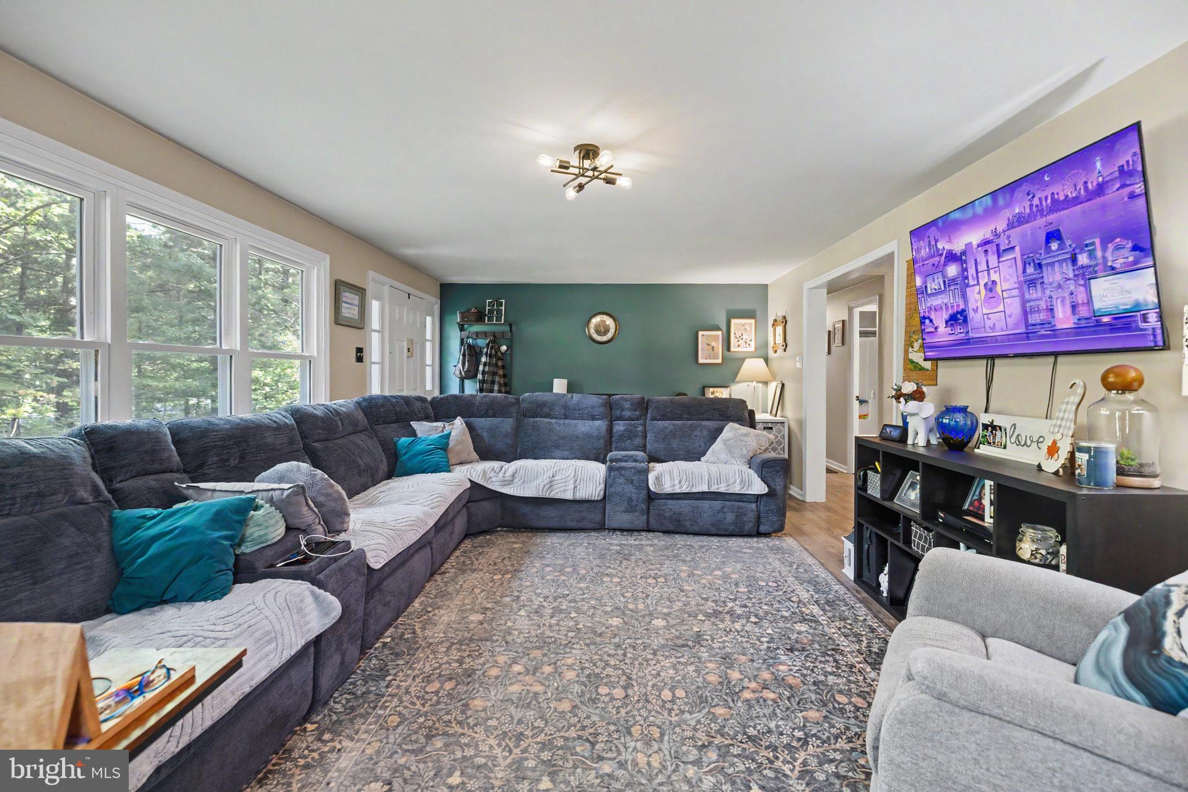
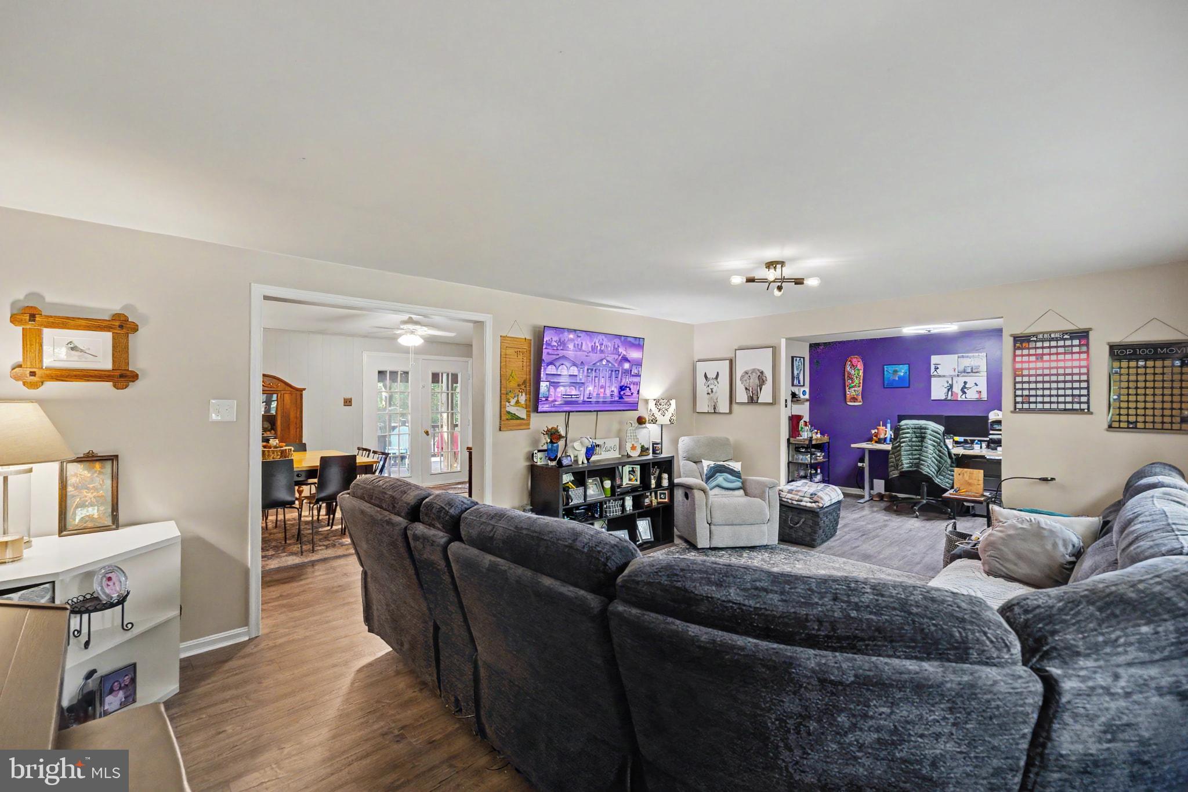
Welcome home to 7161 Rogues Rd in Midland, VA! This light-filled residence offers a ideal mix of modern upgrades and versatile country living. Step inside from the front door into a large, inviting living room featuring low-maintenance laminate/LVP flooring that extends throughout the main level. The open layout flows seamlessly into the dining area and a beautifully updated kitchen, which features sleek granite countertops, white cabinetry, tile flooring, and stainless steel appliances, including a French door refrigerator. French doors off the kitchen open directly to a spacious rear deck, perfect for outdoor dining and entertaining. A dedicated formal dining space sits conveniently between the kitchen and living room, currently providing the perfect setup for a home office. The full main-level bath has been tastefully remodeled within the last five years, complete with tile flooring, a single-sink vanity, and a stylish backsplash. The spacious primary bedroom serves as a quiet retreat, offering a standard closet and a private en-suite bathroom equipped with a single-sink vanity and a walk-in shower. Major modern updates offer fantastic peace of mind, including a brand-new roof, new siding, and new front living room windows all installed in 2024, a newer HVAC system, and a hot water heater replaced in 2018. The expansive unfinished basement boasts 8-foot ceilings, offering endless potential for future finished living space, along with the current laundry area, utility access, and a single-door walk-up exit to the backyard. Outside, the fully fenced backyard is designed for functional outdoor living. It features a large shed (currently utilized as a chicken coop), a detached two-car garage, and dedicated RV parking equipped with a 240-volt plug. Don't miss this move-in ready property with fantastic land and workshop/storage flexibility!
| a week ago | Listing updated with changes from the MLS® | |
| a week ago | Status changed to Active | |
| a week ago | Listing first seen on site |

The real estate listing information is provided by Bright MLS is for the consumer's personal, non-commercial use and may not be used for any purpose other than to identify prospective properties consumer may be interested in purchasing. Any information relating to real estate for sale or lease referenced on this web site comes from the Internet Data Exchange (IDX) program of the Bright MLS. This web site references real estate listing(s) held by a brokerage firm other than the broker and/or agent who owns this web site. The accuracy of all information is deemed reliable but not guaranteed and should be personally verified through personal inspection by and/or with the appropriate professionals. Properties in listings may have been sold or may no longer be available. The data contained herein is copyrighted by Bright MLS and is protected by all applicable copyright laws. Any unauthorized collection or dissemination of this information is in violation of copyright laws and is strictly prohibited. Copyright © 2020 Bright MLS. All rights reserved.
Did you know? You can invite friends and family to your search. They can join your search, rate and discuss listings with you.