
4749 GREENE LOVE LANEMARSHALL, VA 20115
Due to the health concerns created by Coronavirus we are offering personal 1-1 online video walkthough tours where possible.
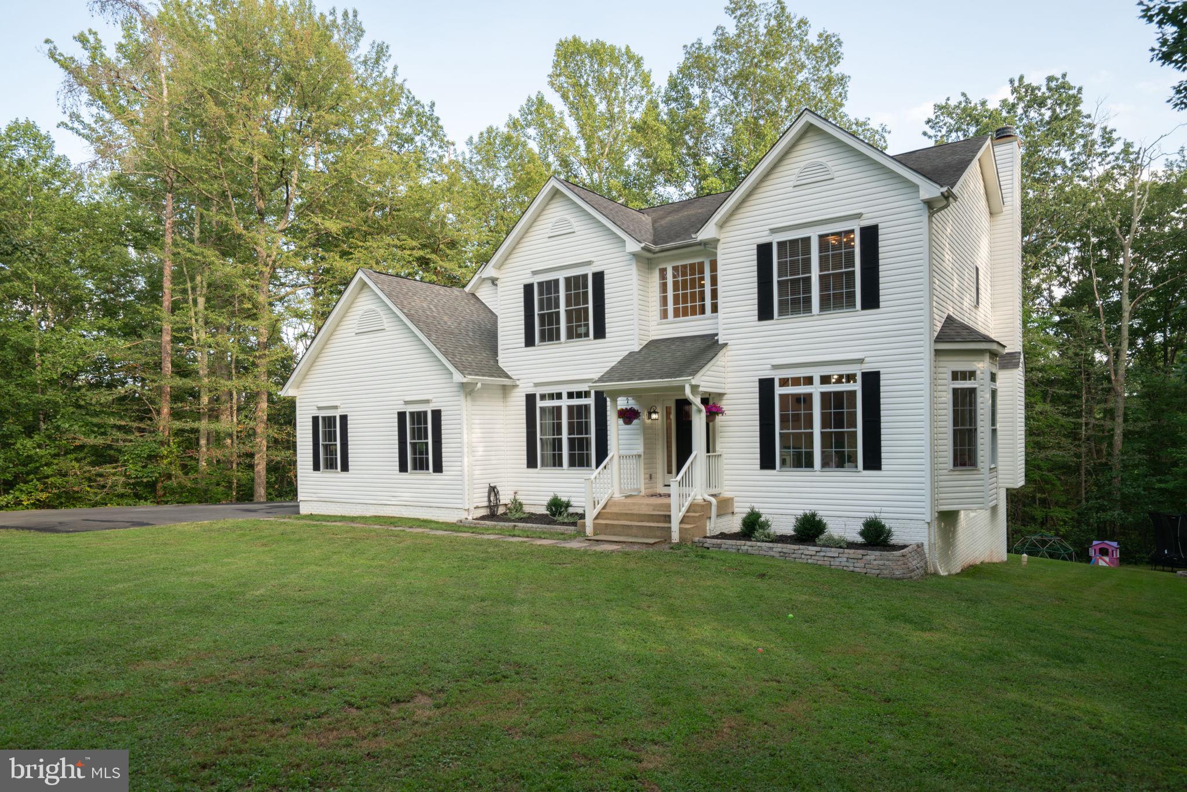
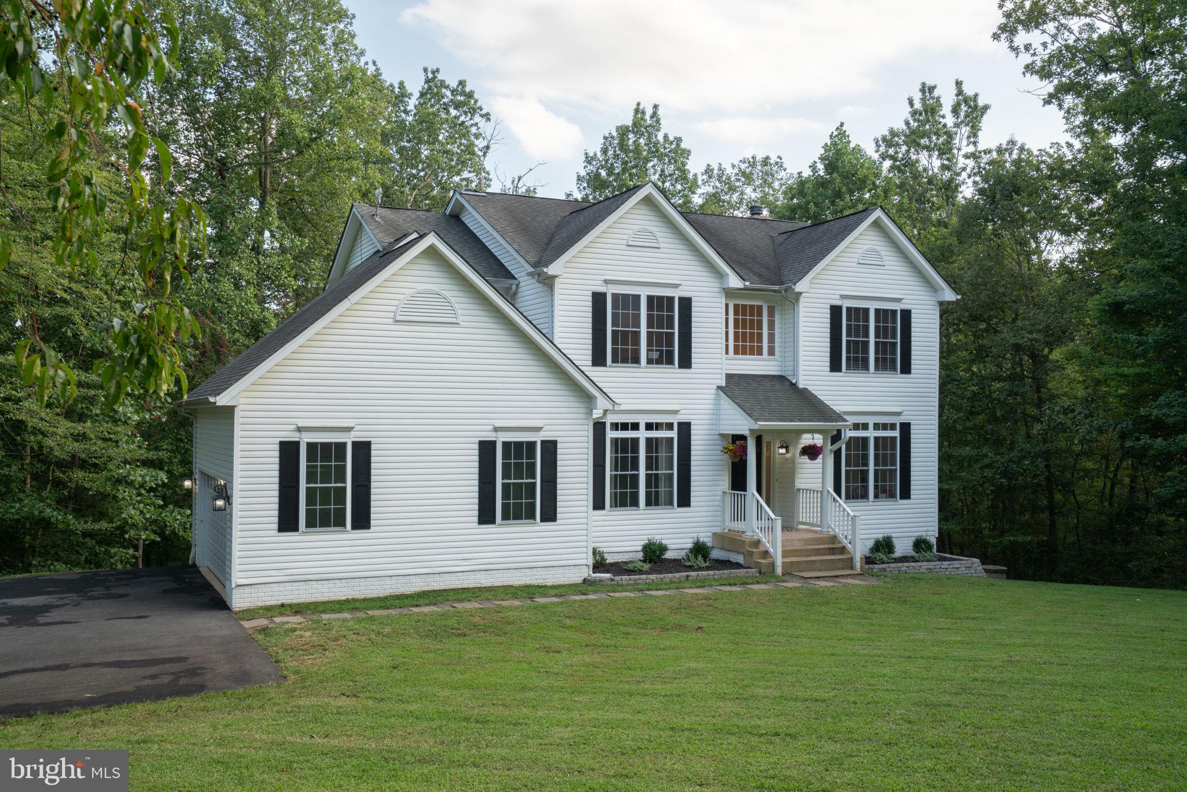
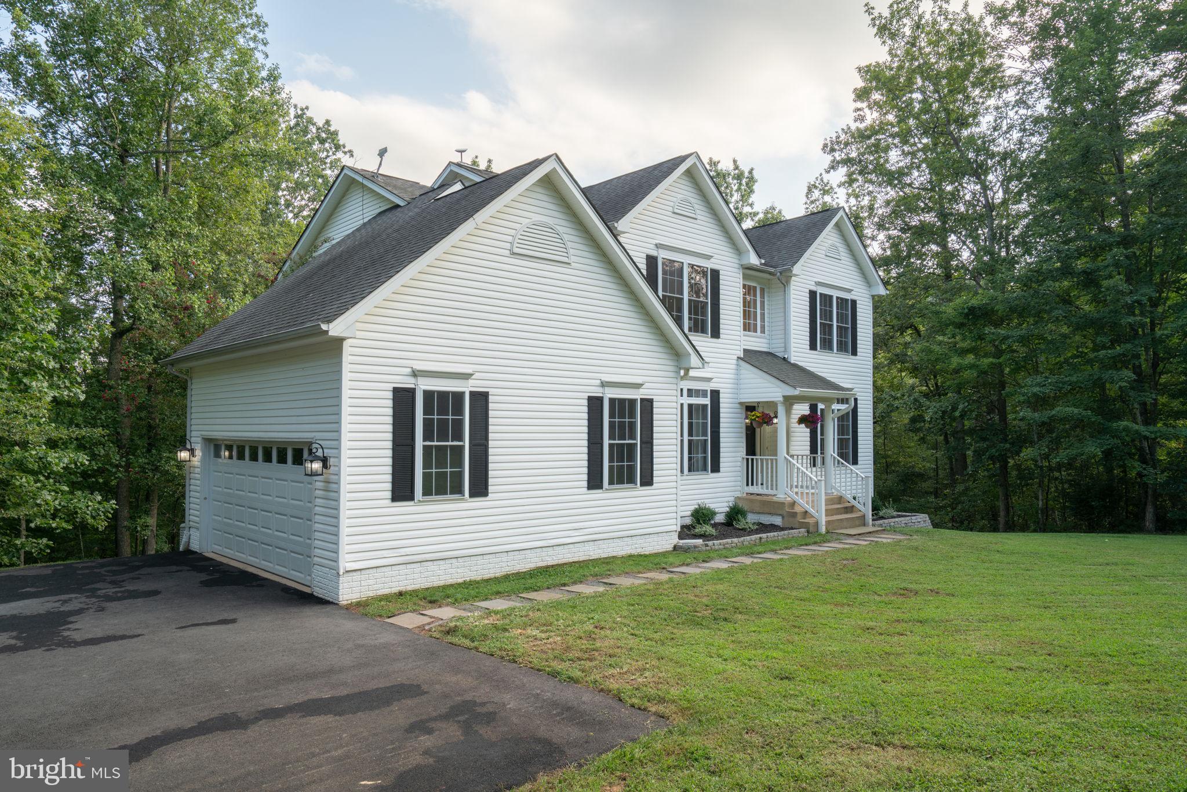
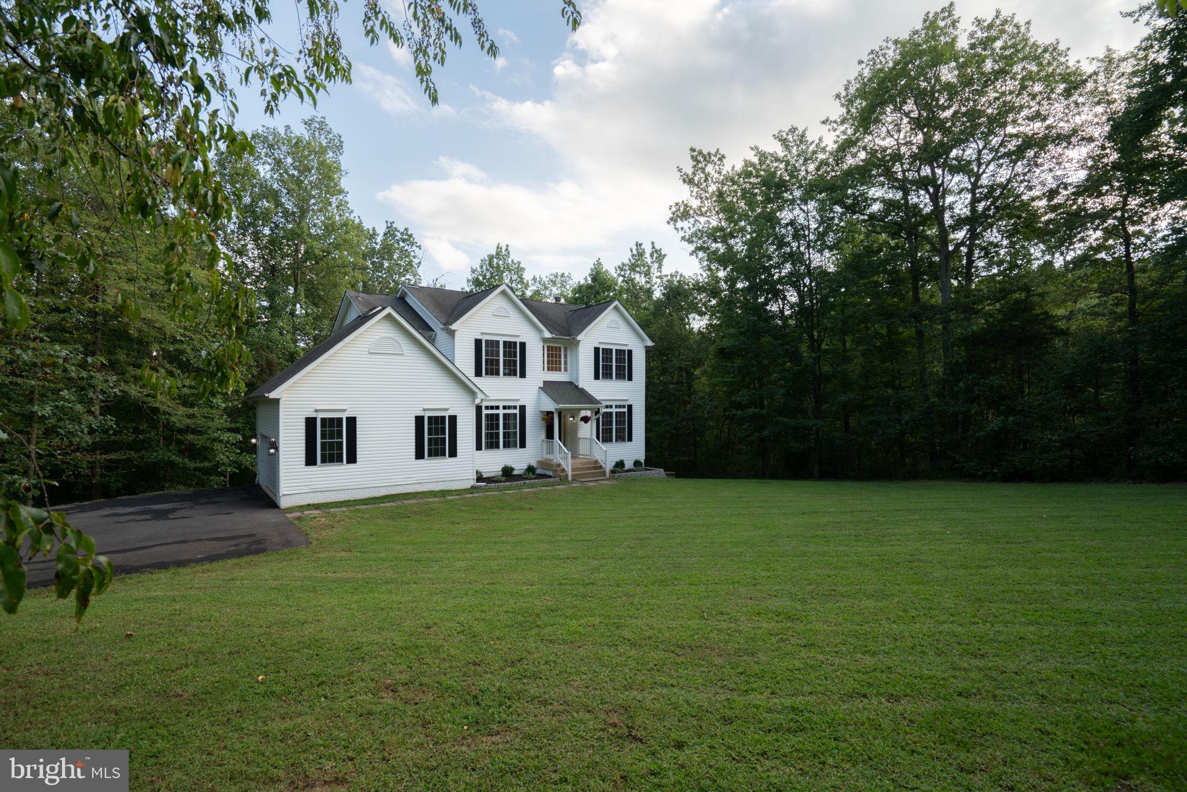
This charming Colonial-style home offers a perfect blend of comfort and modern living. Recently renovated in 2023, the property boasts a fresh and inviting atmosphere, ready for you to make it your own. Step inside to discover a spacious family room that seamlessly connects to the kitchen, creating an ideal space for gatherings and everyday living. The kitchen is equipped with top-of-the-line appliances, including a built-in microwave, dishwasher, wall oven and a 5 burner gas range, ensuring culinary adventures are a delight. This beautifully updated home features a 26kW whole-home generator, providing peace of mind year-round. The brand-new kitchen offers a fresh, modern feel, complemented by the LVP flooring throughout for a timeless finish. Enjoy the convenience of a separate laundry area with a washer and dryer, along with an extra refrigerator for all your storage needs. The home features a cozy fireplace, perfect for those chilly evenings, and a walk-in closet that adds a touch of luxury to your daily routine. With a half bath on the main level, hosting guests is a breeze. Set on a generous 5.4-acre lot, the property offers a private and secluded retreat, backing to lush trees and providing a tranquil escape from the hustle and bustle. The partly wooded surroundings enhance the natural beauty, while the cul-de-sac location ensures minimal traffic and a peaceful environment. With an attached side-entry garage and ample driveway space, parking is never a concern. This home is not just a place to live; it's a sanctuary where memories are made. Don't miss the opportunity to call this delightful property your own! Remodeling includes - Kitchen (2023), Driveway (2025), Floors (2025), Main Private Road (2025), Main Level Powder Room (2026), Whole-home Generator 26kW (2026), Dual-System HVAC (2022/2019), Garage Door (2025), Front Door (2026) and Paint (2026)
| 6 days ago | Status changed to Active | |
| 6 days ago | Listing updated with changes from the MLS® | |
| a week ago | Listing first seen on site |

The real estate listing information is provided by Bright MLS is for the consumer's personal, non-commercial use and may not be used for any purpose other than to identify prospective properties consumer may be interested in purchasing. Any information relating to real estate for sale or lease referenced on this web site comes from the Internet Data Exchange (IDX) program of the Bright MLS. This web site references real estate listing(s) held by a brokerage firm other than the broker and/or agent who owns this web site. The accuracy of all information is deemed reliable but not guaranteed and should be personally verified through personal inspection by and/or with the appropriate professionals. Properties in listings may have been sold or may no longer be available. The data contained herein is copyrighted by Bright MLS and is protected by all applicable copyright laws. Any unauthorized collection or dissemination of this information is in violation of copyright laws and is strictly prohibited. Copyright © 2020 Bright MLS. All rights reserved.