
5519 HOPEWELL ROADTHE PLAINS, VA 20198
Due to the health concerns created by Coronavirus we are offering personal 1-1 online video walkthough tours where possible.
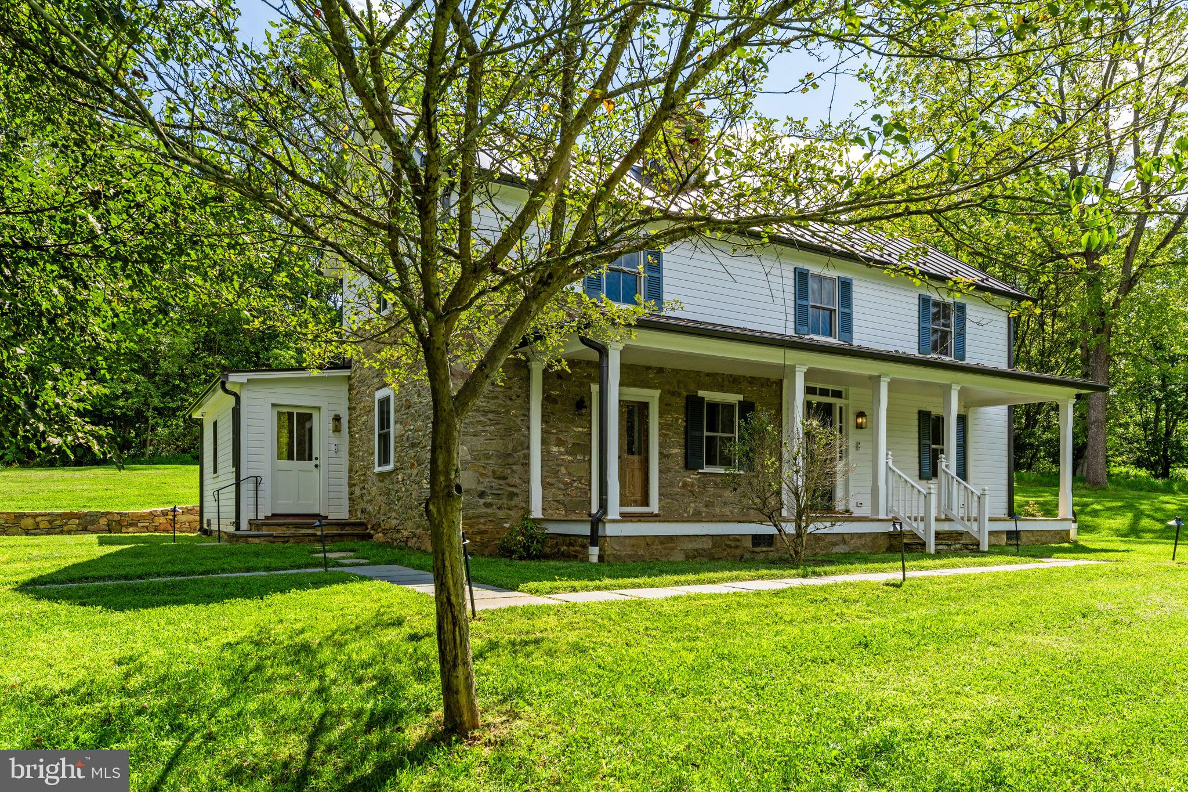
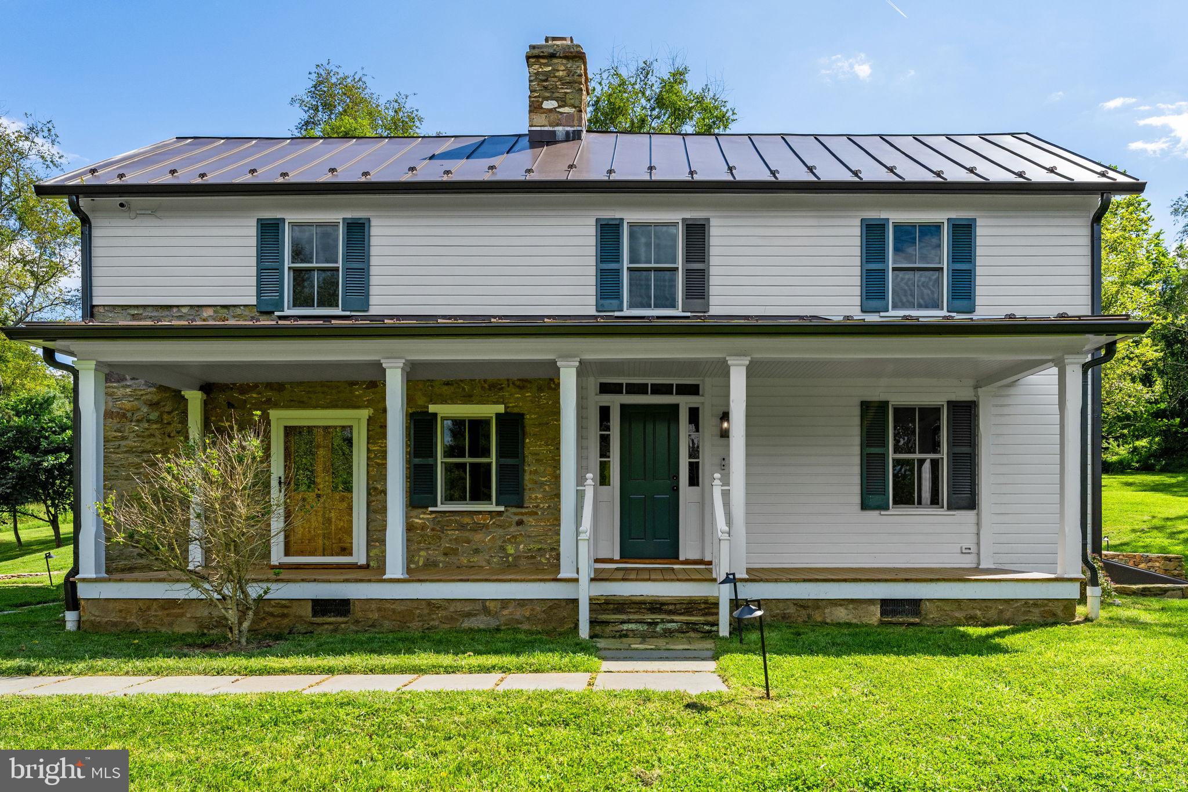
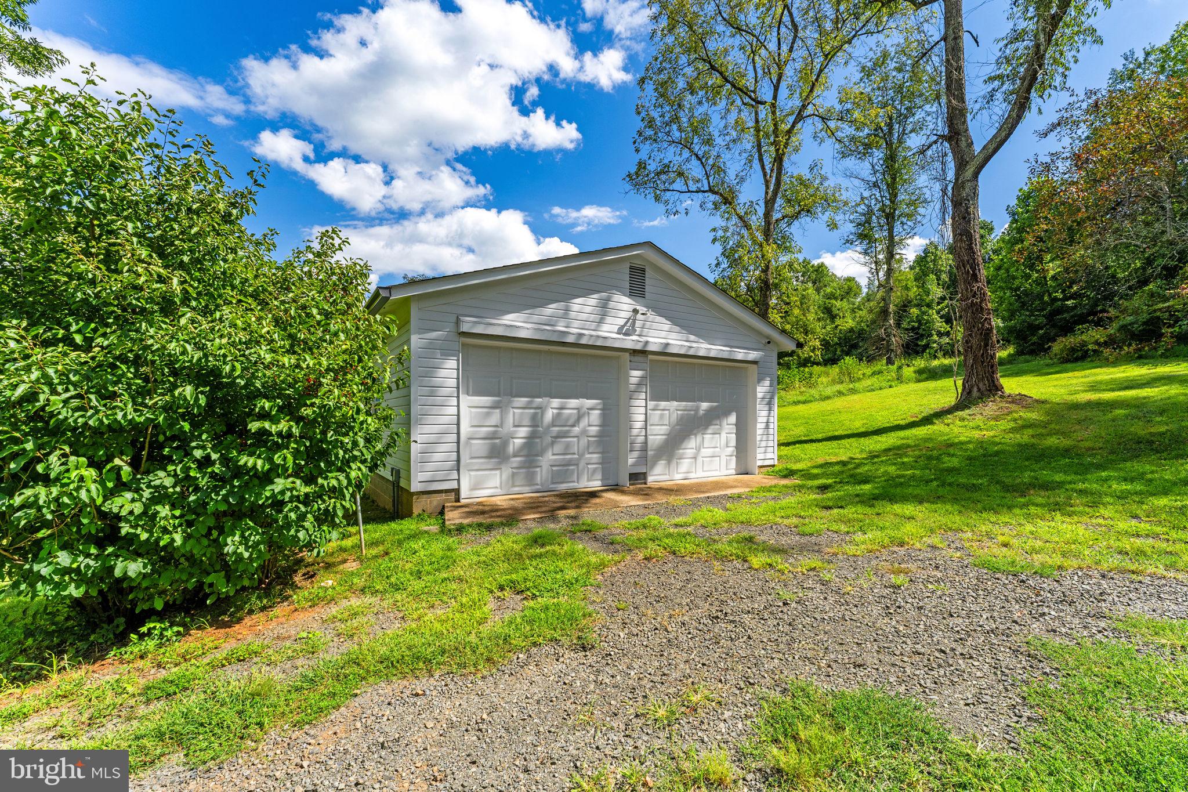
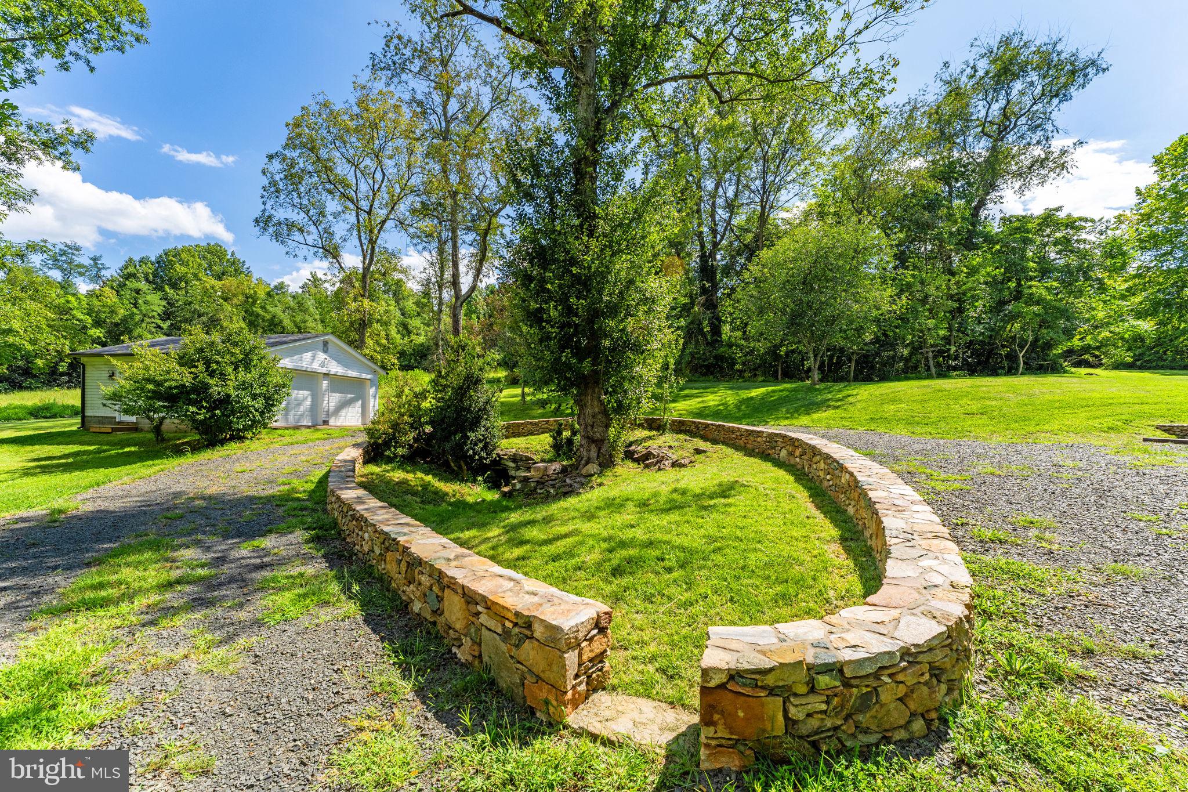
Charming, completely renovated 3-bedroom farmhouse just east of The Plains. Minutes to I-66 at The Plains, or a quick trip to Haymarket and/or Dulles Airport. Everything is new. Enjoy the front porch and rear stone patio. The home offers a living room with a stone wood-burning fireplace, a dining room, and a large eat-in kitchen with fabulous views. A large side entry room can serve as an office/mudroom. It is adjacent to a first-floor den or office space. The second floor is accessed via two staircases. A main staircase and a back staircase. There are 3 bedrooms with ample closet and storage space, as well as a second bathroom and a laundry room. A large 2-car garage is nearby. Enjoy the ambiance of a front porch in the countryside.
| 2 weeks ago | Listing updated with changes from the MLS® | |
| 2 weeks ago | Listing first seen on site |

The real estate listing information is provided by Bright MLS is for the consumer's personal, non-commercial use and may not be used for any purpose other than to identify prospective properties consumer may be interested in purchasing. Any information relating to real estate for sale or lease referenced on this web site comes from the Internet Data Exchange (IDX) program of the Bright MLS. This web site references real estate listing(s) held by a brokerage firm other than the broker and/or agent who owns this web site. The accuracy of all information is deemed reliable but not guaranteed and should be personally verified through personal inspection by and/or with the appropriate professionals. Properties in listings may have been sold or may no longer be available. The data contained herein is copyrighted by Bright MLS and is protected by all applicable copyright laws. Any unauthorized collection or dissemination of this information is in violation of copyright laws and is strictly prohibited. Copyright © 2020 Bright MLS. All rights reserved.