Save
Ask
Tour
Hide
Share
$568,800
51 Days On Site

13218 TALL OAK TURN
SUMERDUCK, VA 22742

For Sale|Single Family Residence|Active
3
Beds
3
Total Baths
2
Full Baths
1
Partial Bath
2,089
SqFt
$272
/SqFt
1989
Built
Subdivision:
INDIAN OAKS
County:
FAUQUIER
Listing courtesy of Century 21 Redwood Realty

Due to the health concerns created by Coronavirus we are offering personal 1-1 online video walkthough tours where possible.
Call Now: 703.867.3436
Is this the listing for you? We can help make it yours.
703.867.3436
13218 TALL OAK TURN13218 TALL OAK TURN13218 TALL OAK TURN13218 TALL OAK TURN
Save
Ask
Tour
Hide
Share

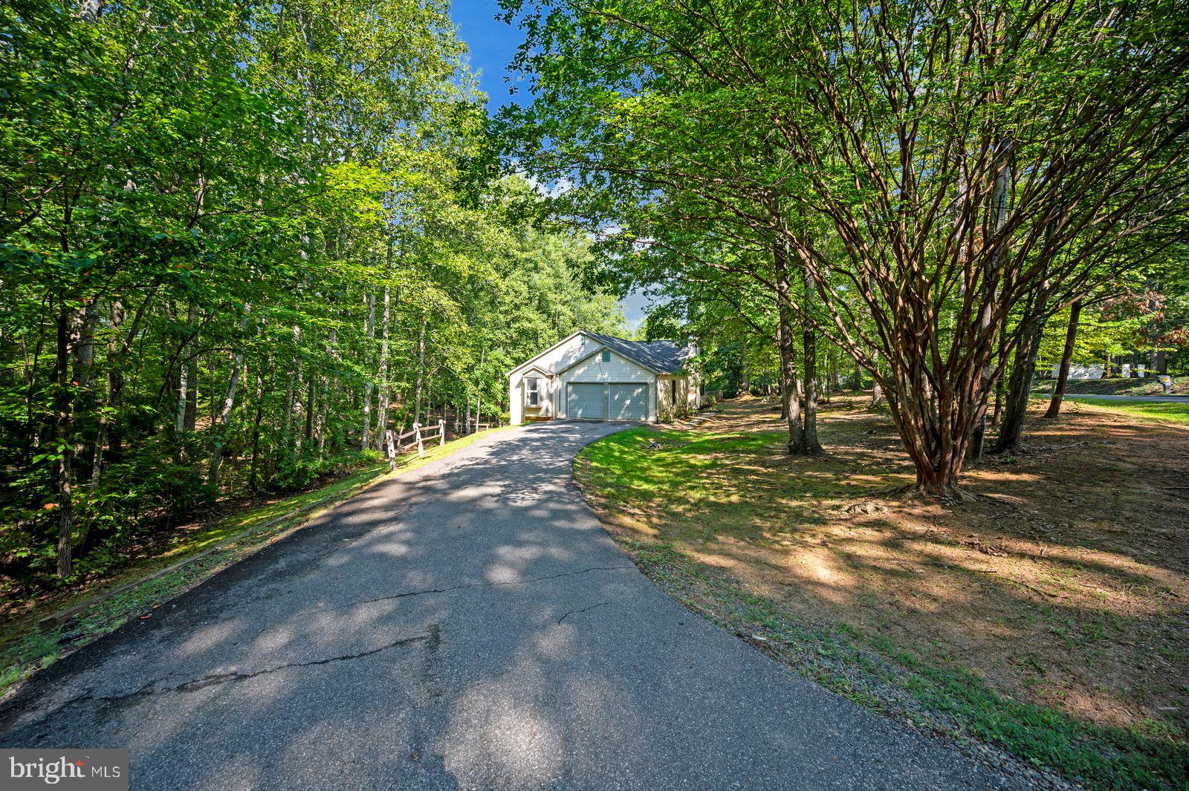
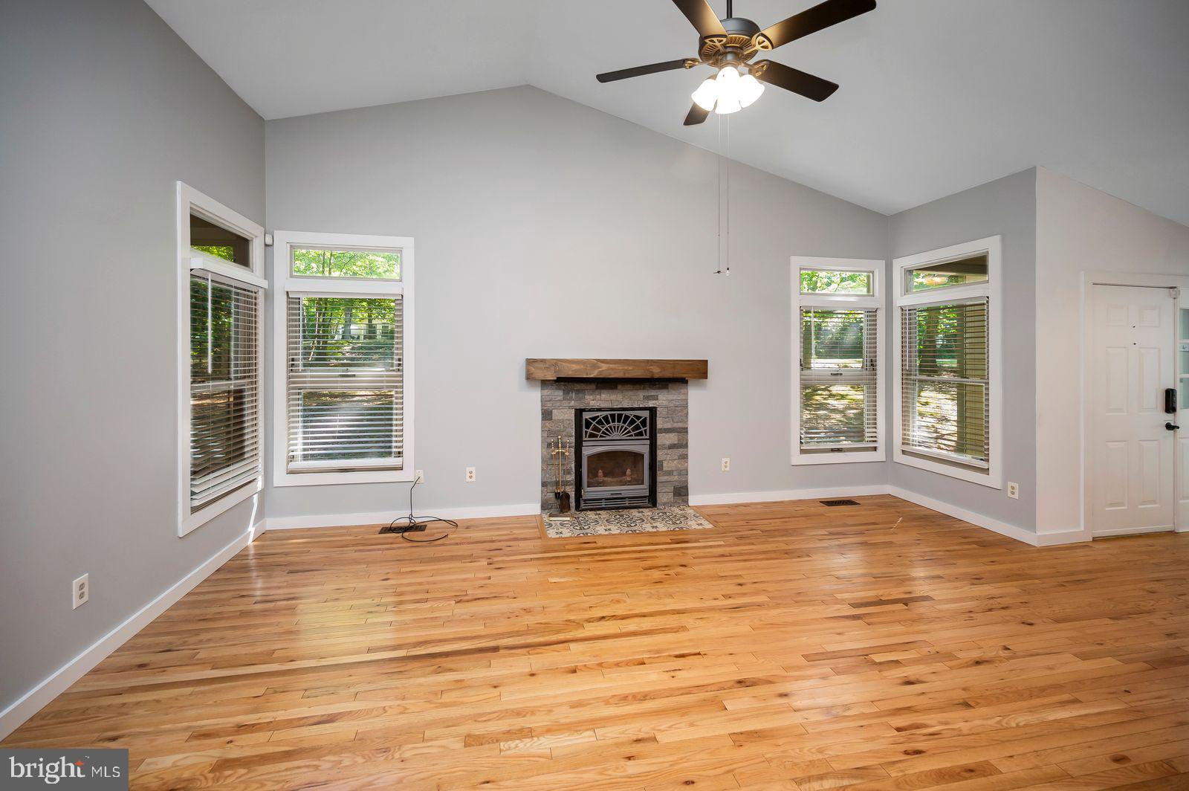
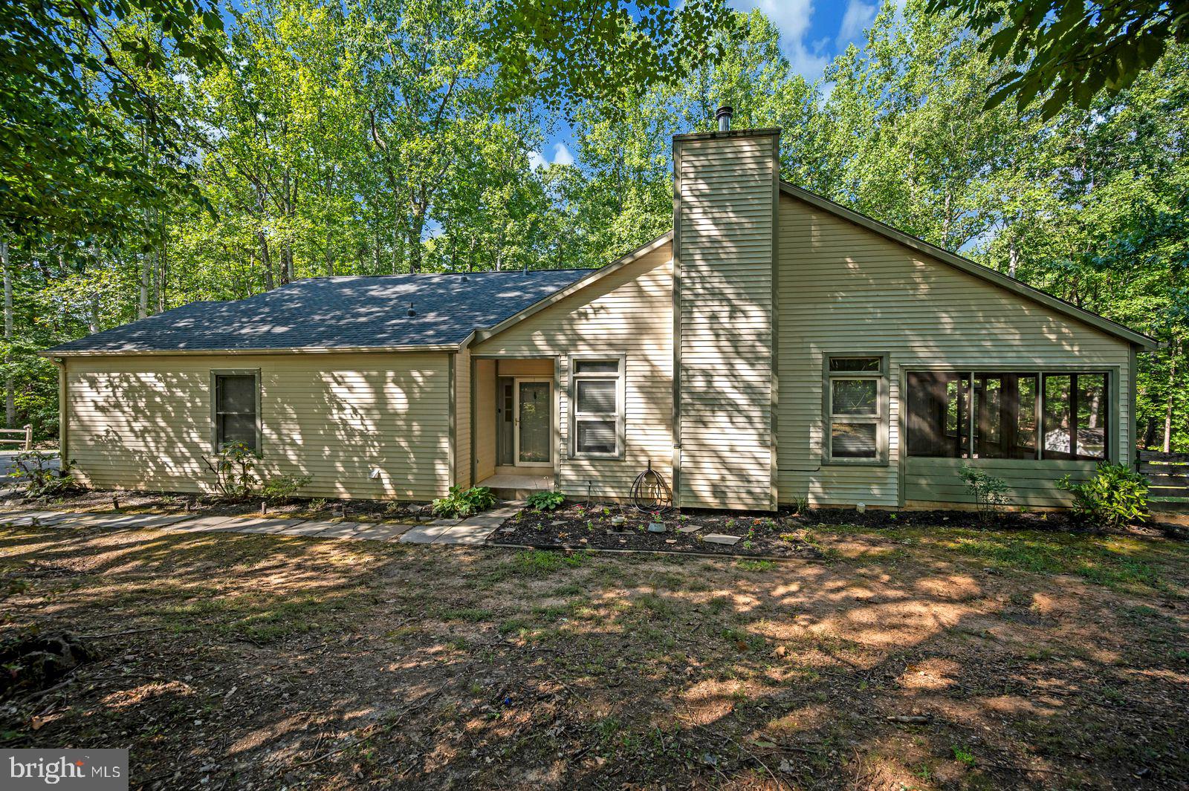
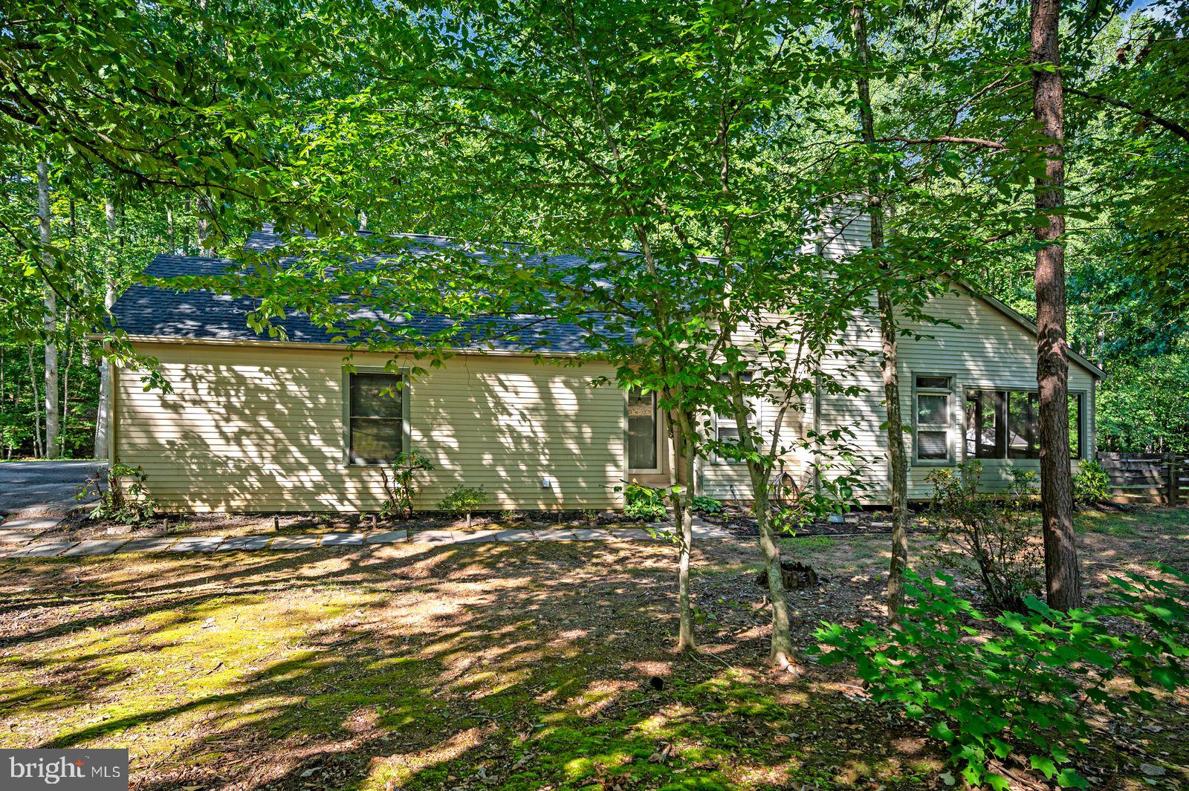
Seller willing to help buy your interest rate down, with an acceptable offer. Move in ready. Need one level living, this might be your next home. Main level laundry room with a brand new washer. . 2 car garage. Split bedroom plan. Vaulted ceilings greet you when you enter the Great Room. Hardwood floors thru out main level. Fresh paint. Primary bedroom with full bath. You can also go sit on the screened in porch with access thru the great room or primary bedroom. You will love the 1.5 acres that surround the home, plus the lot backs to the 3 acre common area. Eat in kitchen with large pantry and new refrigerator. Bedrooms 2 & 3 plus a 2nd bath round out the main level. Lower level has brand new carpet installed. Walk out basement, Workshop. Utility room. Office and Recreation room & half bath. Nice size deck. Paved driveway. Hardwood floors installed 2018, Sliding doors in kitchen and rec room 2023. Heat pump and UV light 2020, Hot Water heater 2024. Attic fan 2020. New roof 2022. New Distribution box 2022. There is also a plug for a whole house generator..Convenient location. Easy commute to Warrenton, Culpeper, Fredericksburg & Manassas. House was just power washed. Easy to show, so schedule your appointment.

Save
Ask
Tour
Hide
Share
Listing Snapshot
Price 
$568,800
Days On Site 
51 Days
Bedrooms 
3
Inside Area (SqFt) 
2,089 sqft
Total Baths 
3
Full Baths 
2
Partial Baths 
1
Lot Size 
1.5 Acres
Year Built 
1989
MLS® Number 
VAFQ2023634
Status 
Active
Property Tax 
$3,331
HOA/Condo/Coop Fees 
N/A
Sq Ft Source 
Estimated
Friends & Family
Recent Activity
4 days agoListing updated with changes from the MLS®
2 weeks agoPrice changed to $568,800
a month agoStatus changed to Active
2 months agoListing first seen on site
General Features
Acres 
1.5
Attached Garage 
Yes
Direction Faces 
East
Foundation 
Block
Garage 
Yes
Garage Spaces 
2
Levels 
Two
Parking 
Garage Door OpenerGarageDrivewayInside EntranceAttached
Parking Spaces 
6
Pets 
Yes
Property Sub Type 
Single Family Residence
Security 
Smoke Detector(s)
Sewer 
Septic Tank
Special Circumstances 
Standard
SqFt Above 
1407
SqFt Below 
682
SqFt Total 
2089
Style 
Ranch/RamblerOther
Water Source 
Well
Zoning 
RA
Interior Features
Appliances 
CooktopElectric Water HeaterWasherDishwasherIce MakerFreezerRefrigeratorStainless Steel Appliance(s)Water HeaterDryer
Basement 
Exterior EntryWalk-Out Access
Cooling 
Central AirHeat PumpCeiling Fan(s)ElectricAttic Fan
Fireplace 
Yes
Fireplaces 
1
Flooring 
CarpetWoodCeramic TileHardwood
Furnished 
Unfurnished
Heating 
ElectricHeat Pump
Interior 
Eat-in KitchenCeiling Fan(s)PantryWalk-In Closet(s)Recessed LightingVaulted Ceiling(s)Open Floorplan
Laundry Features 
Main Level
Main Level Bedrooms 
3
Window Features 
Insulated WindowsScreens
Bathroom 2 
Level - Main
Bedroom 2 
Level - MainFeatures - Ceiling Fan(s)
Bedroom 3 
Level - MainFeatures - Ceiling Fan(s)
Dining Room 
Level - Main
Family Room 
Great Room 
Level - MainFeatures - Ceiling Fan(s)
Kitchen 
Level - MainFeatures - Pantry, Ceiling Fan(s)
Primary Bathroom 
Level - Main
Primary Bedroom 
Level - MainFeatures - Ceiling Fan(s)
Screened Porch 
Level - MainFeatures - Ceiling Fan(s)
Storage Room 
Workshop 
Save
Ask
Tour
Hide
Share
Exterior Features
Construction Details 
Aluminum Siding
Fencing 
Wood
Lot Features 
WoodedFront YardPrivateCul-De-SacClearedFew TreesBack Yard
Patio And Porch 
DeckPorchScreened
Pool Features 
None
Road Frontage 
State Road
Roof 
Shingle
View 
Trees/WoodsStreet
Waterview 
Trees/WoodsStreet
Windows/Doors 
Insulated WindowsScreens
Community Features
School District 
FAUQUIER COUNTY PUBLIC SCHOOLS
Roads 
Paved
Schools
School District
FAUQUIER COUNTY PUBLIC SCHOOLS
Elementary School
MARY WALTER
Middle School
CEDAR LEE
High School
LIBERTY
Listing courtesy of Century 21 Redwood Realty


The real estate listing information is provided by Bright MLS is for the consumer's personal, non-commercial use and may not be used for any purpose other than to identify prospective properties consumer may be interested in purchasing. Any information relating to real estate for sale or lease referenced on this web site comes from the Internet Data Exchange (IDX) program of the Bright MLS. This web site references real estate listing(s) held by a brokerage firm other than the broker and/or agent who owns this web site. The accuracy of all information is deemed reliable but not guaranteed and should be personally verified through personal inspection by and/or with the appropriate professionals. Properties in listings may have been sold or may no longer be available. The data contained herein is copyrighted by Bright MLS and is protected by all applicable copyright laws. Any unauthorized collection or dissemination of this information is in violation of copyright laws and is strictly prohibited. Copyright © 2020 Bright MLS. All rights reserved.

Neighborhood & Commute
Source: Walkscore
Disclosure: Community information and market data powered by Constellation Data Labs. Information is deemed reliable but not guaranteed.
Save
Ask
Tour
Hide
Share