
8439 LEES RIDGE ROADWARRENTON, VA 20186
Due to the health concerns created by Coronavirus we are offering personal 1-1 online video walkthough tours where possible.
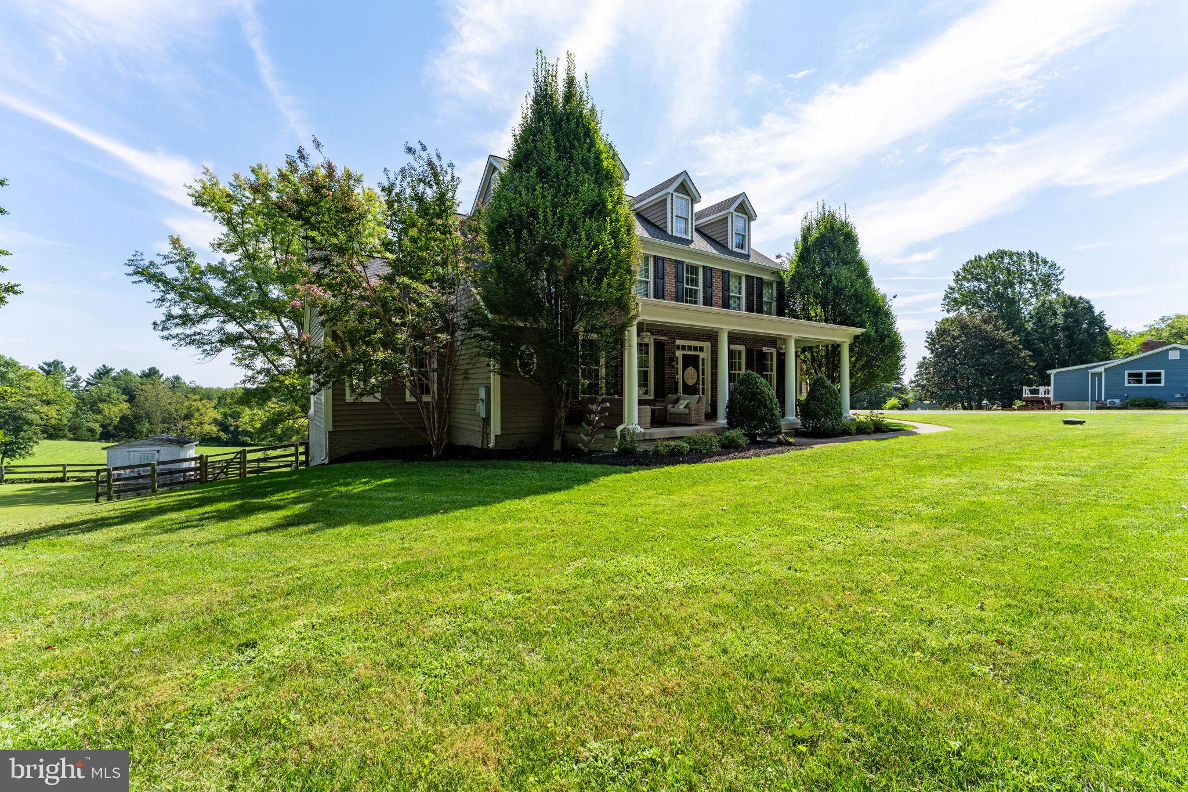
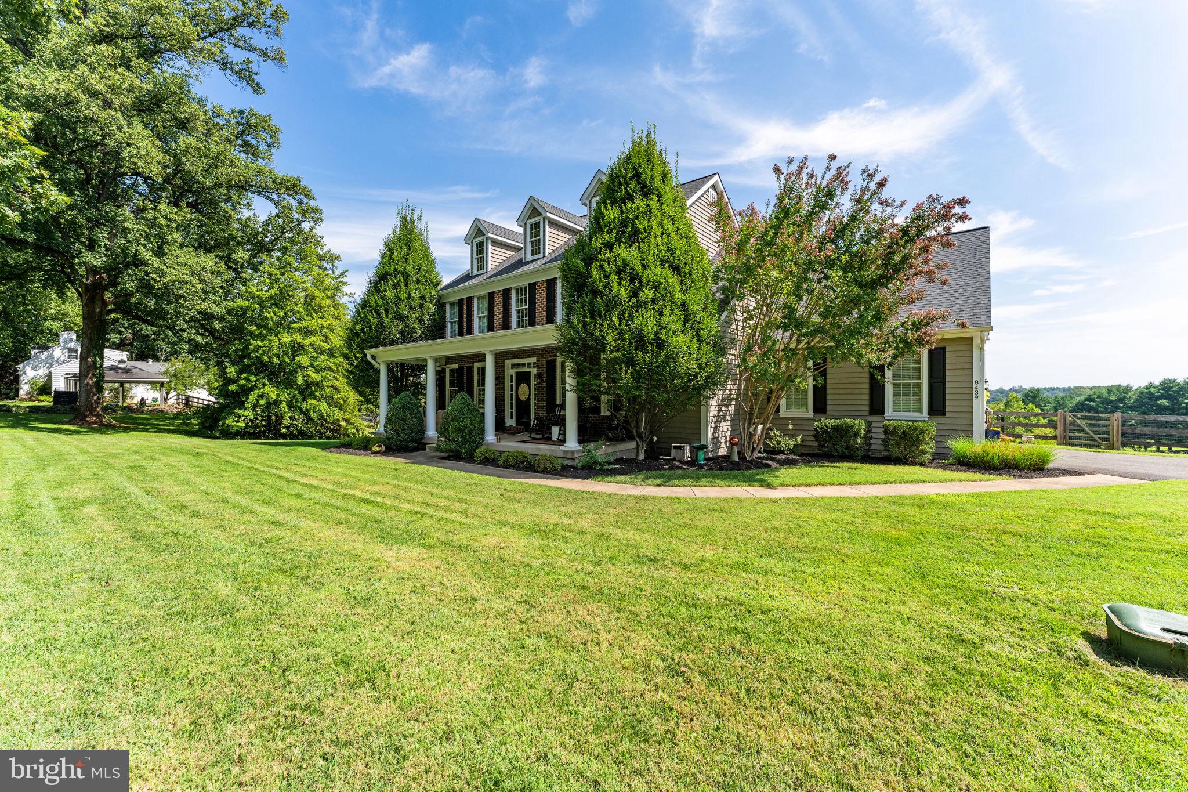
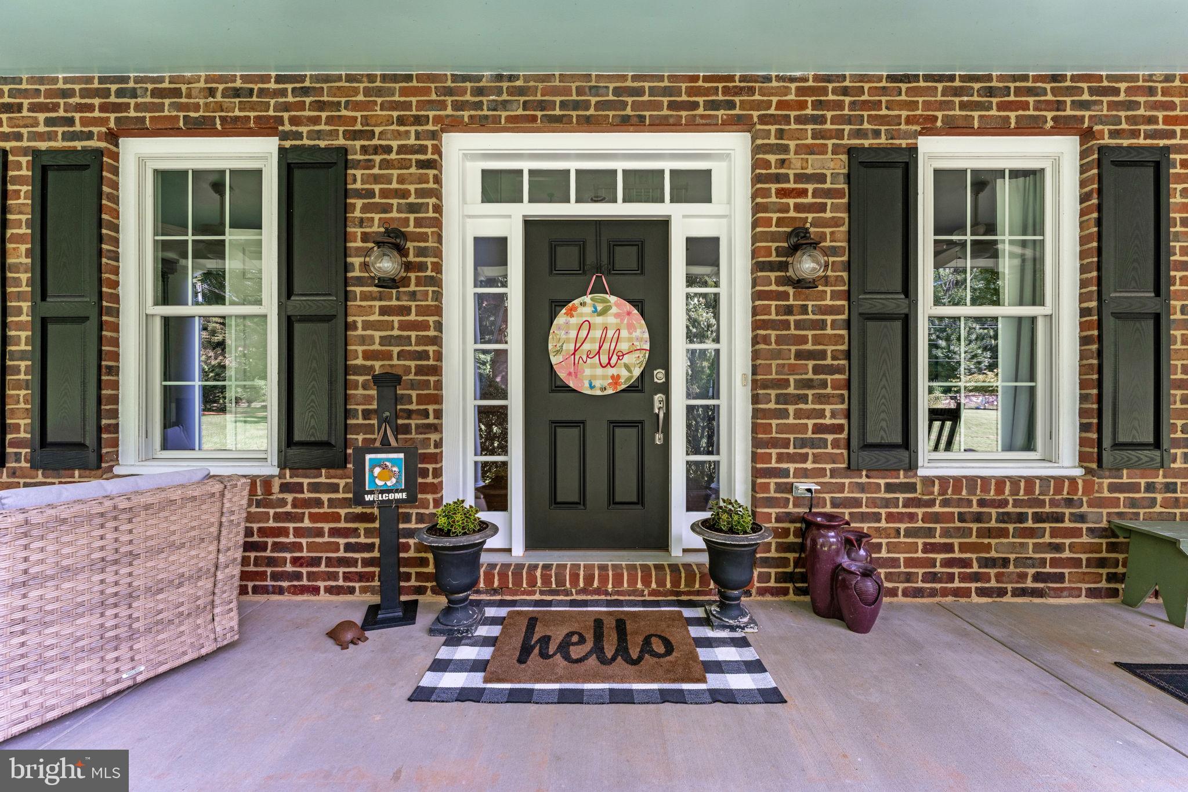
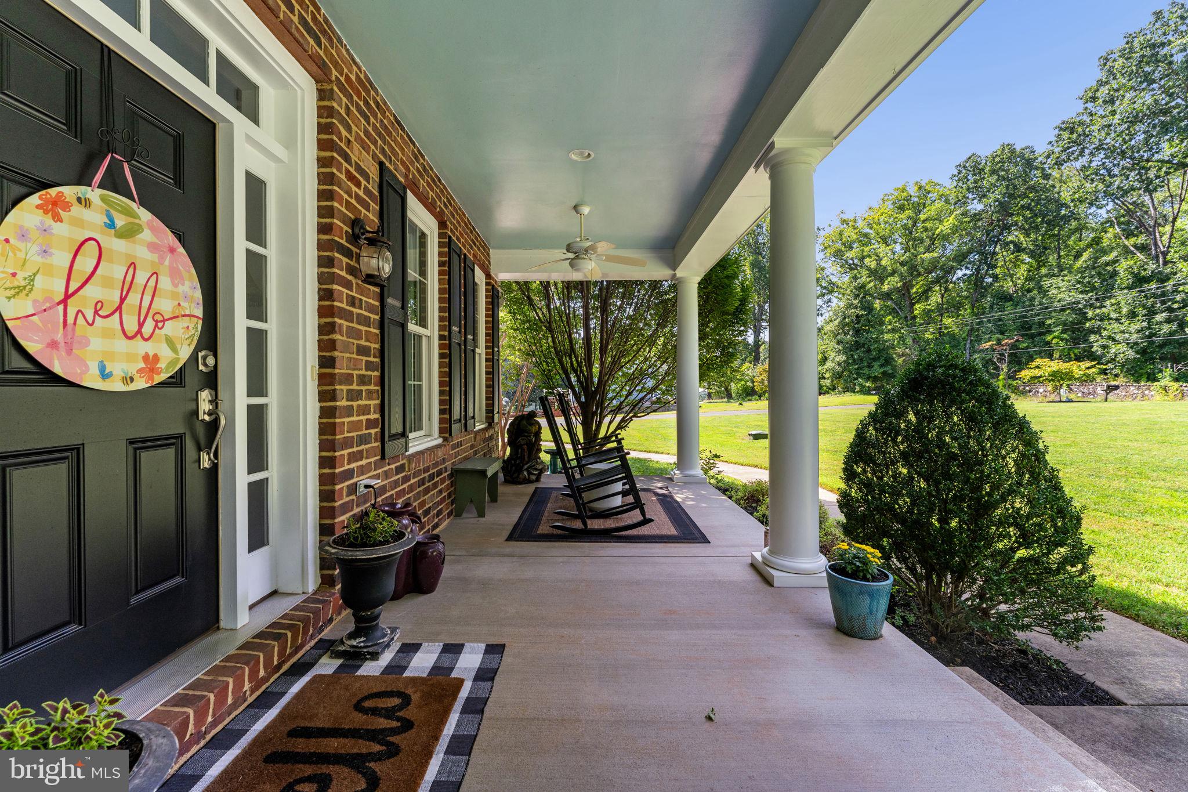
Welcome to this custom-built colonial in Warrenton featuring a main level primary suite with an attached private porch offering stunning views. The first floor includes a spacious living room, a bright kitchen with a breakfast nook, and a formal dining room. The main level also provides a separate study/office. The second floor offers a loft, three additional bedrooms, and two full bathrooms. Outdoor living features an oversized covered front porch ideal for sunset views and a newly redone rear deck. The full, unfinished walkout basement is ready for your vision. Recent improvements include: HVAC Upper A/C heat pump replaced 7/30/2025 Lower A/C condenser replaced 7/30/2025 Lower furnace replaced 2/6/2026 Gas fireplace blower installed 2/6/2026 Trex deck and railing installed 5/13/2026 Exterior of the house was power washed, hand scraped, caulked and primed and painted including all exterior trim. 8/2025 New living room carpet 2025 Rain Soft installed 2015 Fencing installed 2015
| 3 weeks ago | Listing updated with changes from the MLS® | |
| 3 weeks ago | Status changed to Active Under Contract | |
| a month ago | Listing first seen on site |

The real estate listing information is provided by Bright MLS is for the consumer's personal, non-commercial use and may not be used for any purpose other than to identify prospective properties consumer may be interested in purchasing. Any information relating to real estate for sale or lease referenced on this web site comes from the Internet Data Exchange (IDX) program of the Bright MLS. This web site references real estate listing(s) held by a brokerage firm other than the broker and/or agent who owns this web site. The accuracy of all information is deemed reliable but not guaranteed and should be personally verified through personal inspection by and/or with the appropriate professionals. Properties in listings may have been sold or may no longer be available. The data contained herein is copyrighted by Bright MLS and is protected by all applicable copyright laws. Any unauthorized collection or dissemination of this information is in violation of copyright laws and is strictly prohibited. Copyright © 2020 Bright MLS. All rights reserved.