
9078 KNOLL RUN LANEMARSHALL, VA 20115
Due to the health concerns created by Coronavirus we are offering personal 1-1 online video walkthough tours where possible.
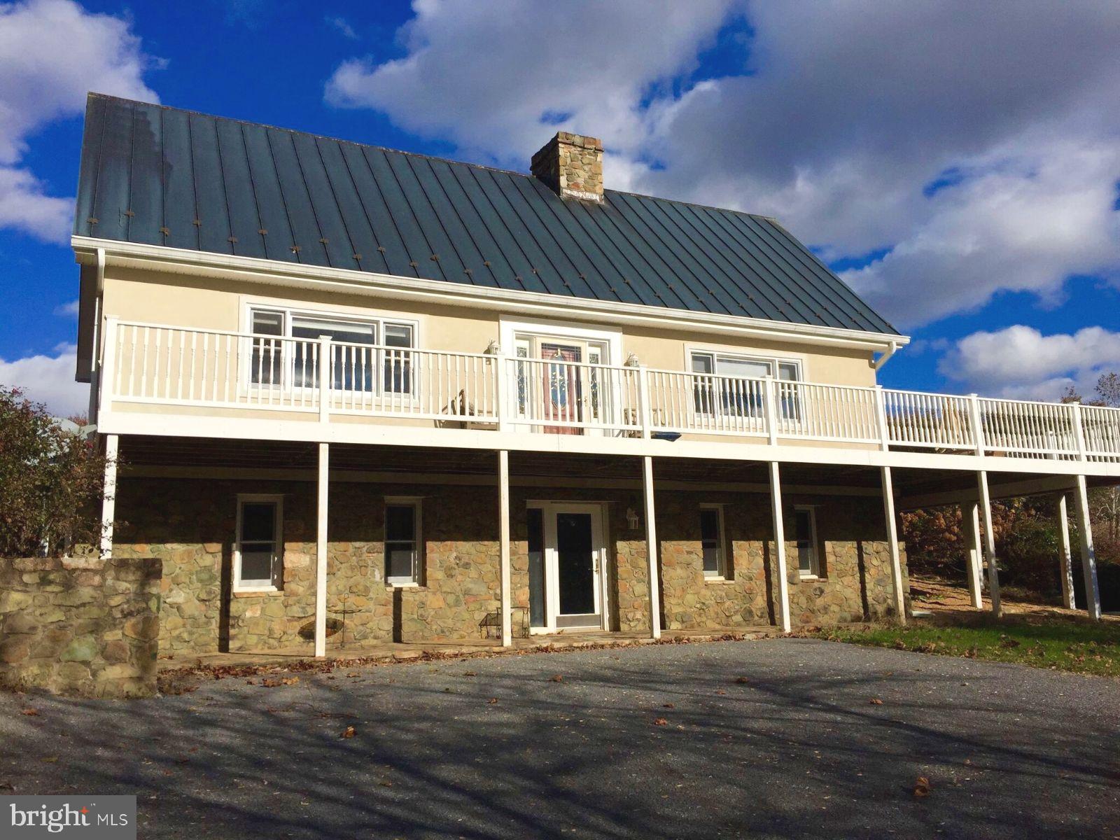
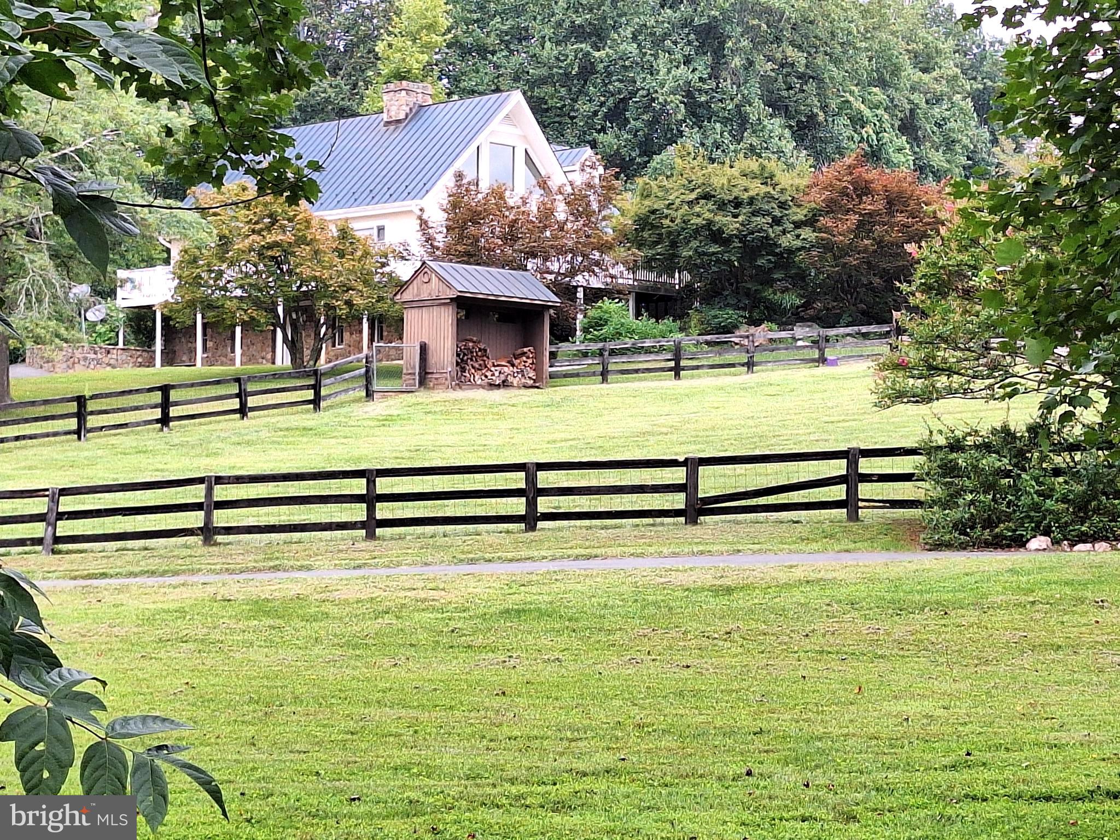
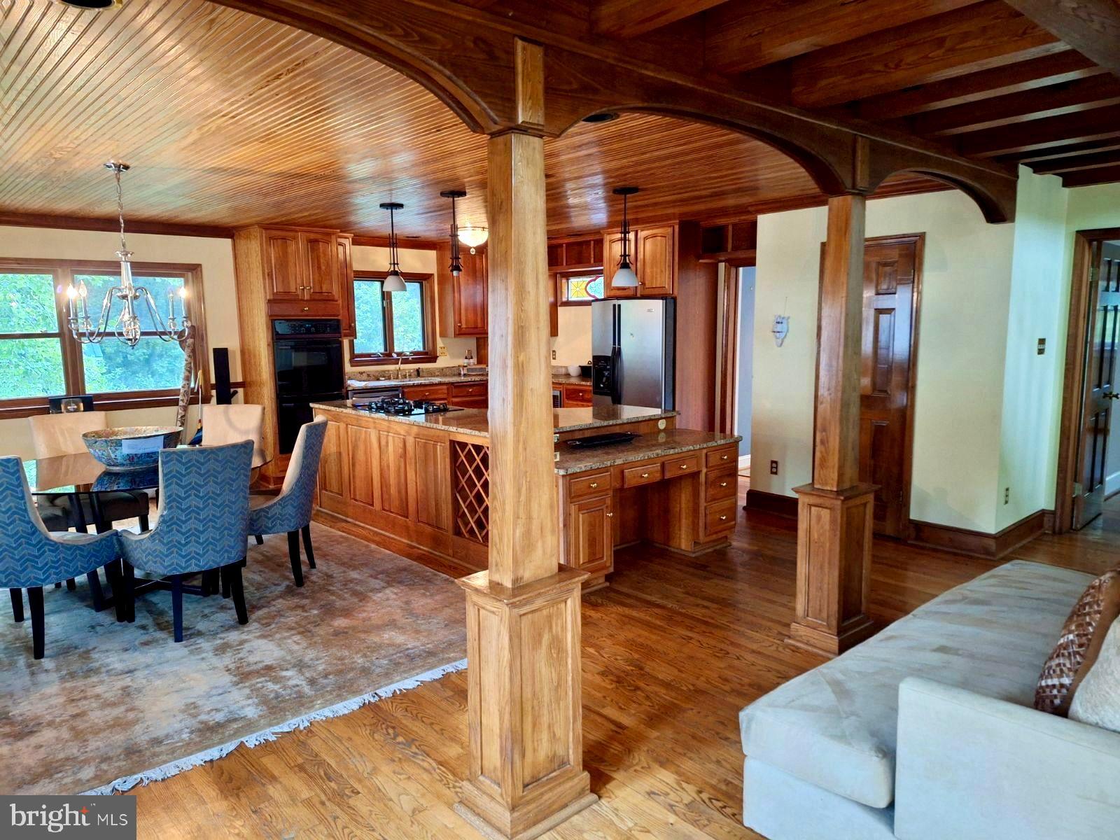
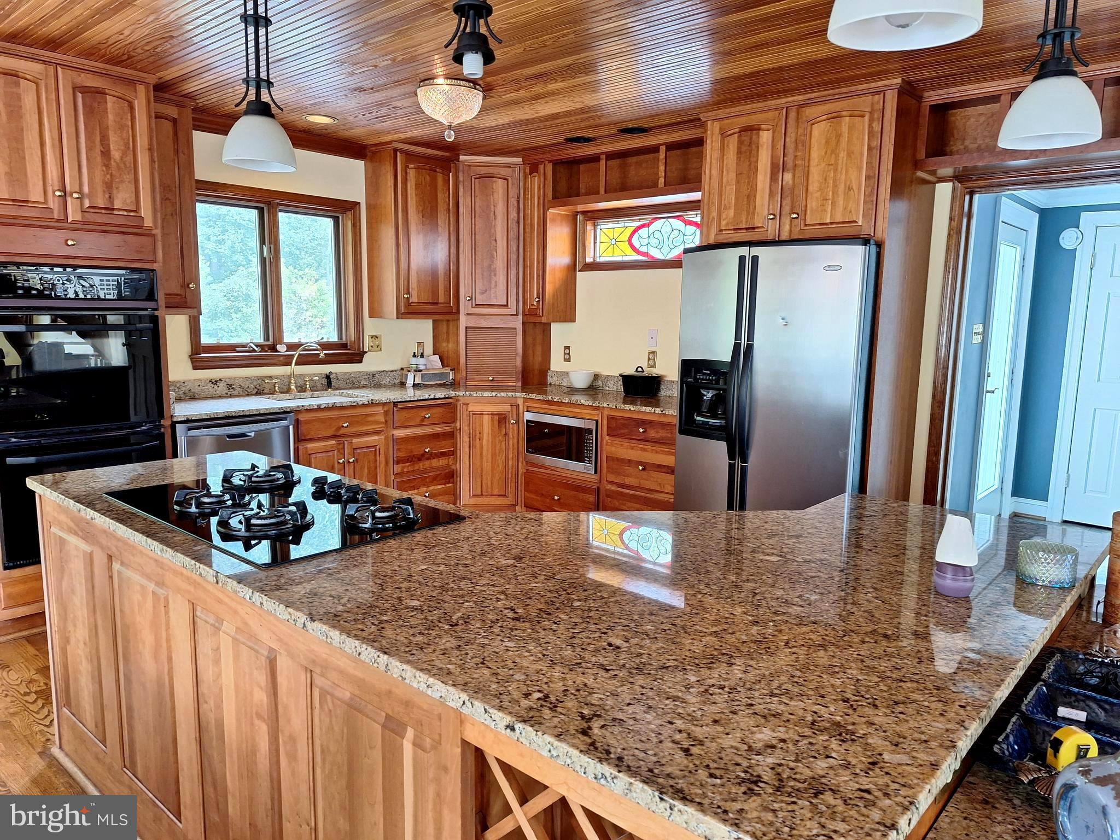
Private, quiet setting in a beautiful neighborhood with large property lots and horses. Spacious light-filled home featuring four bedrooms, three and half baths. Great lay out for separate living areas and a three car garage with apartment can also be included for extra $$ . The main level offers a primary bedroom suite with walk-in shower plus jacuzzi tub, double vanities and a stain glass window. The living room and dining area feature large windows with scenic views and access to a wrap around deck overlooking a pond. The beautiful kitchen is sure to please the gourmet chef with the center island with gas cooktop, double ovens, built-in desk and large pantry. The kitchen flows to the dining room and living room with stone fireplace and wood stove. Off the kitchen is a mud room with extra storage and there are first floor laundry facilities plus a half bath near the living room. Ascend to the second floor by the curved wooden staircase. There are two bedrooms separated by a long hallway that share an updated bathroom with nice features.. The walk-out lower level can be used as the media room/recreation area or separate living quarters for in-laws, teenagers or visiting family and guests. It features a full kitchen, bedroom, full bathroom, office area and has laundry facilities. The main and lower levels both have wood stoves. Outdoor living amenities include the large wrap around deck, brick patio with koi pond and fountain plus a stone barbeque/grilling area. Due to the septic system capacity, maximum limit for occupancy is 5 persons for the main house. Take long walks in this peaceful neighborhood. Shop in Warrenton or Marshall and have 10 minute access to I-66. Current Internet provider is Piedmont Broadband Inc. Smoking is not allowed in the house or on the property. Bi-weekly lawn service around the house can be provided for an extra $50.00 per month during the months of April through September . Other tenants: Prospective tenants understand that there are the following units on the property: (1) the main home offered for here (2) a one-bedroom apartment above the three-car garage (3) a two-stall horse barn with two apartments above it and accompanying horse fenced pastures. Prospective tenants are leasing the main home and will not have access to the other units- the three-car garage, the barn or horse pastures for use. These are separate rentals with tenants. They are spaced apart from each other and private.
| 3 weeks ago | Listing first seen on site | |
| 3 weeks ago | Listing updated with changes from the MLS® |

The real estate listing information is provided by Bright MLS is for the consumer's personal, non-commercial use and may not be used for any purpose other than to identify prospective properties consumer may be interested in purchasing. Any information relating to real estate for sale or lease referenced on this web site comes from the Internet Data Exchange (IDX) program of the Bright MLS. This web site references real estate listing(s) held by a brokerage firm other than the broker and/or agent who owns this web site. The accuracy of all information is deemed reliable but not guaranteed and should be personally verified through personal inspection by and/or with the appropriate professionals. Properties in listings may have been sold or may no longer be available. The data contained herein is copyrighted by Bright MLS and is protected by all applicable copyright laws. Any unauthorized collection or dissemination of this information is in violation of copyright laws and is strictly prohibited. Copyright © 2020 Bright MLS. All rights reserved.
Did you know? You can invite friends and family to your search. They can join your search, rate and discuss listings with you.