
5099 COURTNEYS CORNER ROADSUMERDUCK, VA 22742
Due to the health concerns created by Coronavirus we are offering personal 1-1 online video walkthough tours where possible.
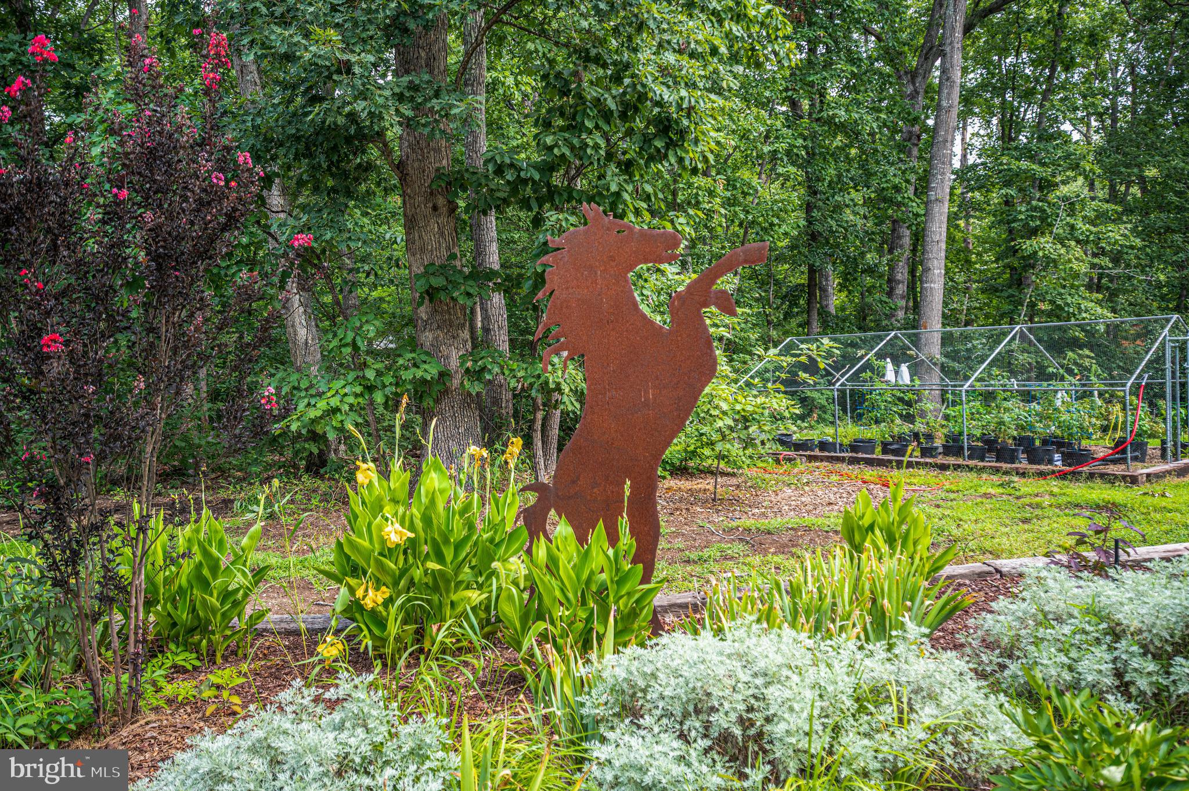
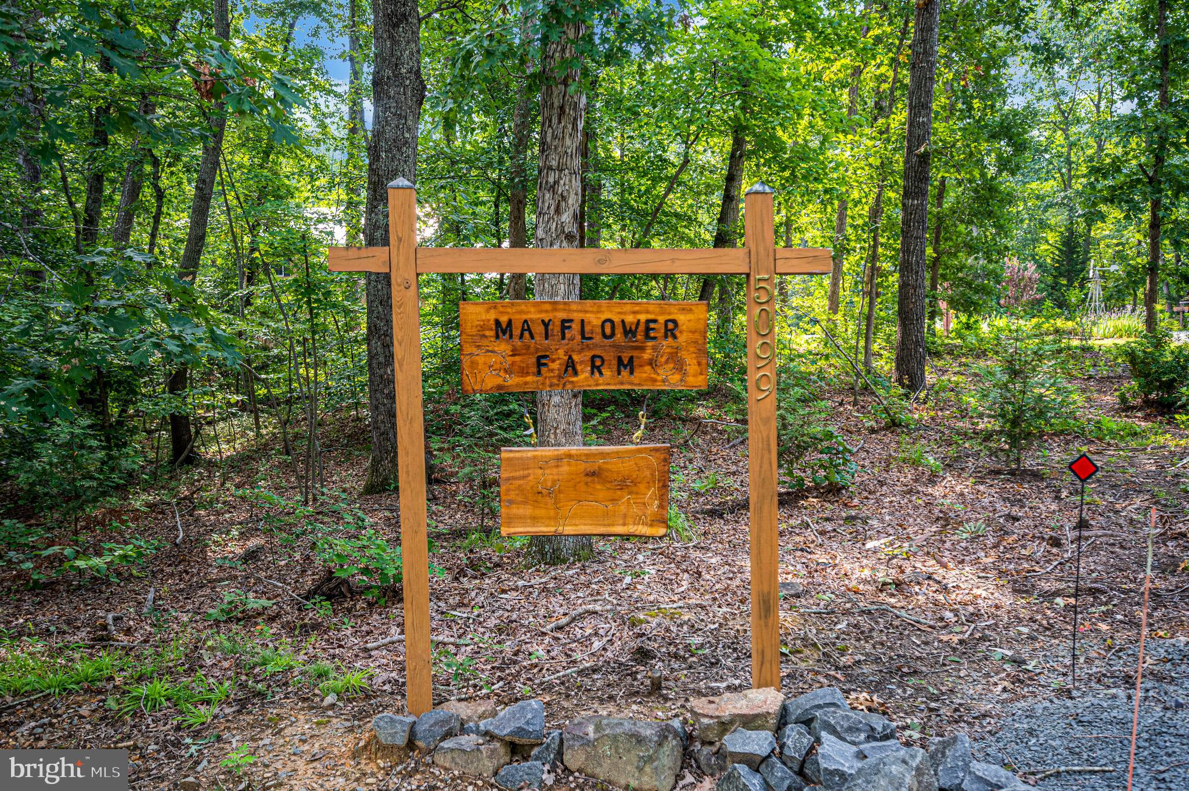
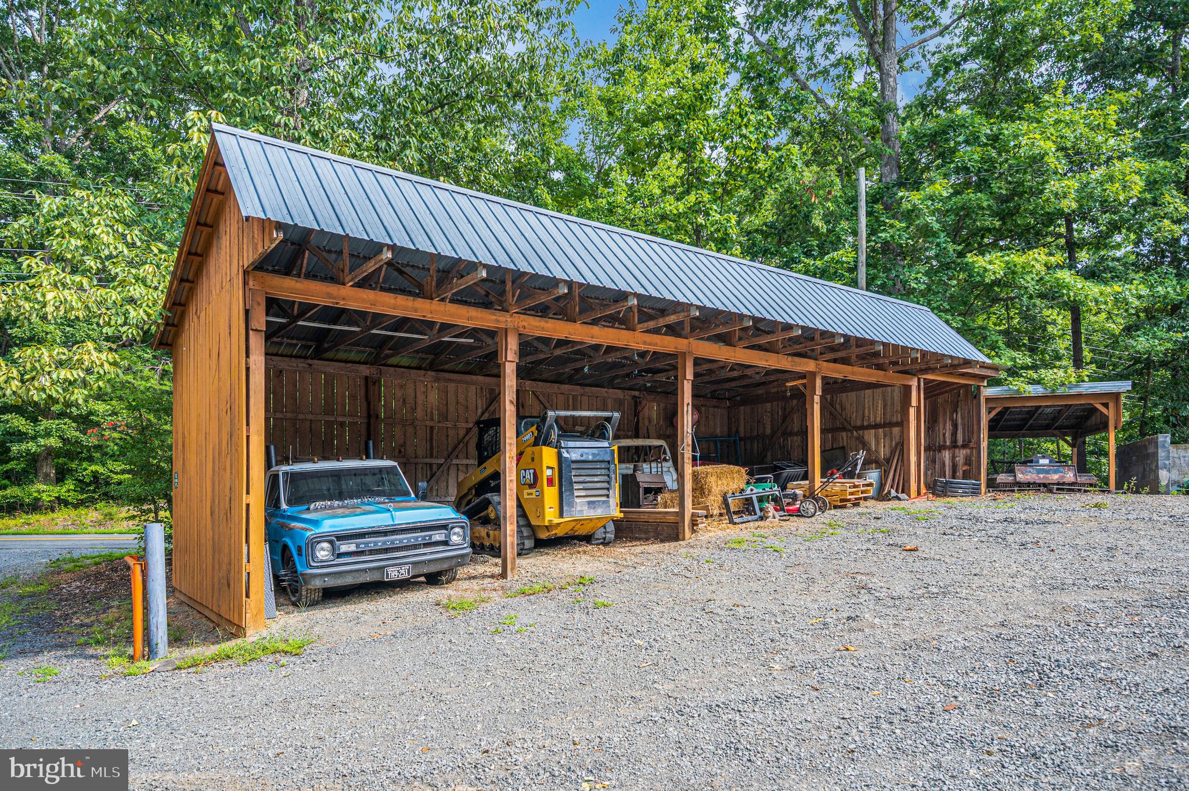
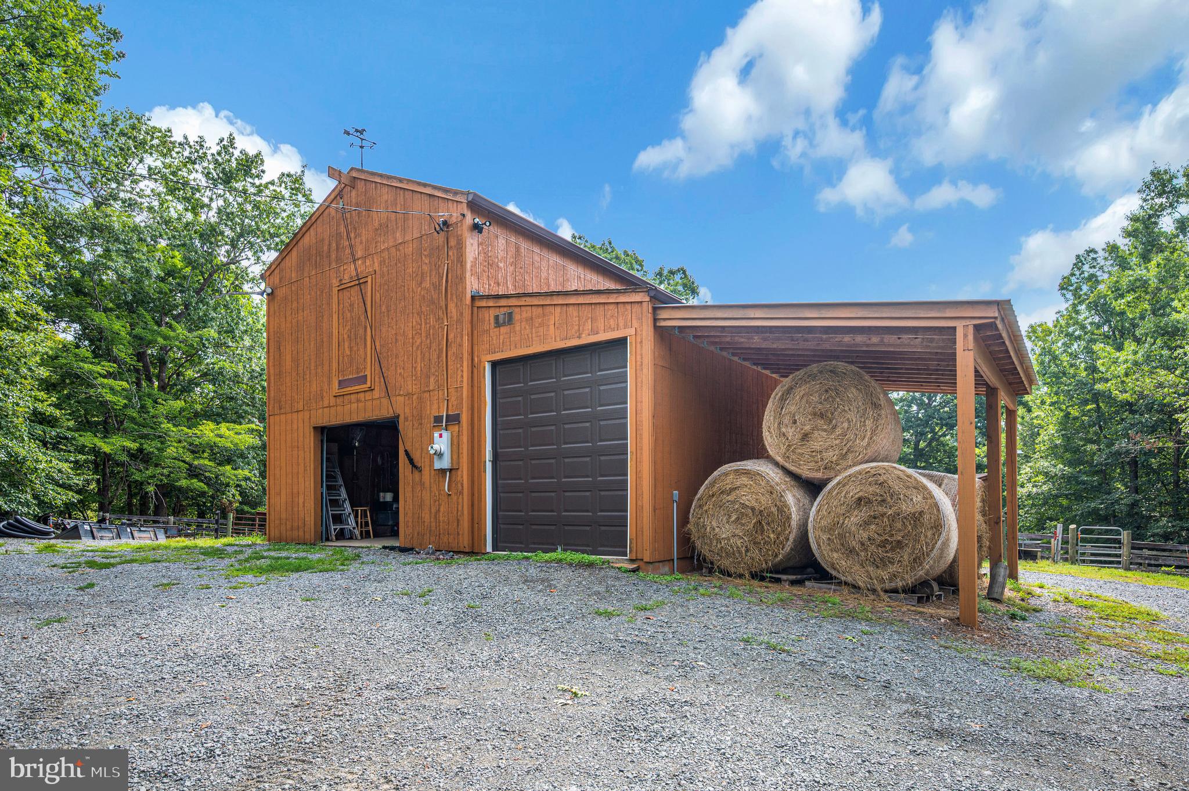
ASSUMABLE, 1st Trust Loan with 3.75% interest rate. Welcome to Mayflower Farm, 15 acre farm with SO much to offer. 40 x 16 pole barn, metal roof. 8' x 6' overhang, which is perfect for farm equipment. Two, 2 stall buildings. One is 16 x 24 and the other is 10 x 20. Both buildings have electric and fans for the livestock. Main barn is 18 x 20 with hayloft. Steel beam for added strength. 10 x 20 enclosed tractor bay with new 9' garage doors. 11 x 20 overhang off main barn which allows for additional covered storage for farm equipment. 8' x 12' pole barn, 8' x 12' tack shed, 13' x 13' pit for saw dust. The pastures are fenced in for livestock, with new board and ram fencing, plus new electric wiring. Covered livestock feeders. 12 x 18 run in shed. 3/4 of an acre, fully stocked pond with an 8'+ depth. Bass, bluegill, crappies and lets not forget the catfish. Great water source for your farm animals. If you want to trailer your horses just a short distance, check out Phelps. Almost 6 miles of trails. You'll love it. New water pump (2025) for the troughs. Steel security gate. Plenty of parking, and will also accomodate a 32' trailer. Let's head on in the main house. When you enter you will see the large formal living room, continue on into the formal dining room with chair and crown molding. Enter into the kitchen that was upgraded in 2021. Here you will find granite countertops, stainless steel appliances, 42' oak cabinets and newer wood floors. The family room has a floor to ceiling brick wall, and the gas fireplace will sure to keep you warm on cold nights. Bookcases on either side convey. French doors take you to the covered rear deck. There is also a full bath that was renovated in 2022 , with a glass walk in shower. Behind the covered porch you will see a small pond with KOI. Go on upstairs and you will find 4 bedrooms and 2 full baths. The primary bedroom has an en suite that was renovated in 2022, to include a glass walk in shower. Walk in closet and ceiling fan. Laundry chute. Lower level offers a space to make your own. There is a den/office already completed. If your looking to save money on heating bills, there is a woodstove with blower that is tied into the ductwork. Basement is fully insulated, conditioned and has a newer HVAC (2020) with humidifier. Brand new windows were installed (2026) New garage doors (2023) new well pump (2023) 6" gutter (2018) new septic pump (2023) Metal roof with lifetime warranty (2018) Owner has all the paperwork to pass on to the new buyers. Private road access to the main home, with no thru traffic. Convenient location if you need to head to Washington DC, Warrenton, Culpeper,Manassas or Fredericksburg.
| 2 months ago | Listing updated with changes from the MLS® | |
| 2 months ago | Listing first seen on site |

The real estate listing information is provided by Bright MLS is for the consumer's personal, non-commercial use and may not be used for any purpose other than to identify prospective properties consumer may be interested in purchasing. Any information relating to real estate for sale or lease referenced on this web site comes from the Internet Data Exchange (IDX) program of the Bright MLS. This web site references real estate listing(s) held by a brokerage firm other than the broker and/or agent who owns this web site. The accuracy of all information is deemed reliable but not guaranteed and should be personally verified through personal inspection by and/or with the appropriate professionals. Properties in listings may have been sold or may no longer be available. The data contained herein is copyrighted by Bright MLS and is protected by all applicable copyright laws. Any unauthorized collection or dissemination of this information is in violation of copyright laws and is strictly prohibited. Copyright © 2020 Bright MLS. All rights reserved.