
4742 GREENE LOVE LANEMARSHALL, VA 20115
Due to the health concerns created by Coronavirus we are offering personal 1-1 online video walkthough tours where possible.
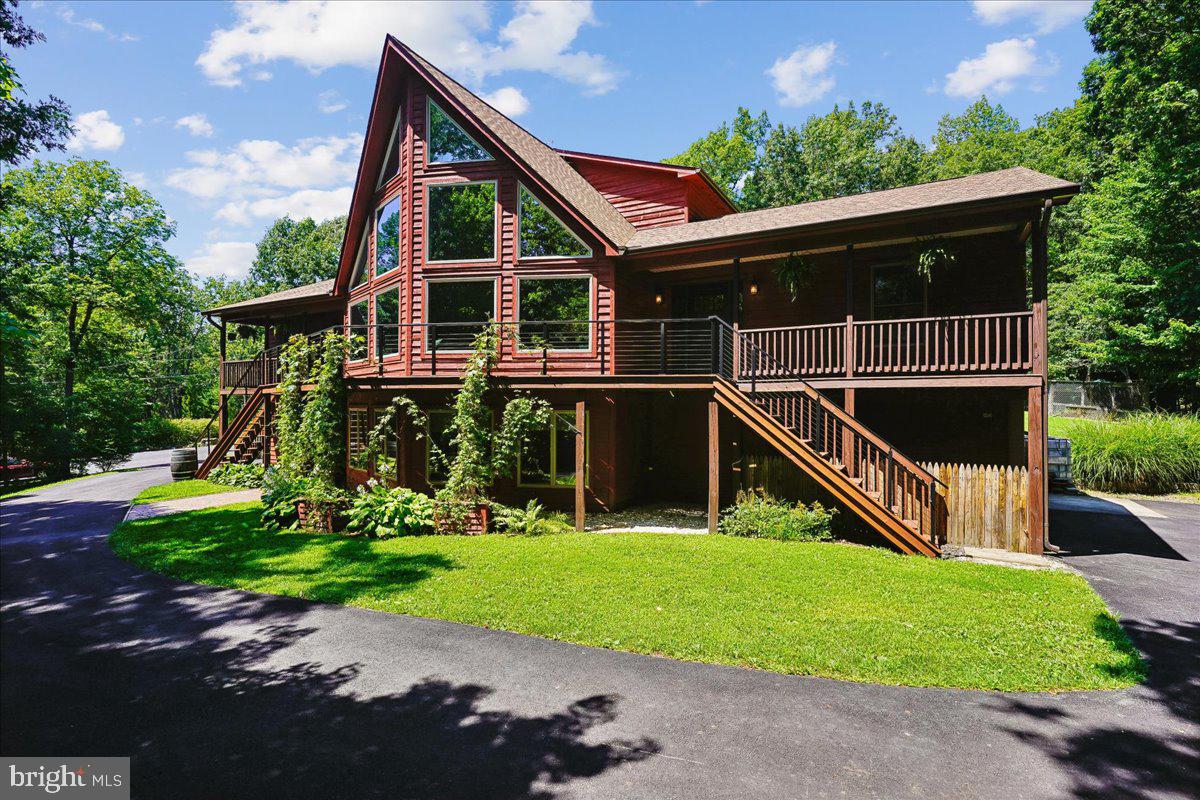
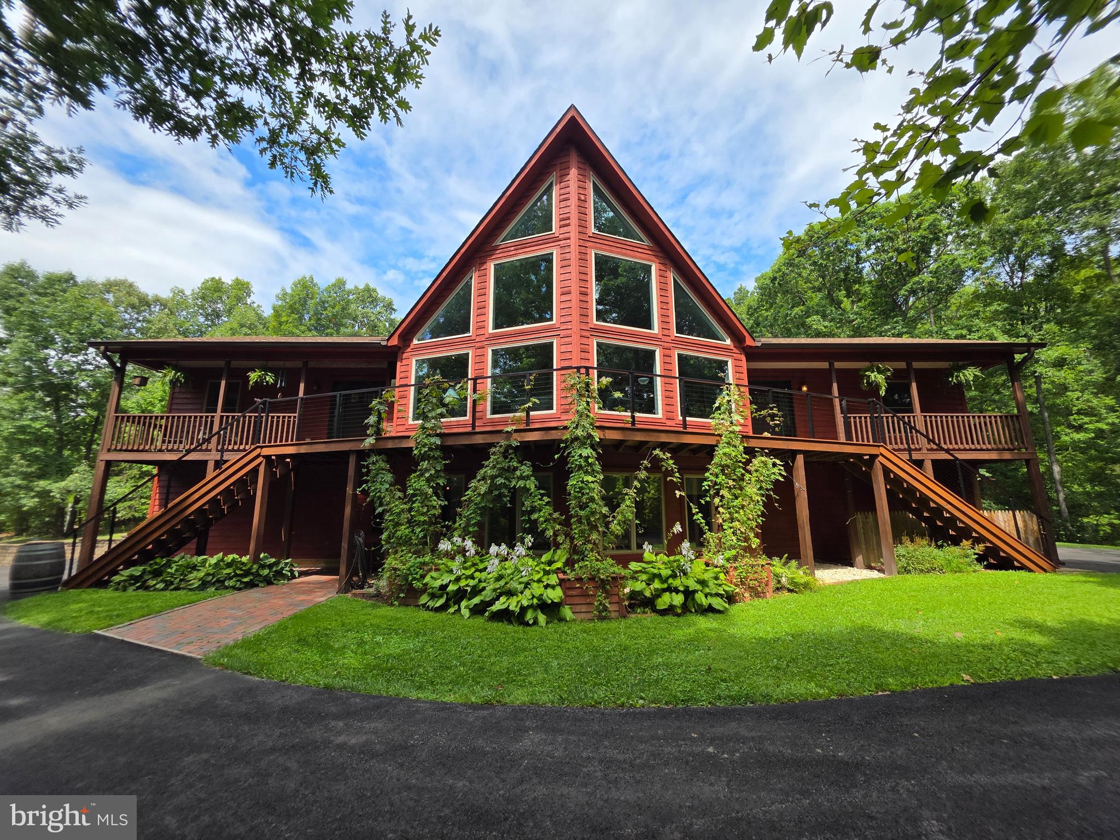
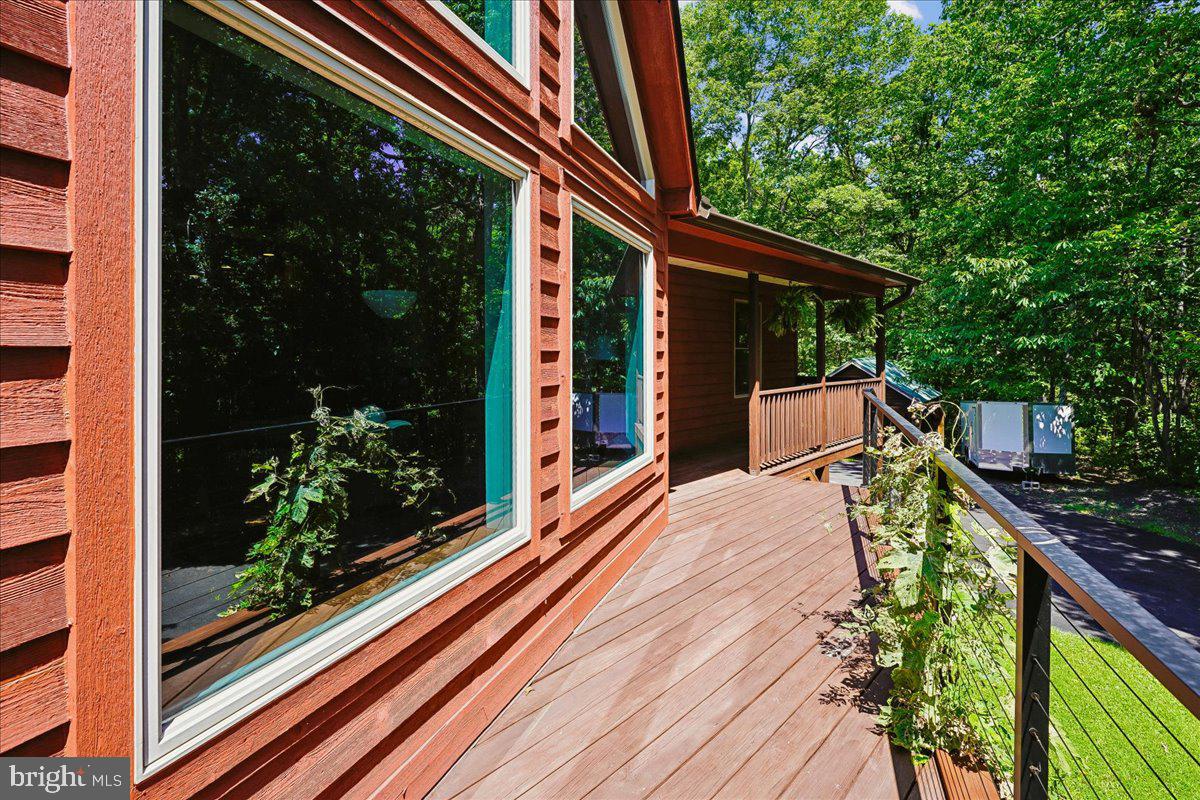
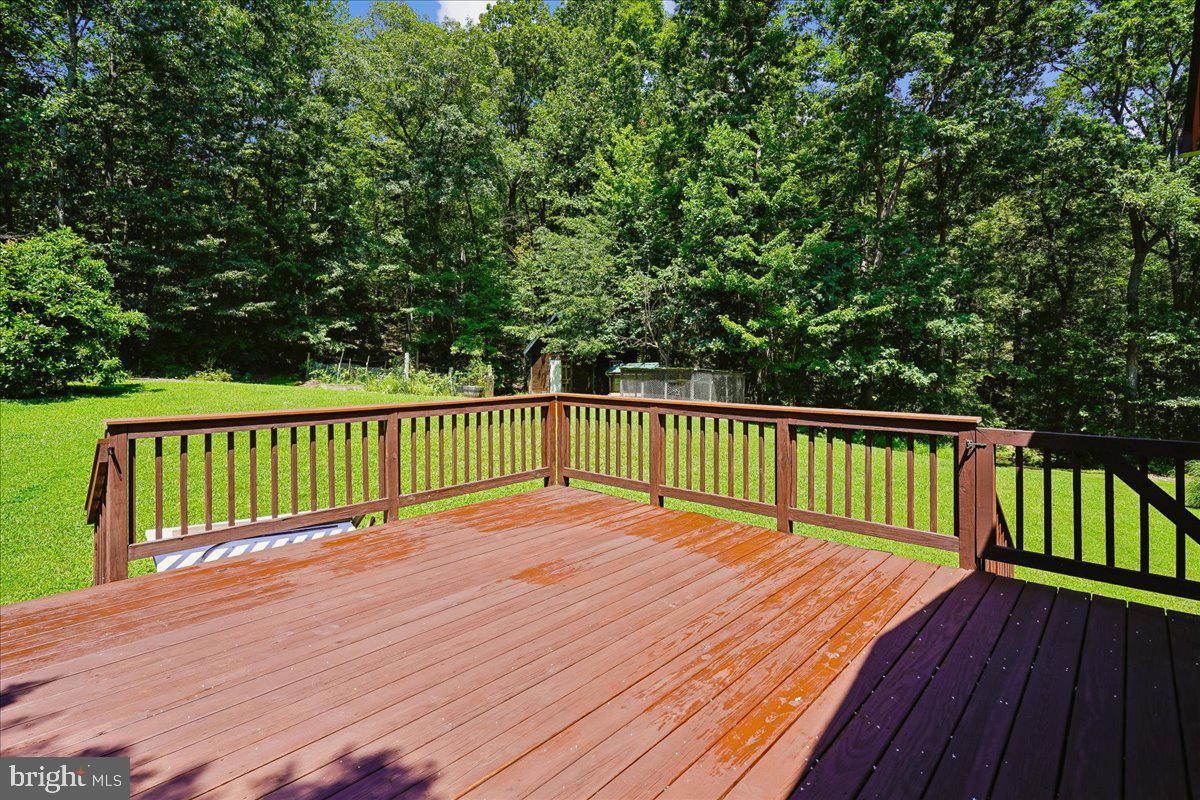
$10,0000 price reduction! Don't miss this quality built home!. Welcome to 4742 Greene Love Lane, a delightful contemporary home on 5.10 acres of exceptional craftsmanship and quality in a fantastic commuter location approx. 2 miles from I66, 45 min to Dulles/DC corridor. No HOA! Tucked into a small cul-de-sac community, privacy abounds, but shops and dining are still close and with easy access. New roof with 40 year architectural shingles, oversized gutters with leaf guard, new driveway, recently restained cedar siding, new cable railing, solid wood doors, Anderson windows, hardwoods, premium ceramic tile, granite, quartz and upgraded cabinets are highlights of the wonderful features this home provides. A stunning living area of cathedral ceilings, a wall of windows, hardwood floors, gorgeous gas fireplace with stone hearth and beautiful mantle crown the fantastic great room! The gourmet kitchen has everything you need for wonderful family gatherings. Quality Kraftmaid Hickory 42" cabinets with soft close drawers and quartz countertops. Huge kitchen island with wine frig. Stainless steel appliances! Wall oven as well as a new 5 burner gas range! Wonderful primary retreat on main level features hardwood floors, ceiling fan and two closets, one walk in. The huge ensuite bathroom includes an extended duel vanity with hickory cabinetry and granite countertops, Upgraded duel shower w/seating and shelving as well as convenient laundry! Two of the 4 spacious bedrooms are on the opposite wing with vaulted ceilings, ceiling fans and hardwood floors. They are serviced by a beautiful full bath with tub shower, hickory cabinets and granite countertops. The upper level has a stand alone second primary suite with new carpeting, ceiling fan, walk in closet and a fantastic ensuite two person jacuzzi tub and separate shower. The cabinets are hickory and granite countertops. Lower level is an entertainer's dream! Awesome family room with built in entertainment center and beautiful custom bar! The bar has a large beer and beverage refrigerator with taps, sink, lots of beautiful cabinetry, and a solid wood bartop. The adjoining game room conveys a regulation pool table including all assessories for hours of family fun. This level has all new carpeting and also features a half bath that has hidden rough in for a shower if desired. The spacious utility room has ample storage room and wine shelving. Off this room is the oversized garage with several work benches and two walls of cabinets for tons of storage! Back on the main level, off of the kitchen is the breakfast room that leads out double doors to the wonderful screened in porch. There is room for alfresco dining as well as seating room for relaxing and taking in the gentle breezes. There is an outdoor TV set up..tv brackets and small frig convey. Off the screened porch is a large sun deck for bbq's . Enjoy the open space in the backyard flanked by Crepe Myrtle, established gardens, a stocked pond and the sounds of nature. There is also a chicken coop for endless egg supply, a pole barn for large equipment and a shed with loft for outdoor supplies. Majestic trees, incredible sunrises and natural beauty with privacy and serenity are here to enjoy. Make your appointment today to see this very special and wonderful property!
| 11 hours ago | Status changed to Active Under Contract | |
| 11 hours ago | Listing updated with changes from the MLS® | |
| 6 days ago | Price changed to $879,000 | |
| a month ago | Listing first seen on site |

The real estate listing information is provided by Bright MLS is for the consumer's personal, non-commercial use and may not be used for any purpose other than to identify prospective properties consumer may be interested in purchasing. Any information relating to real estate for sale or lease referenced on this web site comes from the Internet Data Exchange (IDX) program of the Bright MLS. This web site references real estate listing(s) held by a brokerage firm other than the broker and/or agent who owns this web site. The accuracy of all information is deemed reliable but not guaranteed and should be personally verified through personal inspection by and/or with the appropriate professionals. Properties in listings may have been sold or may no longer be available. The data contained herein is copyrighted by Bright MLS and is protected by all applicable copyright laws. Any unauthorized collection or dissemination of this information is in violation of copyright laws and is strictly prohibited. Copyright © 2020 Bright MLS. All rights reserved.