Save
Ask
Tour
Hide
Share
$649,990
11 Days On Site

9383 ROGUES ROAD
MIDLAND, VA 22728

For Sale|Single Family Residence|Active
3
Beds
2
Total Baths
2
Full Baths
2,579
SqFt
$252
/SqFt
1969
Built
County:
FAUQUIER
Listing courtesy of RE/MAX Gateway, LLC

Due to the health concerns created by Coronavirus we are offering personal 1-1 online video walkthough tours where possible.
Call Now: 703.867.3436
Is this the listing for you? We can help make it yours.
703.867.3436
9383 ROGUES ROAD9383 ROGUES ROAD9383 ROGUES ROAD9383 ROGUES ROAD
Save
Ask
Tour
Hide
Share

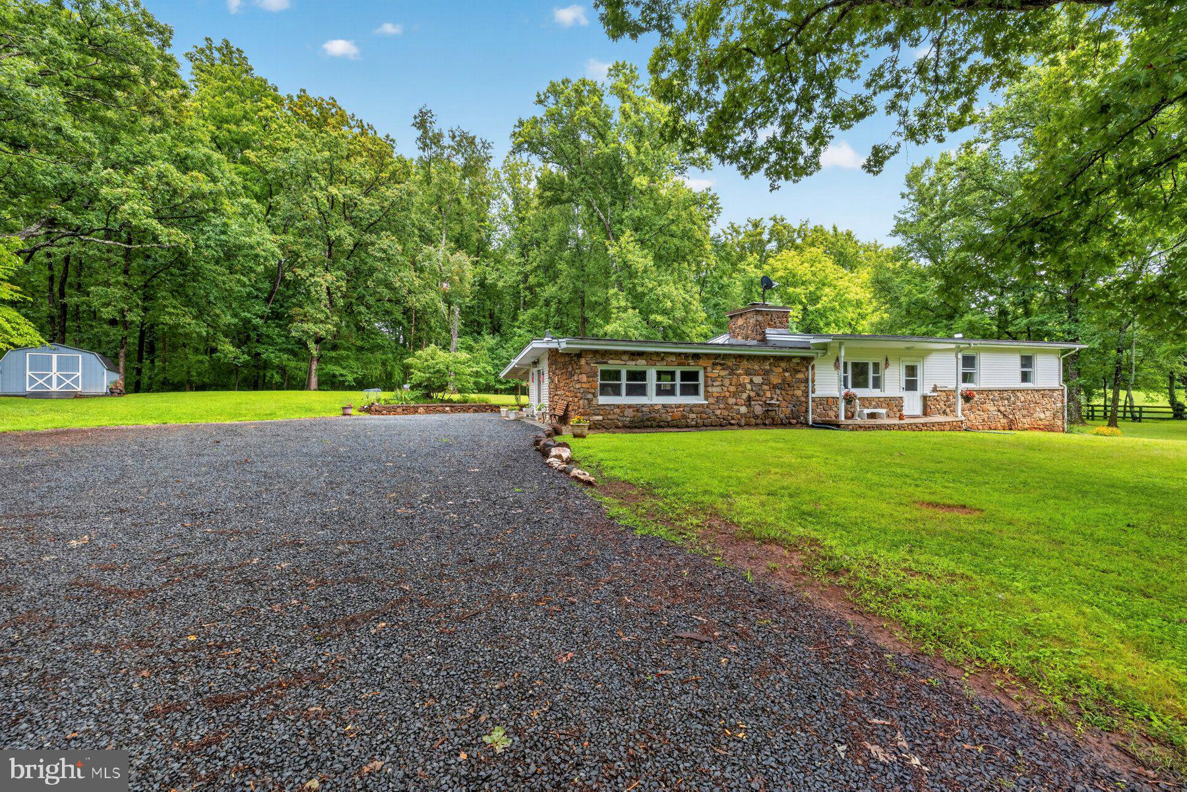
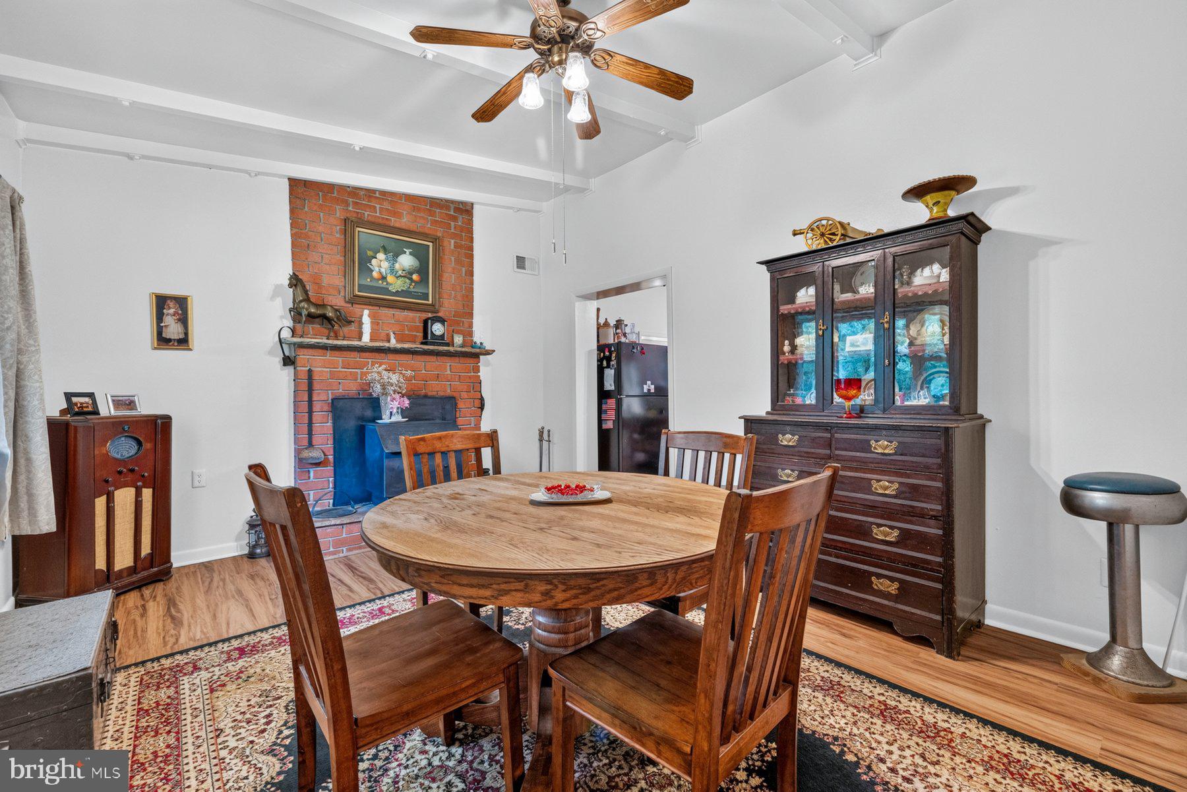
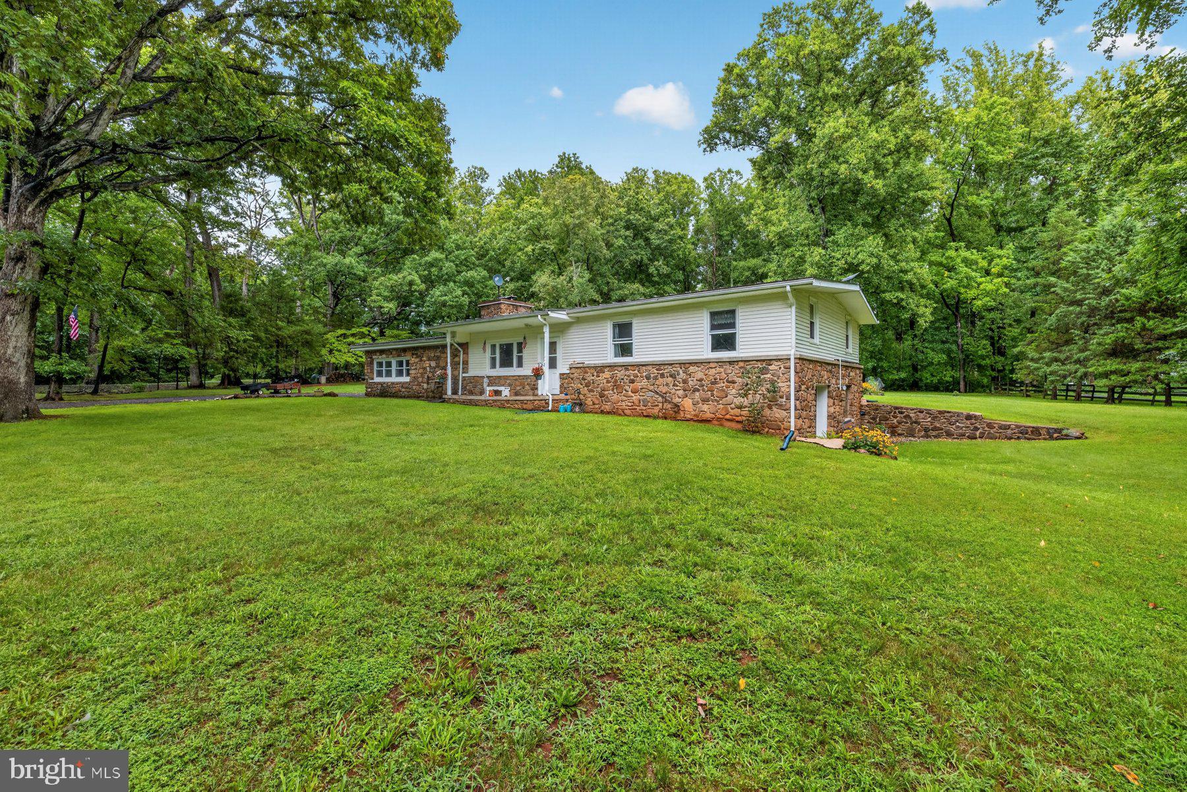
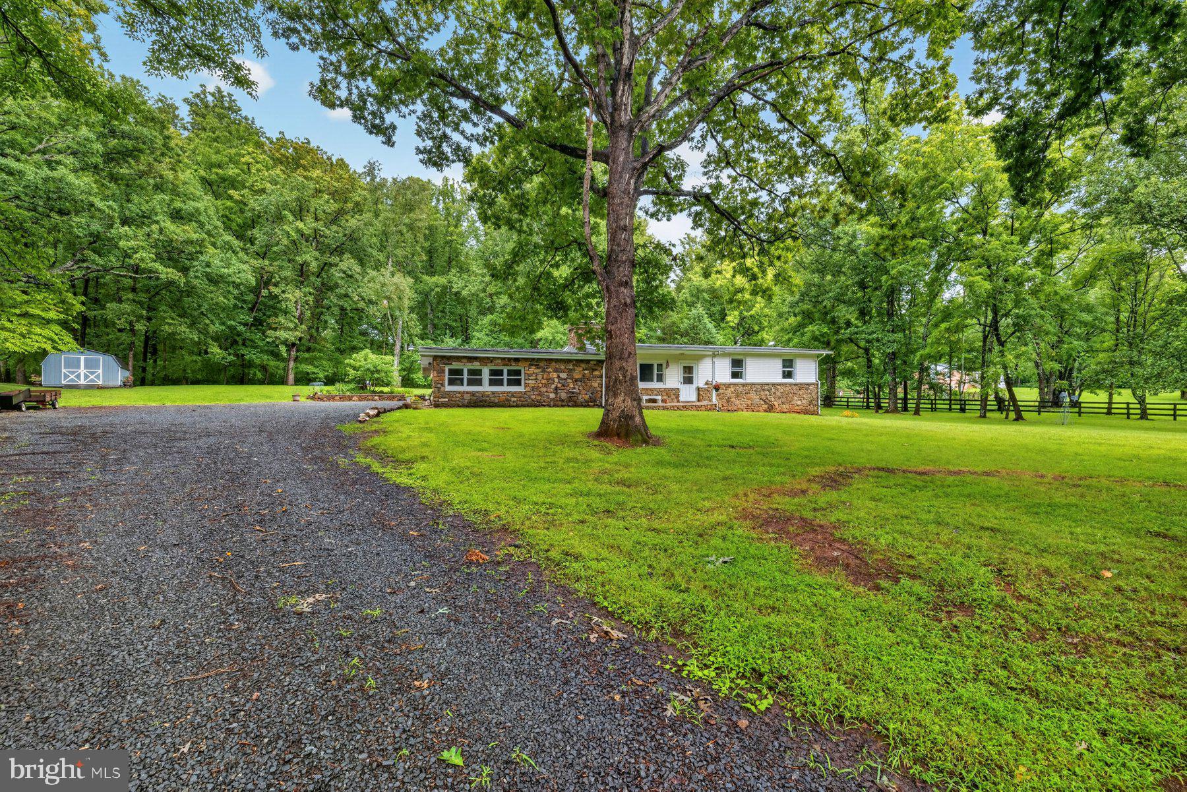
Tucked away on 3 private acres in Midland, this unique 3-bedroom, 2-bath home gives you the quiet and space you can't get in a subdivision — without giving up convenience. The layout offers you space to entertain, relax or just enjoy your space. You're just minutes from downtown Warrenton, shopping, and the commuter routes that make the daily grind a little easier. At 2,579 square feet, there's plenty of room to spread out, and the acreage means room to garden, play, or just enjoy some elbow room between you and the neighbors. Come see it for yourself — this one's a nice mix of peace and quiet with everyday convenience close by. Seeing is believing!

Save
Ask
Tour
Hide
Share
Listing Snapshot
Price 
$649,990
Days On Site 
11 Days
Bedrooms 
3
Inside Area (SqFt) 
2,579 sqft
Total Baths 
2
Full Baths 
2
Partial Baths 
N/A
Lot Size 
3 Acres
Year Built 
1969
MLS® Number 
VAFQ2023380
Status 
Active
Property Tax 
$4,182
HOA/Condo/Coop Fees 
N/A
Sq Ft Source 
Assessor
Friends & Family
Recent Activity
4 days agoListing updated with changes from the MLS®
2 weeks agoStatus changed to Active
2 weeks agoListing first seen on site
General Features
Acres 
3
Foundation 
Block
Levels 
Two
Parking 
GravelDriveway
Property Sub Type 
Single Family Residence
Sewer 
Septic Tank
Special Circumstances 
Standard
SqFt Above 
1974
SqFt Below 
605
SqFt Total 
2579
Style 
Ranch/Rambler
Water Source 
Well
Zoning 
RA
Interior Features
Appliances 
Electric RangeElectric OvenCooktopElectric Water HeaterDryerDishwasherWasherRefrigeratorIce MakerWater Heater
Basement 
FinishedExterior EntryWalk-Out AccessDaylightPartialInterior Entry
Cooling 
Central AirCeiling Fan(s)Electric
Fireplace 
Yes
Fireplace Features 
Other
Fireplaces 
2
Heating 
Wood StoveElectricHeat Pump
Laundry Features 
Laundry Room
Main Level Bedrooms 
2
Den 
Level - Main
Dining Room 
Level - Main
Family Room 
Level - Main
Kitchen 
Level - Main
Laundry 
Recreation Room 
Save
Ask
Tour
Hide
Share
Exterior Features
Construction Details 
StoneVinyl Siding
Patio And Porch 
Patio
Pool Features 
None
Community Features
School District 
FAUQUIER COUNTY PUBLIC SCHOOLS
Schools
School District
FAUQUIER COUNTY PUBLIC SCHOOLS
Elementary School
H.M. PEARSON
Middle School
AUBURN
High School
KETTLE RUN
Listing courtesy of RE/MAX Gateway, LLC


The real estate listing information is provided by Bright MLS is for the consumer's personal, non-commercial use and may not be used for any purpose other than to identify prospective properties consumer may be interested in purchasing. Any information relating to real estate for sale or lease referenced on this web site comes from the Internet Data Exchange (IDX) program of the Bright MLS. This web site references real estate listing(s) held by a brokerage firm other than the broker and/or agent who owns this web site. The accuracy of all information is deemed reliable but not guaranteed and should be personally verified through personal inspection by and/or with the appropriate professionals. Properties in listings may have been sold or may no longer be available. The data contained herein is copyrighted by Bright MLS and is protected by all applicable copyright laws. Any unauthorized collection or dissemination of this information is in violation of copyright laws and is strictly prohibited. Copyright © 2020 Bright MLS. All rights reserved.

Neighborhood & Commute
Source: Walkscore
Disclosure: Community information and market data powered by Constellation Data Labs. Information is deemed reliable but not guaranteed.
Save
Ask
Tour
Hide
Share