Save
Ask
Tour
Hide
Share
$799,900
9 Days On Site

11511 YEATS DRIVE
CATLETT, VA 20119

For Sale|Single Family Residence|Active
5
Beds
4
Total Baths
3
Full Baths
1
Partial Bath
3,382
SqFt
$237
/SqFt
2004
Built
Subdivision:
WATERFORD ESTATES
County:
FAUQUIER
Listing courtesy of Berkshire Hathaway HomeServices PenFed Realty

Due to the health concerns created by Coronavirus we are offering personal 1-1 online video walkthough tours where possible.
Call Now: 703.867.3436
Is this the listing for you? We can help make it yours.
703.867.3436
11511 YEATS DRIVE11511 YEATS DRIVE11511 YEATS DRIVE11511 YEATS DRIVE
Save
Ask
Tour
Hide
Share

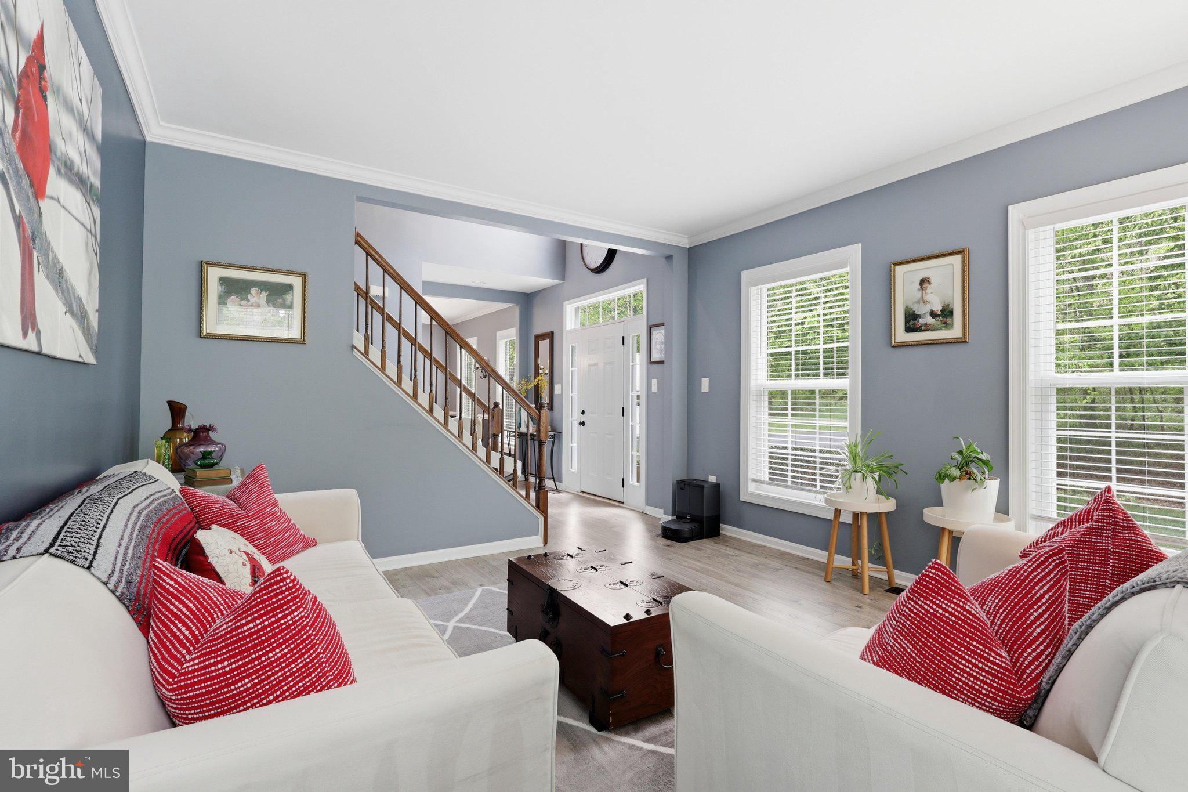
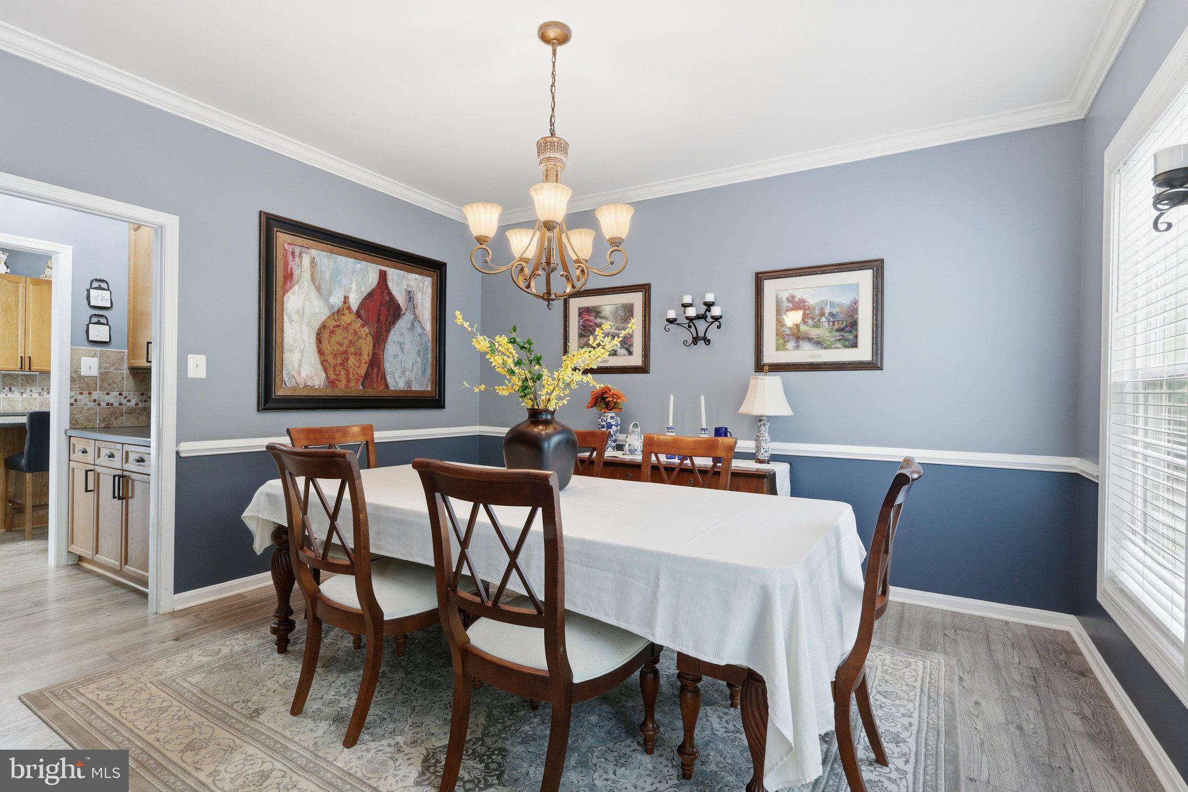
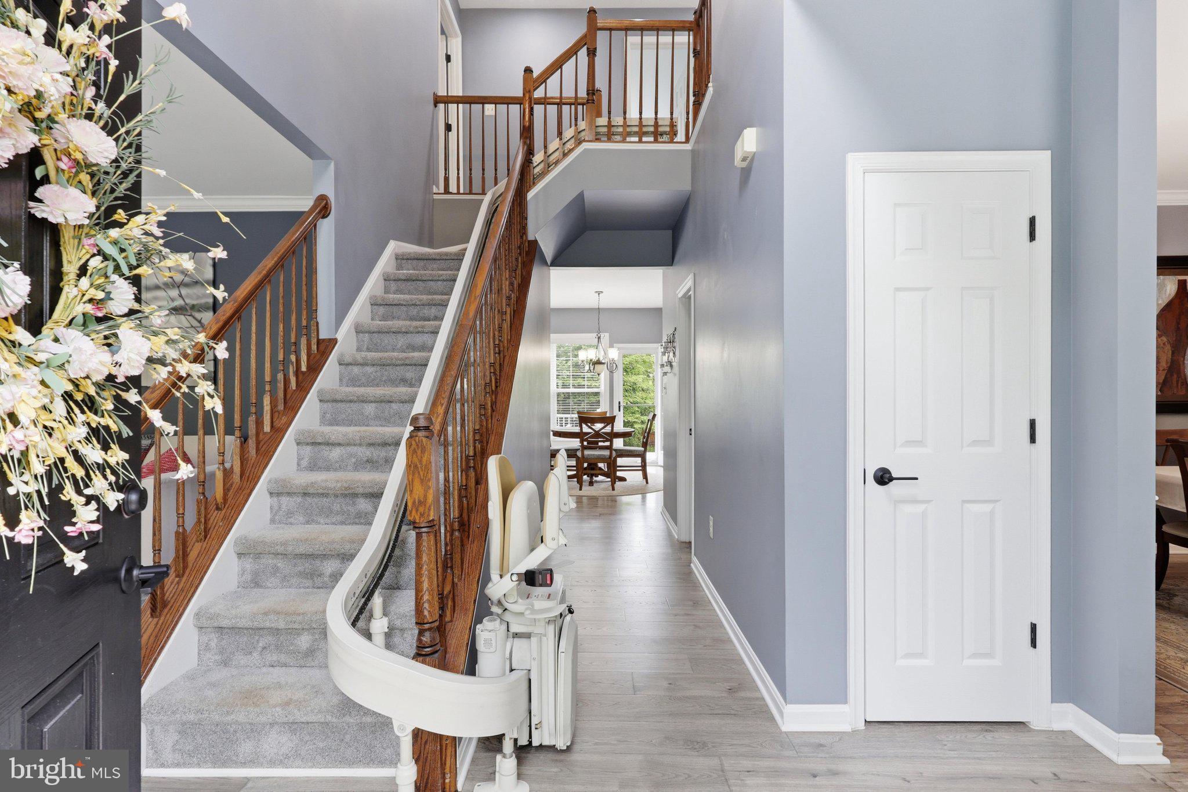
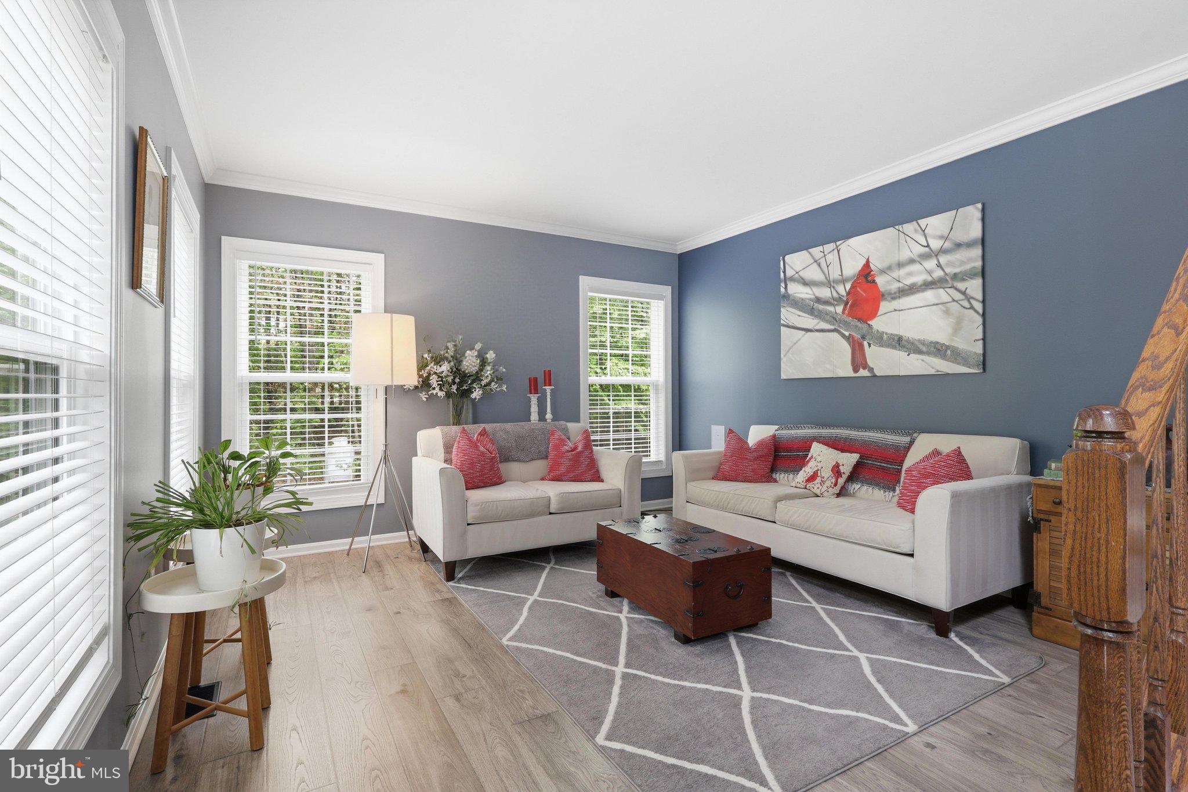
11 Plus acres * 3 Finished Levels * Main Level featuring 9 foot ceilings * Inviting two-story open foyer * Formal living and dining rooms * Kitchen has 42-inch cabinets, stainless steel appliances and island * Butler's pantry * Breakfast room has walk out to large rear deck * Spacious Family room with floor to ceiling windows and fireplace * Pedestal sink in Main Level powder room * Full size front load washer and dryer * Entire Main Level has upgraded wide plank LVP flooring * The Upper Level has Primary bedroom with walk in closet and luxury bathroom with duel sink vanity, separate shower and soaking tub * 3 Additional spacious bedrooms, each with ceiling fan * Updated hallway full bathroom * Lower Level features huge rec room with beautiful wall of built-in cabinetry, 5th bedroom with walk-in closet, full bathroom, storage room and walk out to rear fenced yard * Maintenance free custom Trex deck * BONUS!!!! Detached oversized (32 by30) garage/workshop with built-ins * One year home warranty * Major upgrades new roof (2019, New flooring on main and upper levels (2022), New HVAC (2024), New water heater (2023), New fence (2022).

Save
Ask
Tour
Hide
Share
Listing Snapshot
Price 
$799,900
Days On Site 
9 Days
Bedrooms 
5
Inside Area (SqFt) 
3,382 sqft
Total Baths 
4
Full Baths 
3
Partial Baths 
1
Lot Size 
11.39 Acres
Year Built 
2004
MLS® Number 
VAFQ2023368
Status 
Active
Property Tax 
$5,479
HOA/Condo/Coop Fees 
$25 monthly
Sq Ft Source 
Estimated
Friends & Family
Recent Activity
a week agoListing updated with changes from the MLS®
a week agoListing first seen on site
General Features
Acres 
11.39
Attached Garage 
Yes
Foundation 
Concrete Perimeter
Garage 
Yes
Garage Spaces 
4
Levels 
Three Or More
Parking 
OversizedGarage Door OpenerAsphaltPavedGarageDrivewayAttachedDetached
Parking Spaces 
10
Property Sub Type 
Single Family Residence
Sewer 
Septic Tank
Special Circumstances 
Standard
SqFt Above 
2432
SqFt Below 
950
SqFt Total 
3648
Style 
Colonial
Utilities 
Cable Available
Water Source 
Well
Zoning 
RA
Interior Features
Appliances 
OvenCooktopWasherWater PurifierElectric Water HeaterDishwasherDisposalExhaust FanIce MakerRefrigeratorStainless Steel Appliance(s)Water HeaterMicrowaveDryer
Basement 
Cooling 
Central AirCeiling Fan(s)Electric
Fireplace 
Yes
Fireplaces 
1
Flooring 
CarpetVinyl
Heating 
Exhaust FanElectricHeat Pump
Interior 
Kitchen IslandCeiling Fan(s)Recessed LightingWalk-In Closet(s)High CeilingsBuilt-in FeaturesOpen FloorplanPantry
Window Features 
Window CoveringsDouble Pane WindowsScreensWindow Treatments
Bathroom 1 
Bathroom 2 
Level - Main
Bathroom 3 
Bedroom 2 
Features - Ceiling Fan(s)
Bedroom 3 
Features - Ceiling Fan(s)
Bedroom 4 
Features - Ceiling Fan(s)
Bedroom 5 
Features - Walk-In Closet(s)
Breakfast Room 
Level - Main
Dining Room 
Level - Main
Family Room 
Level - Main
Kitchen 
Level - Main
Living Room 
Level - Main
Primary Bathroom 
Primary Bedroom 
Features - Ceiling Fan(s), Walk-In Closet(s)
Recreation Room 
Storage Room 
Save
Ask
Tour
Hide
Share
Exterior Features
Construction Details 
Vinyl Siding
Exterior 
Rain Gutters
Lot Features 
WoodedCul-De-SacLevel
Patio And Porch 
Deck
Pool Features 
None
Roof 
Fiberglass
View 
Trees/Woods
Waterview 
Trees/Woods
Windows/Doors 
Window CoveringsDouble Pane WindowsScreensWindow Treatments
Community Features
Association Amenities 
Other
Association Dues 
300
HOA Fee Frequency 
Annually
Horse Allowed 
Yes
Roads 
Gravel
School District 
FAUQUIER COUNTY PUBLIC SCHOOLS
Schools
School District
FAUQUIER COUNTY PUBLIC SCHOOLS
Elementary School
H.M. PEARSON
Middle School
CEDAR LEE
High School
LIBERTY
Listing courtesy of Berkshire Hathaway HomeServices PenFed Realty


The real estate listing information is provided by Bright MLS is for the consumer's personal, non-commercial use and may not be used for any purpose other than to identify prospective properties consumer may be interested in purchasing. Any information relating to real estate for sale or lease referenced on this web site comes from the Internet Data Exchange (IDX) program of the Bright MLS. This web site references real estate listing(s) held by a brokerage firm other than the broker and/or agent who owns this web site. The accuracy of all information is deemed reliable but not guaranteed and should be personally verified through personal inspection by and/or with the appropriate professionals. Properties in listings may have been sold or may no longer be available. The data contained herein is copyrighted by Bright MLS and is protected by all applicable copyright laws. Any unauthorized collection or dissemination of this information is in violation of copyright laws and is strictly prohibited. Copyright © 2020 Bright MLS. All rights reserved.

Neighborhood & Commute
Source: Walkscore
Disclosure: Community information and market data powered by Constellation Data Labs. Information is deemed reliable but not guaranteed.
Save
Ask
Tour
Hide
Share