Save
Ask
Tour
Hide
Share
$450,000
10 Days On Site

11351 YEATS DRIVE
CATLETT, VA 20119

For Sale|Single Family Residence|Active
3
Beds
2
Total Baths
2
Full Baths
1,372
SqFt
$328
/SqFt
1982
Built
Subdivision:
WATERFORD ESTATES
County:
FAUQUIER
Listing courtesy of Keller Williams Fairfax Gateway

Due to the health concerns created by Coronavirus we are offering personal 1-1 online video walkthough tours where possible.
Call Now: 703.867.3436
Is this the listing for you? We can help make it yours.
703.867.3436
11351 YEATS DRIVE11351 YEATS DRIVE11351 YEATS DRIVE11351 YEATS DRIVE
Save
Ask
Tour
Hide
Share

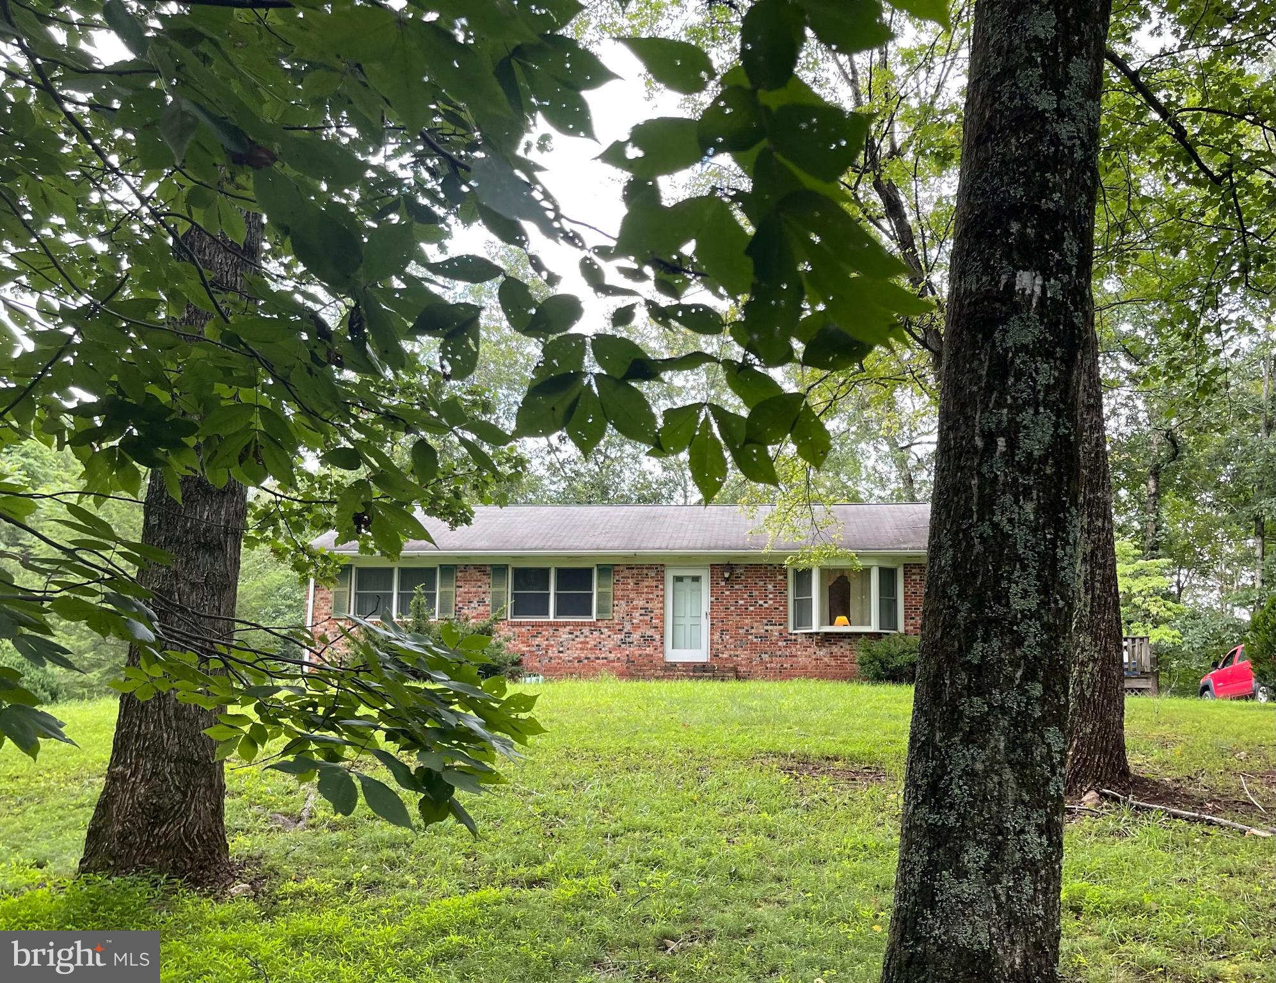
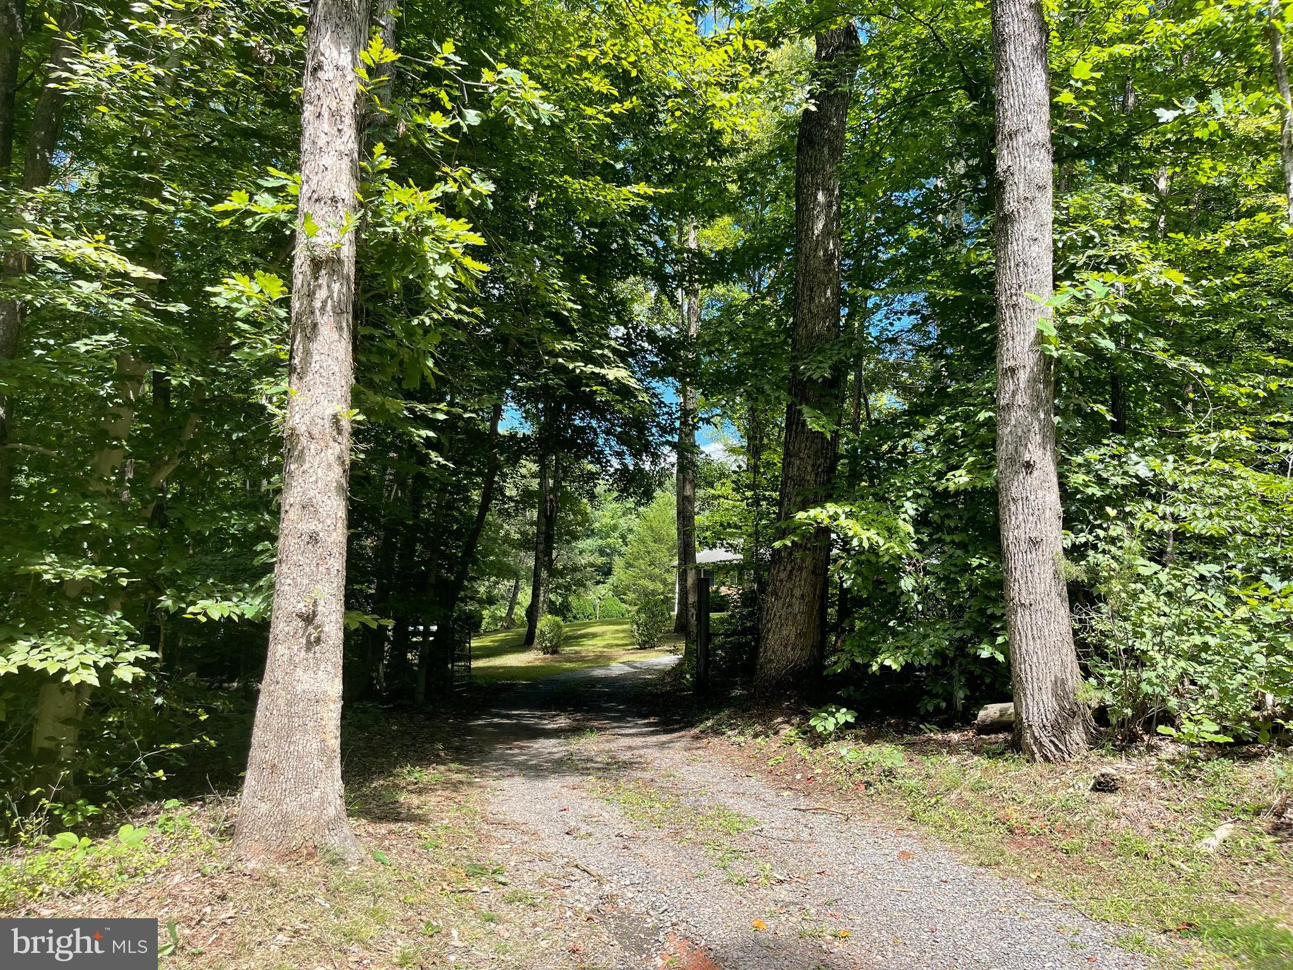
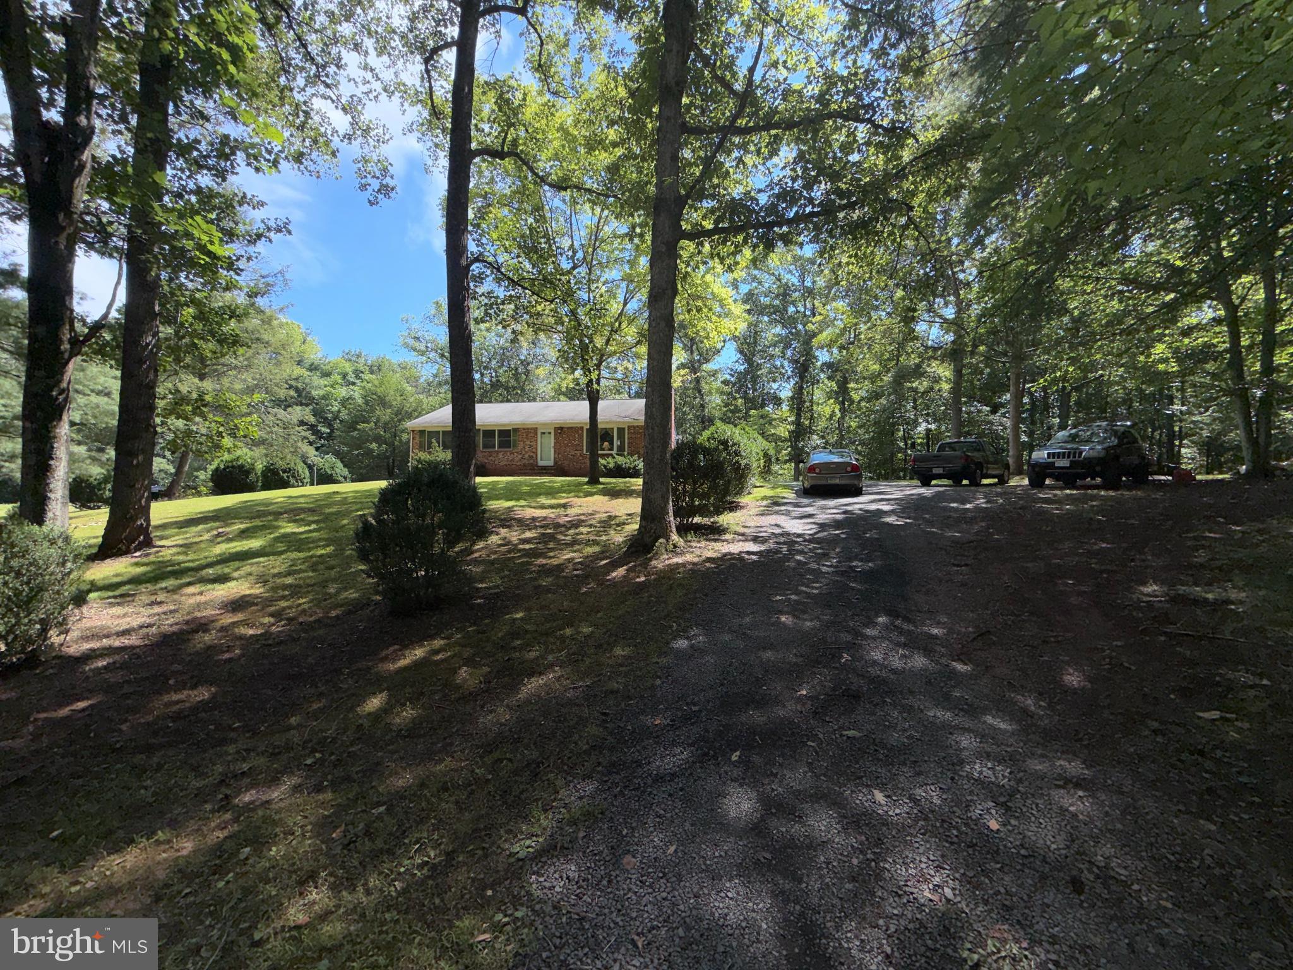
3 Bedroom 2 Bathroom home nestled on a beautiful partially wooded 10.5acre lot This is a unique opportunity to own this serene property offering a nice walk path down to a small pond and nearby creek. Lots of space to enjoy nature, whether it be hunting or just the beauty of the trees and large cleared front yard. Large barn. Kitchen has solid built wood cabinets and ceramic flooring. The dining room and halls have beautiful hardwood flooring. Living room and bedrooms are spacious. Home needs carpet and paint and has been priced accordingly. The home offers updated HVAC 2020 and Hot Water Heater 2014. Unfinished basement pre-plumbed for a full bath...customize the layout, select your own finishes, and unlock immediate equity. Watch video tours: link just above photos in listing. Offer Deadline. Monday. August 17th. 2pm.

Save
Ask
Tour
Hide
Share
Listing Snapshot
Price 
$450,000
Days On Site 
10 Days
Bedrooms 
3
Inside Area (SqFt) 
1,372 sqft
Total Baths 
2
Full Baths 
2
Partial Baths 
N/A
Lot Size 
10.54 Acres
Year Built 
1982
MLS® Number 
VAFQ2023366
Status 
Active
Property Tax 
$3,807
HOA/Condo/Coop Fees 
$25 monthly
Sq Ft Source 
Assessor
Friends & Family
Recent Activity
yesterdayListing updated with changes from the MLS®
3 days agoStatus changed to Active
2 weeks agoListing first seen on site
General Features
Acres 
10.54
Direction Faces 
Southwest
Foundation 
Block
Levels 
One
Parking 
GravelDriveway
Parking Spaces 
6
Pets 
No
Property Sub Type 
Single Family Residence
Sewer 
Septic Tank
Special Circumstances 
Standard
SqFt Above 
1372
SqFt Total 
2744
Style 
Raised Ranch/Rambler
Water Source 
Private
Zoning 
RA
Interior Features
Appliances 
Electric RangeElectric OvenElectric Water HeaterDishwasherDryerExhaust FanMicrowaveRefrigeratorWasherWater HeaterWater Purifier
Basement 
Walk-Out AccessOther
Cooling 
Central AirElectric
Flooring 
CarpetHardwoodVinylCeramic Tile
Furnished 
Unfurnished
Heating 
Exhaust FanElectricForced Air
Laundry Features 
In Basement
Main Level Bedrooms 
3
Bathroom 1 
Level - Main
Bedroom 1 
Level - Main
Bedroom 2 
Level - Main
Bedroom 3 
Level - Main
Dining Room 
Level - Main
Kitchen 
Level - MainFeatures - Ceiling Fan(s)
Living Room 
Level - Main
Save
Ask
Tour
Hide
Share
Exterior Features
Construction Details 
Aluminum SidingBrick
Lot Features 
SecludedFront YardFew Trees
Other Structures 
Barn(s)
Patio And Porch 
Deck
Pool Features 
None
Roof 
AsphaltShingle
View 
Trees/WoodsGarden
Waterfront Features 
PondStream
Waterview 
Trees/WoodsGarden
Community Features
Association Dues 
300
HOA Fee Frequency 
Annually
School District 
FAUQUIER COUNTY PUBLIC SCHOOLS
Schools
School District
FAUQUIER COUNTY PUBLIC SCHOOLS
Elementary School
Unknown
Middle School
Unknown
High School
Unknown
Listing courtesy of Keller Williams Fairfax Gateway


The real estate listing information is provided by Bright MLS is for the consumer's personal, non-commercial use and may not be used for any purpose other than to identify prospective properties consumer may be interested in purchasing. Any information relating to real estate for sale or lease referenced on this web site comes from the Internet Data Exchange (IDX) program of the Bright MLS. This web site references real estate listing(s) held by a brokerage firm other than the broker and/or agent who owns this web site. The accuracy of all information is deemed reliable but not guaranteed and should be personally verified through personal inspection by and/or with the appropriate professionals. Properties in listings may have been sold or may no longer be available. The data contained herein is copyrighted by Bright MLS and is protected by all applicable copyright laws. Any unauthorized collection or dissemination of this information is in violation of copyright laws and is strictly prohibited. Copyright © 2020 Bright MLS. All rights reserved.

Neighborhood & Commute
Source: Walkscore
Disclosure: Community information and market data powered by Constellation Data Labs. Information is deemed reliable but not guaranteed.
Save
Ask
Tour
Hide
Share