
11565 BRISTERSBURG ROADCATLETT, VA 20119
Due to the health concerns created by Coronavirus we are offering personal 1-1 online video walkthough tours where possible.
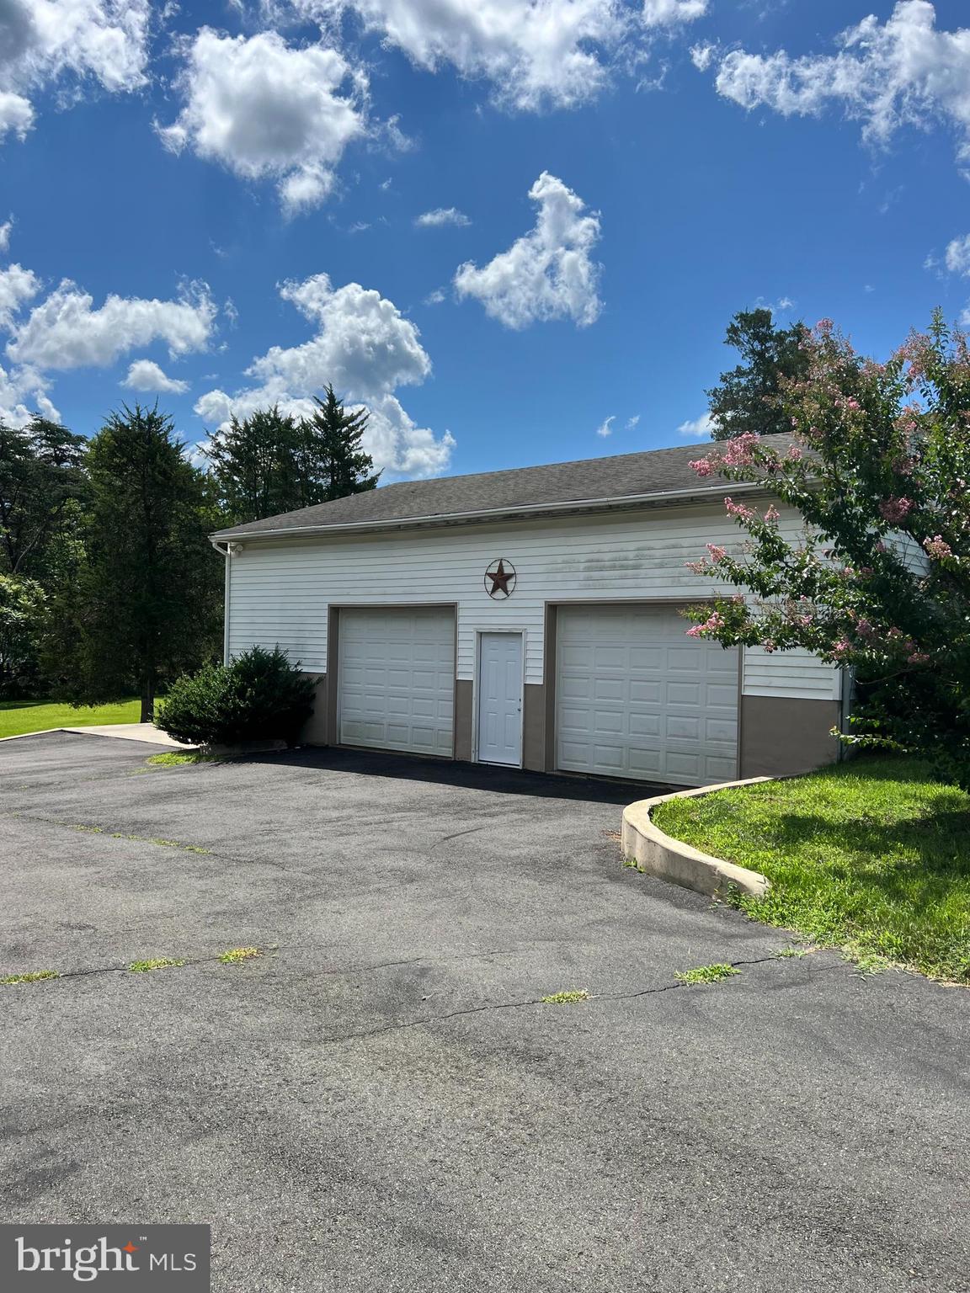
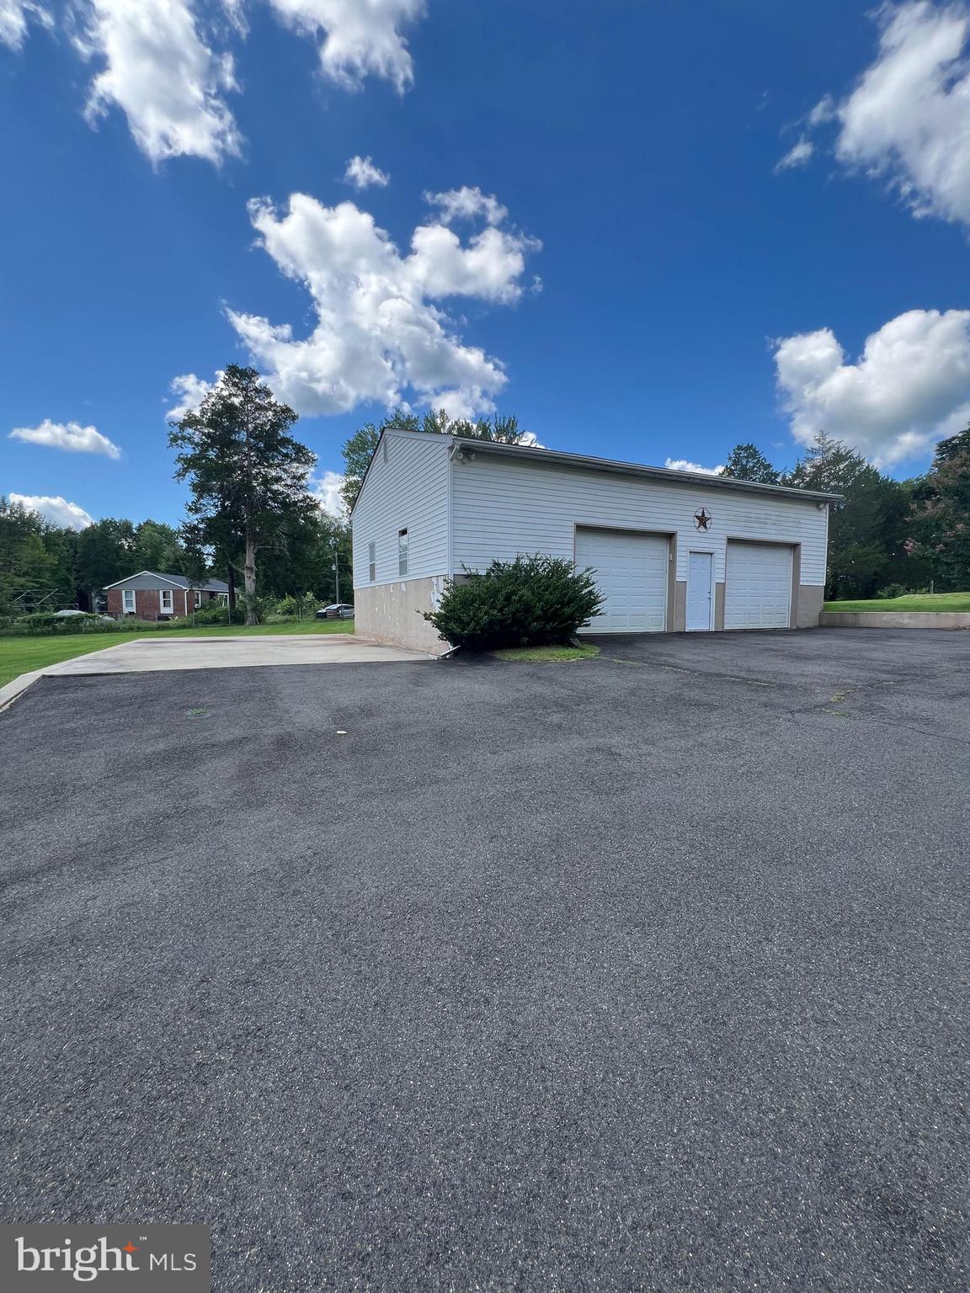
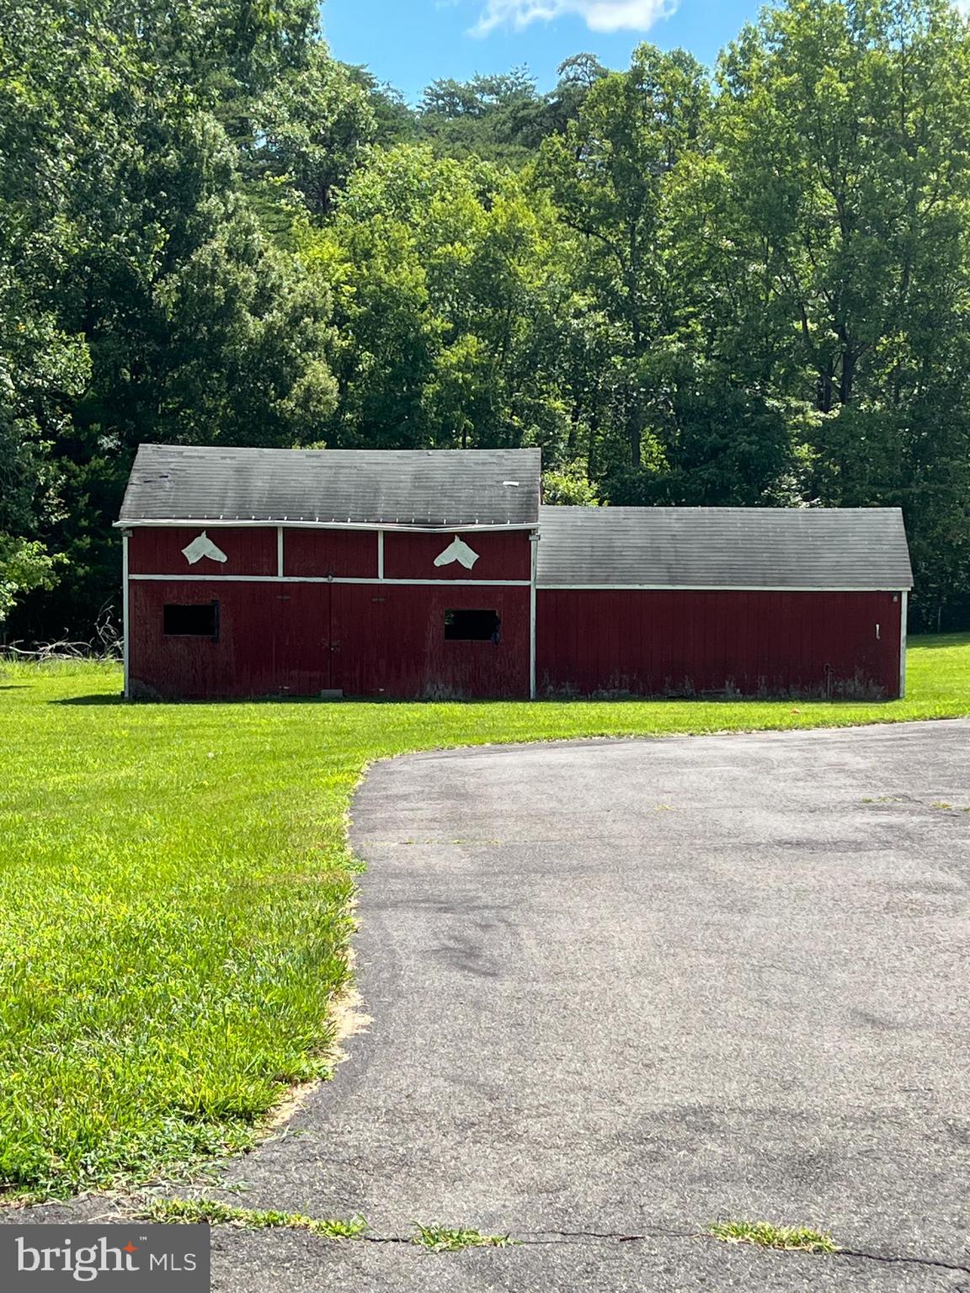
Gone! Seller accept a sight unseen offer too good to pass up! Space. Privacy. Endless Possibilities. Welcome to 11565 Bristersburg Road in Catlett! If you've been dreaming of a property where you can spread out, entertain, work on your hobbies, and still enjoy the convenience of nearby shopping and commuting routes, this is the one you've been waiting for. Situated on 2 picturesque, level acres backing to mature trees, this beautifully updated split-foyer home offers the perfect balance of peaceful country living and modern comfort, all within easy driving distance of Culpeper, Warrenton, Stafford, Manassas, and Gainesville. Step inside to find a home that's been thoughtfully updated throughout. The kitchen features granite countertops, stainless steel appliances, and plenty of space to gather. Beautiful hardwood flooring flows through the main living and dining areas, complemented by hardwood stairs, a tiled foyer, new carpet in the bedrooms (2024), and luxury plank flooring throughout the finished lower level. Offering 3 bedrooms, a finished bonus room in the lower level (not to current bedroom code), and 3 beautifully renovated full bathrooms, there's plenty of room for everyone. Piano in dining area can convey if buyer wants it. Downstairs is where the fun begins! The expansive finished lower level adds approximately 1,043 finished square feet and features a custom wet bar complete with a kegerator, sink, and mini refrigerator—making it the perfect space for football parties, holiday celebrations, movie nights, or simply relaxing at the end of the day. Love spending time outdoors? The oversized deck (approximately 662 square feet) overlooks the peaceful backyard and is ready for everything from summer cookouts to quiet evenings under the stars. With all well and septic in front yard, there is the potential for a pool in your backyard subject to county approval. And then there's the garage... This incredible detached garage is a dream come true for car enthusiasts, mechanics, woodworkers, small business owners, or anyone who simply needs serious workspace. With room for three or more vehicles, two oversized bay doors, a vehicle lift, and an air compressor that conveys, the possibilities are endless. A concrete parking pad beside the garage provides the perfect place for your RV, camper, boat, or trailer, while the barn (conveying as-is) offers even more flexibility for storage, equipment, or animals. The big-ticket updates have already been completed for you, including: New septic system (2024) Radon mitigation system (2024) New well pump (2025) New well supply line (2020) HVAC/Heat pump (2018) Newer insulated windows with night latches It's rare to find a property that offers this combination of updated living space, usable acreage, incredible garage space, and move-in-ready peace of mind. Whether you're looking for room to grow, a place to pursue your passions, or simply a home where family and friends will love to gather, 11565 Bristersburg Road delivers. Come experience everything this special property has to offer—you may never want to leave. Professional photos coming August 19th.
| yesterday | Status changed to Active Under Contract | |
| yesterday | Listing updated with changes from the MLS® | |
| 6 days ago | Listing first seen on site |

The real estate listing information is provided by Bright MLS is for the consumer's personal, non-commercial use and may not be used for any purpose other than to identify prospective properties consumer may be interested in purchasing. Any information relating to real estate for sale or lease referenced on this web site comes from the Internet Data Exchange (IDX) program of the Bright MLS. This web site references real estate listing(s) held by a brokerage firm other than the broker and/or agent who owns this web site. The accuracy of all information is deemed reliable but not guaranteed and should be personally verified through personal inspection by and/or with the appropriate professionals. Properties in listings may have been sold or may no longer be available. The data contained herein is copyrighted by Bright MLS and is protected by all applicable copyright laws. Any unauthorized collection or dissemination of this information is in violation of copyright laws and is strictly prohibited. Copyright © 2020 Bright MLS. All rights reserved.
Did you know? You can invite friends and family to your search. They can join your search, rate and discuss listings with you.