
6800 HOLLERITH COURTWARRENTON, VA 20187
Due to the health concerns created by Coronavirus we are offering personal 1-1 online video walkthough tours where possible.
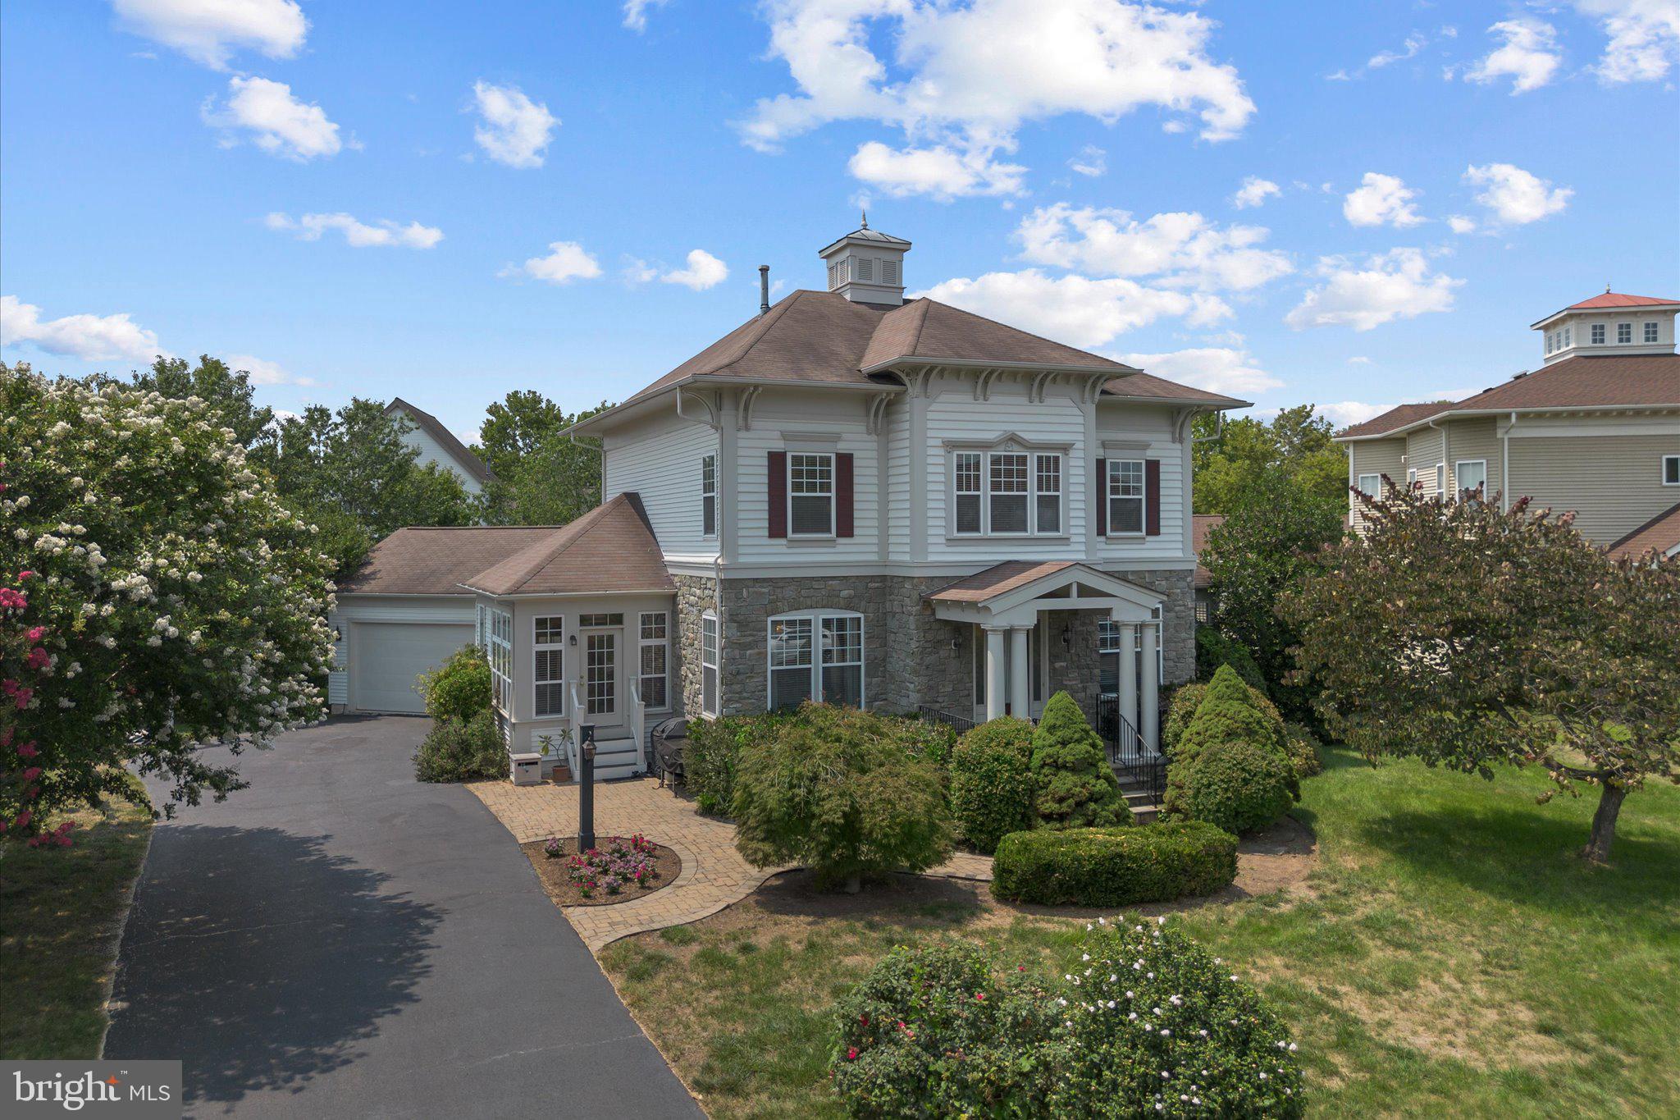


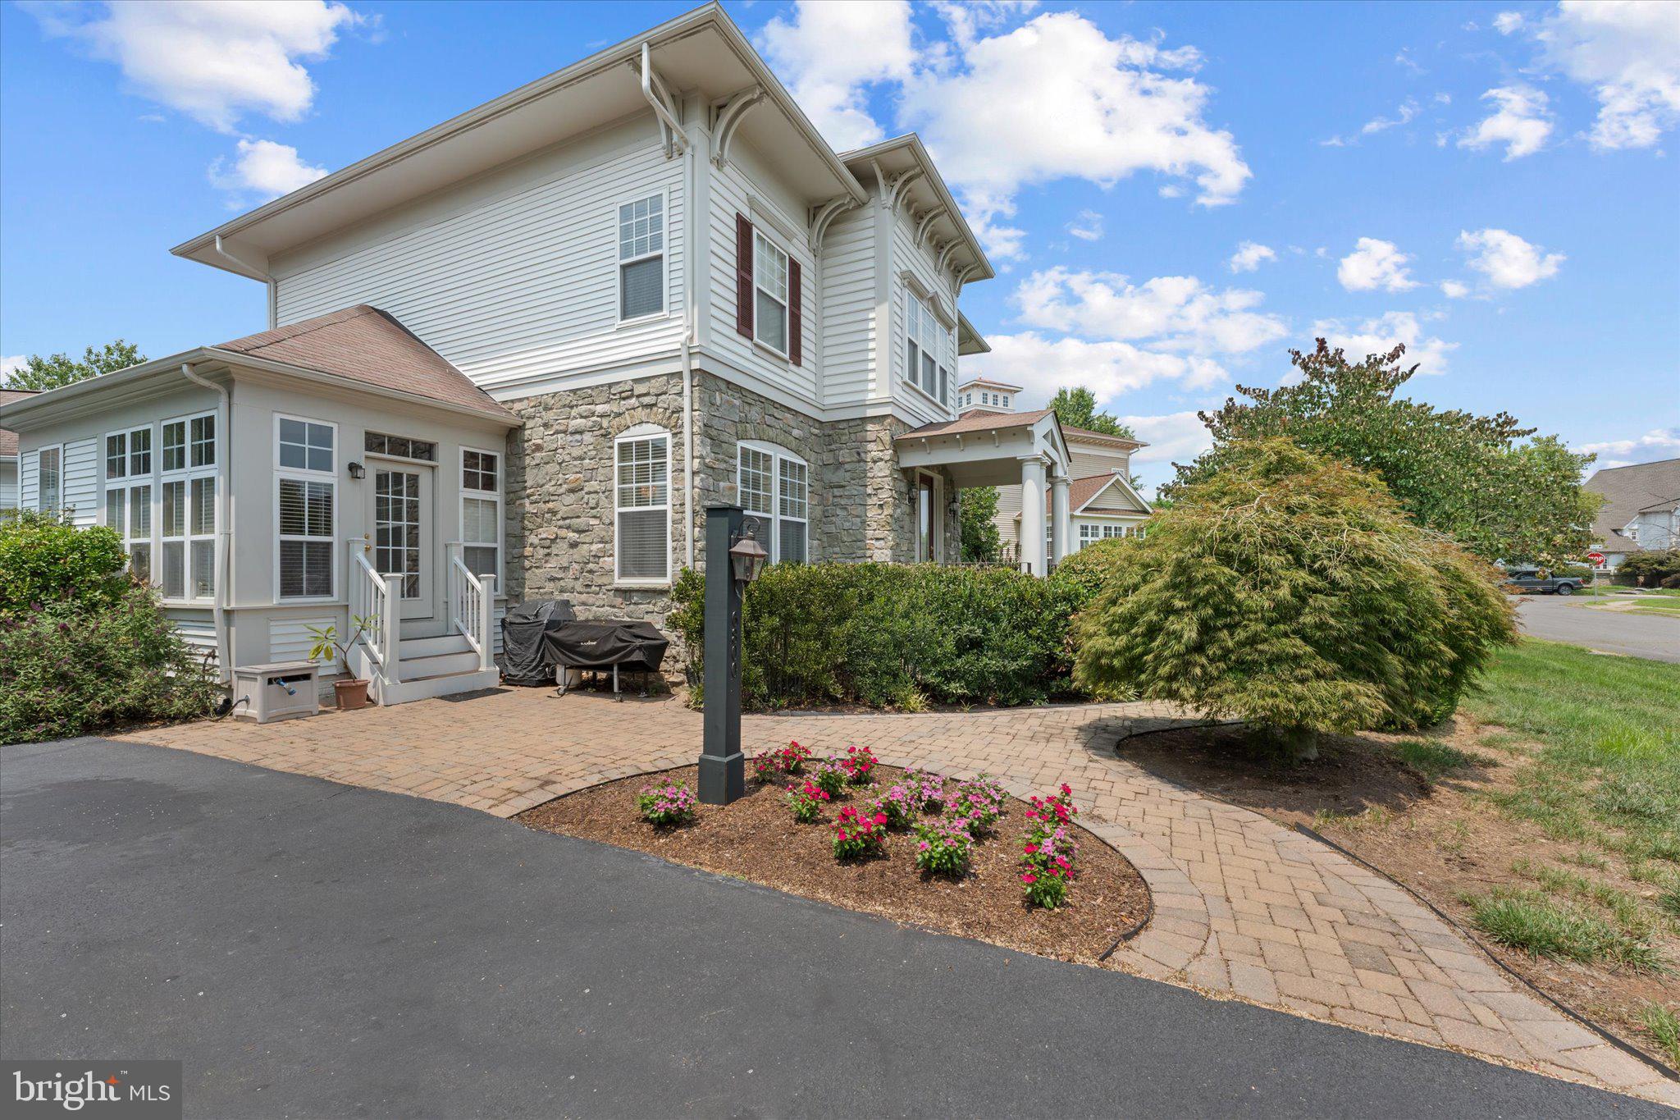
Welcome to one of Warrenton's most distinctive homes! Tucked away on a private cul-de-sac, this exceptional Miller & Smith model offers more than 3,300 finished square feet of beautifully designed living space, where timeless elegance meets everyday comfort. Thoughtfully appointed with custom architectural details and quality finishes throughout, this home is perfectly suited for both relaxed living and memorable entertaining. From the moment you step into the inviting foyer, you'll appreciate the soaring ceilings, gleaming hardwood floors, elegant moldings, upgraded lighting, and an abundance of windows that fill every room with natural light. A private home office with custom built-in bookshelves and a formal dining room create welcoming spaces for work and special occasions alike. At the heart of the home, the gourmet kitchen is designed to impress, featuring granite countertops, abundant cabinetry, quality appliances including a sleek cooktop and double wall ovens, a spacious center island with bar seating, and a sunny morning room perfect for casual meals. Just beyond, the expansive family room showcases walls of windows and a cozy gas fireplace, creating the ideal gathering place for family and friends. A convenient command center offers the perfect space for homework, household organization, or a secondary workspace, while the stunning sunroom, bathed in natural light, provides endless possibilities as a reading room, playroom, or peaceful retreat. A stylish powder room completes the main level. Upstairs, the luxurious primary suite offers a true retreat with a dramatic tray ceiling, lighted ceiling fan, sun-filled sitting area, oversized walk-in closet, and a spa-inspired ensuite bath featuring dual vanities, a relaxing soaking tub, and a glass-enclosed shower. Two additional generously sized bedrooms, each with lighted ceiling fans, share a beautifully appointed hall bath. A fourth spacious bedroom completes the upstairs with its’ own private full bathroom. The expansive walk-up lower level presents incredible future potential and is already framed, plumbed, wired for electricity, features a full bath rough-in, and has completed its first county inspection—allowing the next owner to customize the space to fit their lifestyle. Outside, the oversized driveway and two-car garage provide ample parking for guests, while the private setting offers a peaceful escape just minutes from I-66, Routes 15 and 29, Wegmans, and the shopping, dining, brewery, and entertainment of Vint Hill. Located within the current Kettle Run High School attendance boundary. Blending classic Southern charm, thoughtful design, exceptional privacy, and an unbeatable location, this remarkable home offers the perfect place to create lasting memories.
| 2 months ago | Listing updated with changes from the MLS® | |
| 2 months ago | Status changed to Active | |
| 2 months ago | Listing first seen on site |

The real estate listing information is provided by Bright MLS is for the consumer's personal, non-commercial use and may not be used for any purpose other than to identify prospective properties consumer may be interested in purchasing. Any information relating to real estate for sale or lease referenced on this web site comes from the Internet Data Exchange (IDX) program of the Bright MLS. This web site references real estate listing(s) held by a brokerage firm other than the broker and/or agent who owns this web site. The accuracy of all information is deemed reliable but not guaranteed and should be personally verified through personal inspection by and/or with the appropriate professionals. Properties in listings may have been sold or may no longer be available. The data contained herein is copyrighted by Bright MLS and is protected by all applicable copyright laws. Any unauthorized collection or dissemination of this information is in violation of copyright laws and is strictly prohibited. Copyright © 2020 Bright MLS. All rights reserved.