Save
Ask
Tour
Hide
Share
$1,249,000
9 Days On Site

6595 CHESAPEAKE PLACE
WARRENTON, VA 20187

For Sale|Single Family Residence|Active
6
Beds
6
Total Baths
5
Full Baths
1
Partial Bath
6,993
SqFt
$179
/SqFt
1991
Built
Subdivision:
SNOW HILL
County:
FAUQUIER
Listing courtesy of Long & Foster Real Estate, Inc.

Due to the health concerns created by Coronavirus we are offering personal 1-1 online video walkthough tours where possible.
Call Now: 703.867.3436
Is this the listing for you? We can help make it yours.
703.867.3436
6595 CHESAPEAKE PLACE6595 CHESAPEAKE PLACE6595 CHESAPEAKE PLACE6595 CHESAPEAKE PLACE
Save
Ask
Tour
Hide
Share

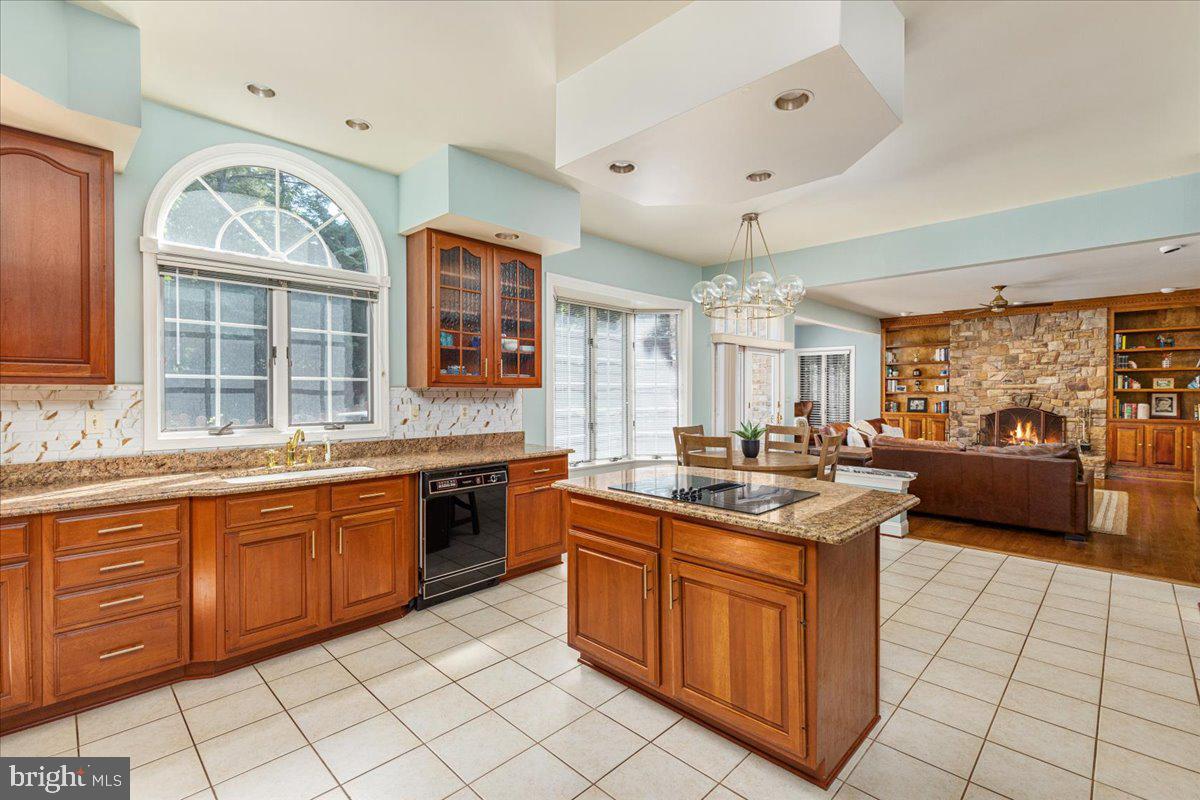
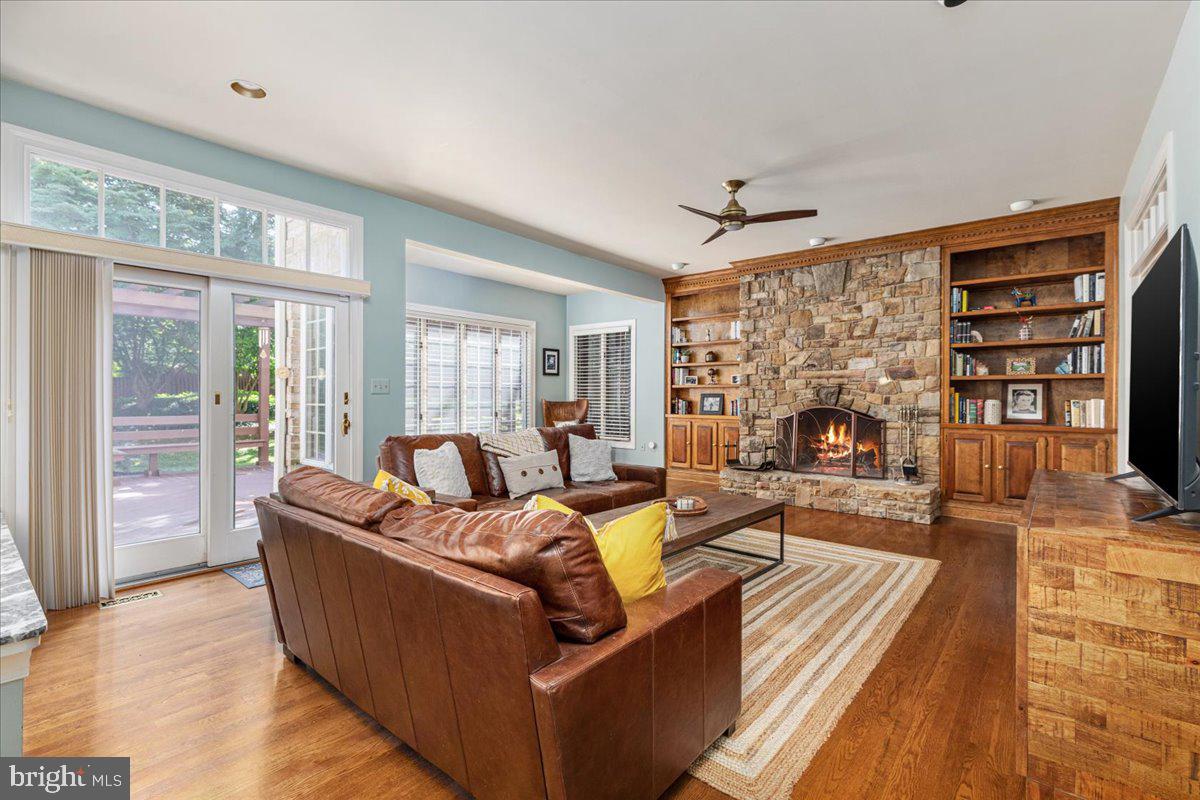
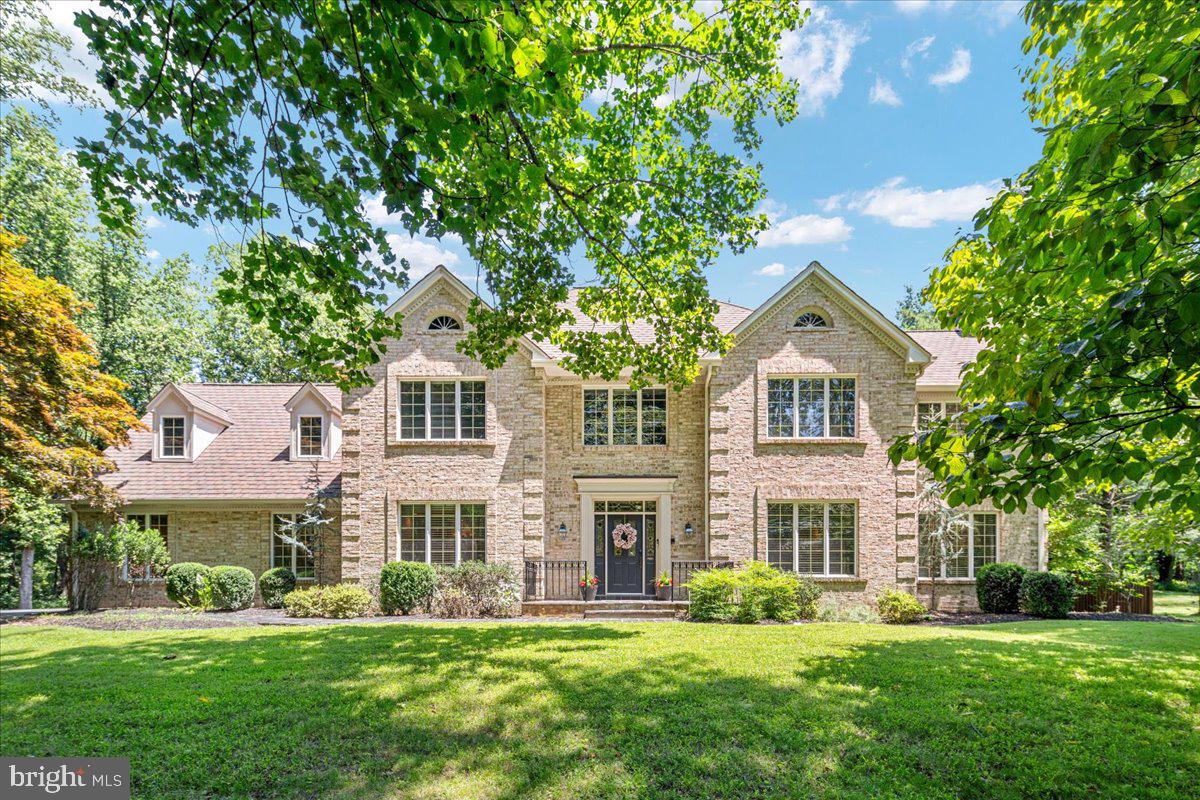
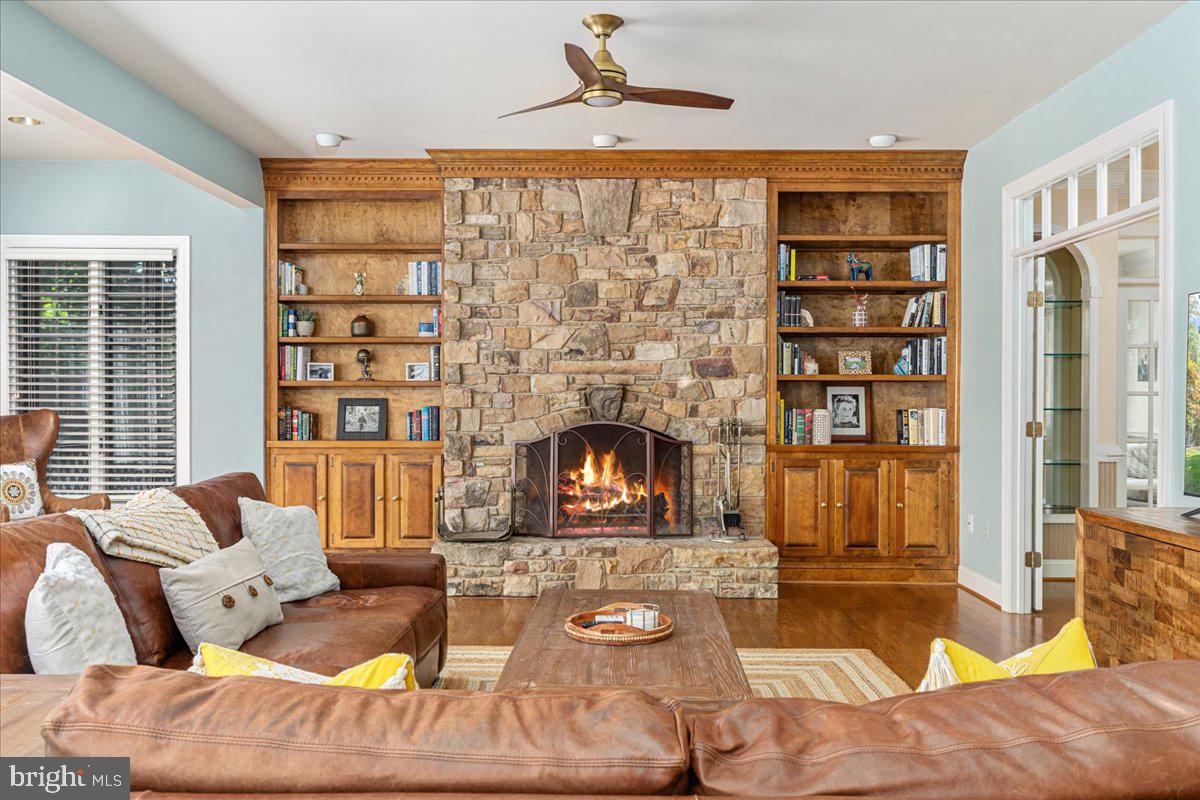
Some homes simply leave an impression. Set on nearly two private acres in Snow Hill, this custom all-brick home offers more than 7,000 finished square feet, but the story here isn't the size. It's how comfortably the home lives. Whether it's a quiet Tuesday evening or a house full for the holidays, the spaces feel connected, welcoming, and designed for real life. The family room, anchored by a floor-to-ceiling stone fireplace, naturally becomes the heart of the home. The kitchen, breakfast area, screened porch, expansive paver patio, and pergola create an easy connection between indoor and outdoor living, while generously sized bedrooms and a finished lower level provide the flexibility to adapt as life changes—whether you're entertaining friends, working from home, hosting extended family, or simply enjoying a little extra room. Outside, mature trees and established landscaping create privacy that's becoming increasingly difficult to find, yet you're only minutes from the restaurants, locally owned shops, and historic charm of Old Town Warrenton. Thoughtful recent improvements include a premium 50-year luxury roof installed in 2024, a rebuilt stone front walkway completed in 2026, and a new water heater in 2025. The detached, climate-controlled garage offers additional flexibility with an EV charging station, storage loft, and extensive built-in locking cabinetry.

Save
Ask
Tour
Hide
Share
Listing Snapshot
Price 
$1,249,000
Days On Site 
9 Days
Bedrooms 
6
Inside Area (SqFt) 
6,993 sqft
Total Baths 
6
Full Baths 
5
Partial Baths 
1
Lot Size 
1.76 Acres
Year Built 
1991
MLS® Number 
VAFQ2023092
Status 
Active
Property Tax 
$9,366
HOA/Condo/Coop Fees 
$45.83 monthly
Sq Ft Source 
Assessor
Friends & Family
Recent Activity
4 days agoStatus changed to Active
4 days agoListing updated with changes from the MLS®
a week agoListing first seen on site
General Features
Acres 
1.76
Direction Faces 
Southwest
Foundation 
Concrete Perimeter
Garage 
Yes
Garage Spaces 
3
Levels 
Three Or More
Parking 
Garage Door OpenerAsphaltElectric Vehicle Charging Station(s)GarageDetached
Parking Spaces 
3
Pets 
Yes
Property Sub Type 
Single Family Residence
Security 
Security Lights
Sewer 
Septic Tank
Special Circumstances 
Standard
SqFt Above 
5193
SqFt Below 
1800
SqFt Total 
7107
Style 
Colonial
Utilities 
Underground Utilities
Water Source 
Public
Zoning 
R1
Interior Features
Appliances 
Double OvenOvenElectric Water HeaterCooktopDishwasherDisposalExhaust FanIce MakerMicrowaveRefrigeratorWater Heater
Basement 
Other
Cooling 
Heat PumpZonedElectric
Fireplace 
Yes
Fireplaces 
2
Flooring 
WoodCeramic TileHardwoodCarpet
Heating 
Exhaust FanElectricHeat Pump
Interior 
Central VacuumKitchen IslandRecessed LightingHigh CeilingsBuilt-in FeaturesCrown MoldingPantry
Laundry Features 
Laundry Room
Main Level Bedrooms 
1
Window Features 
Window CoveringsDouble Pane WindowsSkylight(s)Bay Window(s)Window Treatments
Bedroom 
Dimensions - 13 X 12Level - Main
Bedroom 3 
Dimensions - 14 X 11
Bedroom 4 
Dimensions - 15 X 12
Breakfast Room 
Level - Main
Dining Room 
Dimensions - 17 X 12Level - Main
Exercise Room 
Dimensions - 12 X 11
Family Room 
Dimensions - 22 X 21Level - Main
Foyer 
Dimensions - 15 X 15Level - Main
Game Room 
Dimensions - 32 X 22
In-Law/auPair/Suite 
Dimensions - 20 X 15Level - Main
Kitchen 
Dimensions - 20 X 15Level - Main
Laundry 
Level - Main
Living Room 
Dimensions - 17 X 14Level - Main
Other 
Dimensions - 18 X 11
Primary Bedroom 
Dimensions - 21 X 14
Study 
Dimensions - 21 X 14Level - Main
Save
Ask
Tour
Hide
Share
Exterior Features
Construction Details 
Brick
Exterior 
Rain Gutters
Lot Features 
Corner LotFew Trees
Patio And Porch 
DeckScreenedPorch
Pool Features 
None
Roof 
Shingle
Windows/Doors 
Window CoveringsDouble Pane WindowsSkylight(s)Bay Window(s)Window Treatments
Community Features
Accessibility Features 
Therapeutic Whirlpool
Association Amenities 
Tennis Court(s)
Association Dues 
550
HOA Fee Frequency 
Annually
Roads 
Paved
School District 
FAUQUIER COUNTY PUBLIC SCHOOLS
Schools
School District
FAUQUIER COUNTY PUBLIC SCHOOLS
Elementary School
C. HUNTER RITCHIE
Middle School
AUBURN
High School
KETTLE RUN
Listing courtesy of Long & Foster Real Estate, Inc.


The real estate listing information is provided by Bright MLS is for the consumer's personal, non-commercial use and may not be used for any purpose other than to identify prospective properties consumer may be interested in purchasing. Any information relating to real estate for sale or lease referenced on this web site comes from the Internet Data Exchange (IDX) program of the Bright MLS. This web site references real estate listing(s) held by a brokerage firm other than the broker and/or agent who owns this web site. The accuracy of all information is deemed reliable but not guaranteed and should be personally verified through personal inspection by and/or with the appropriate professionals. Properties in listings may have been sold or may no longer be available. The data contained herein is copyrighted by Bright MLS and is protected by all applicable copyright laws. Any unauthorized collection or dissemination of this information is in violation of copyright laws and is strictly prohibited. Copyright © 2020 Bright MLS. All rights reserved.

Neighborhood & Commute
Source: Walkscore
Disclosure: Community information and market data powered by Constellation Data Labs. Information is deemed reliable but not guaranteed.
Save
Ask
Tour
Hide
Share