
6871 EMMA COURTWARRENTON, VA 20187
Due to the health concerns created by Coronavirus we are offering personal 1-1 online video walkthough tours where possible.
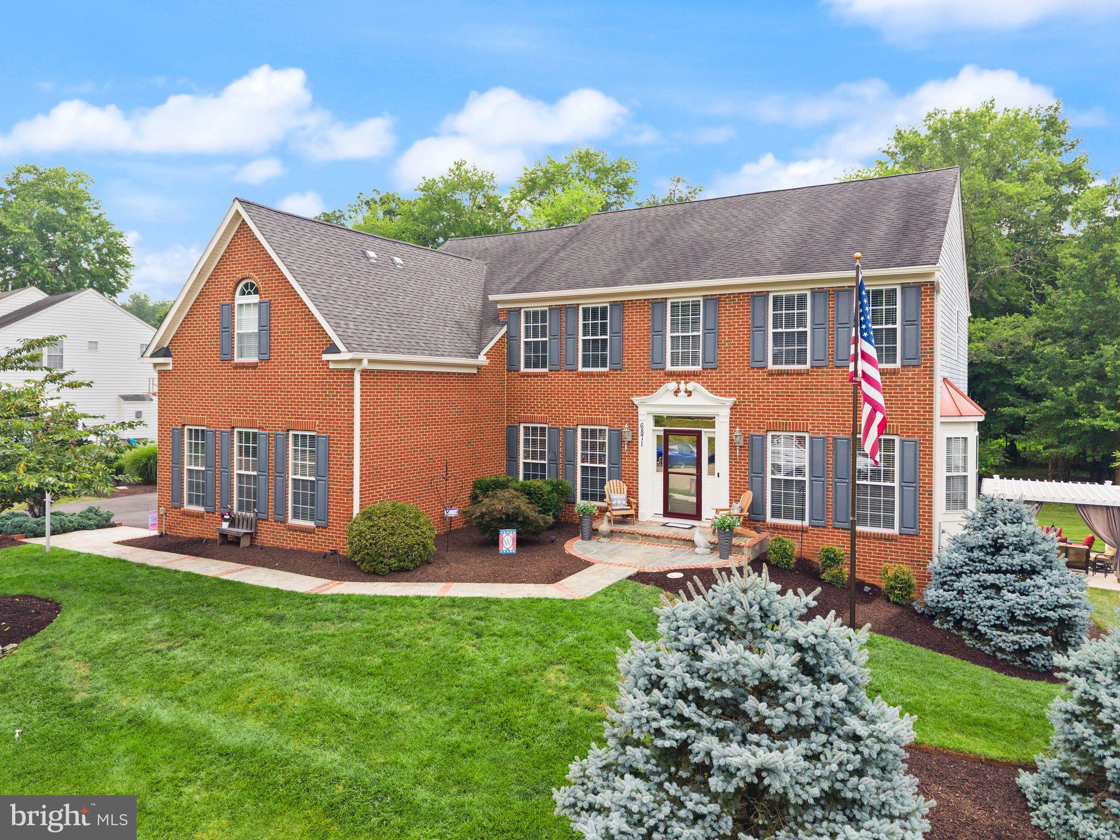
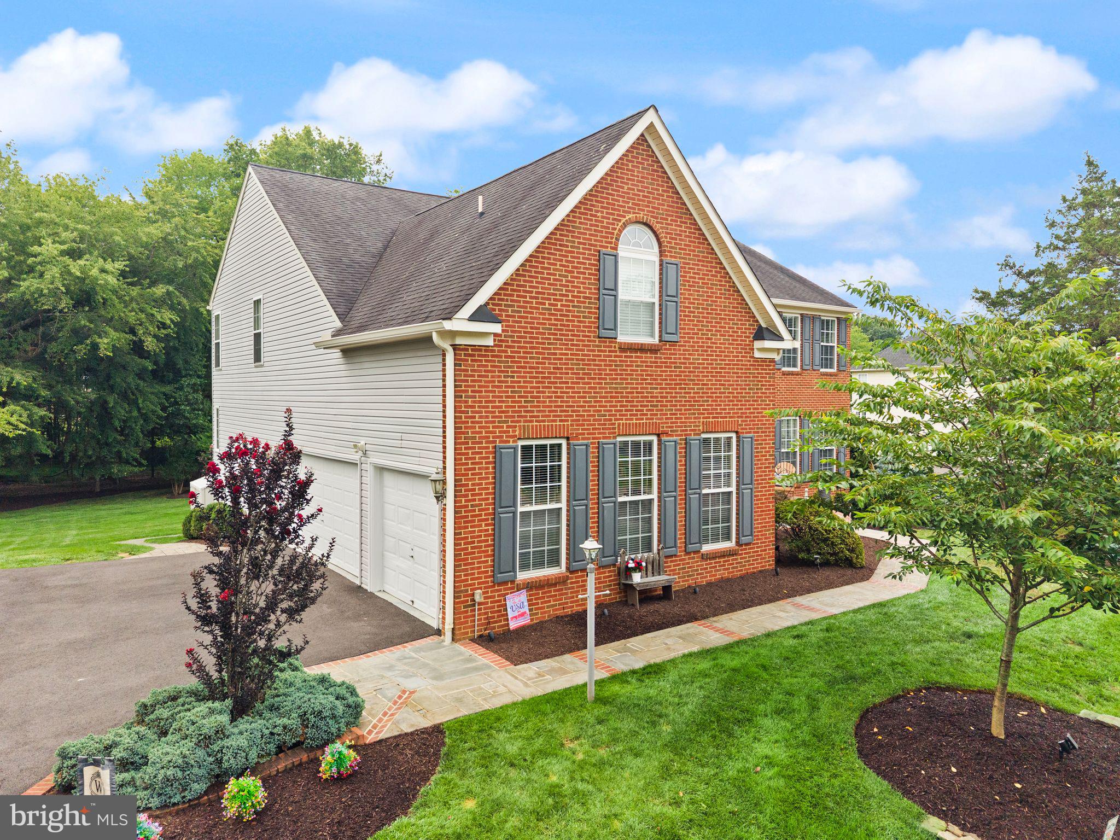
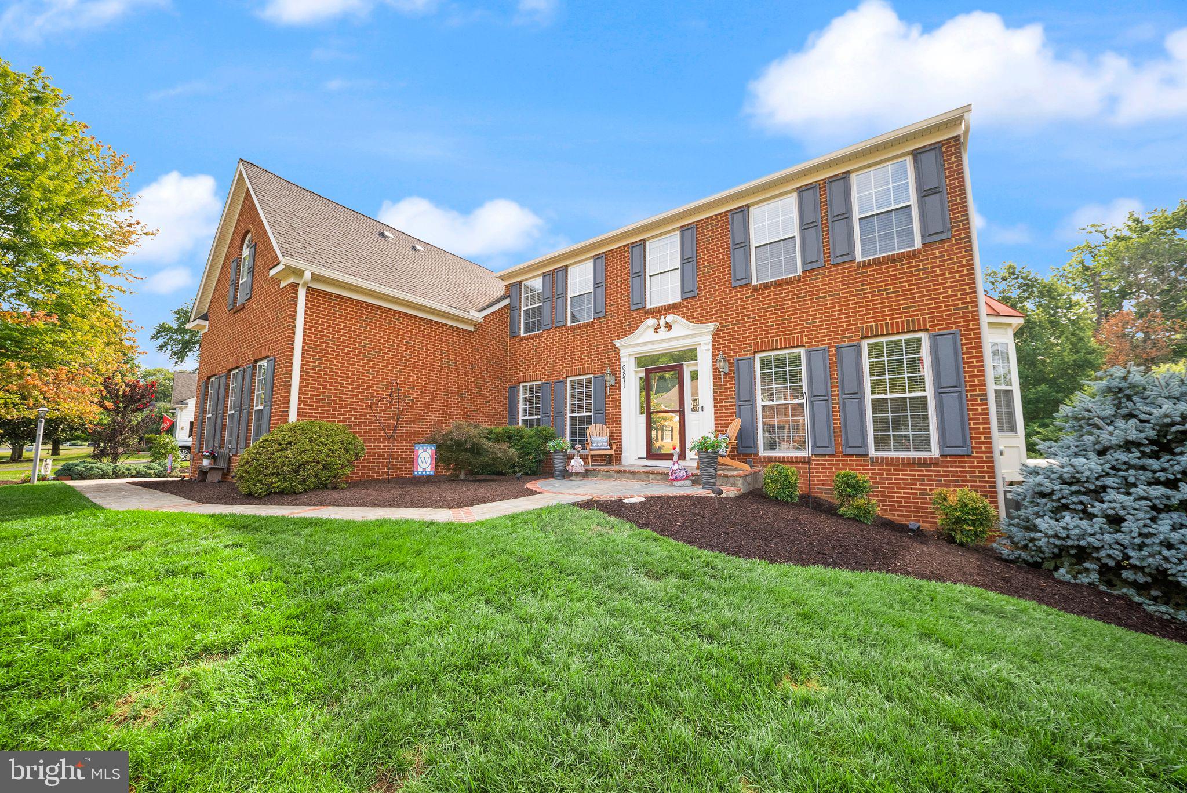
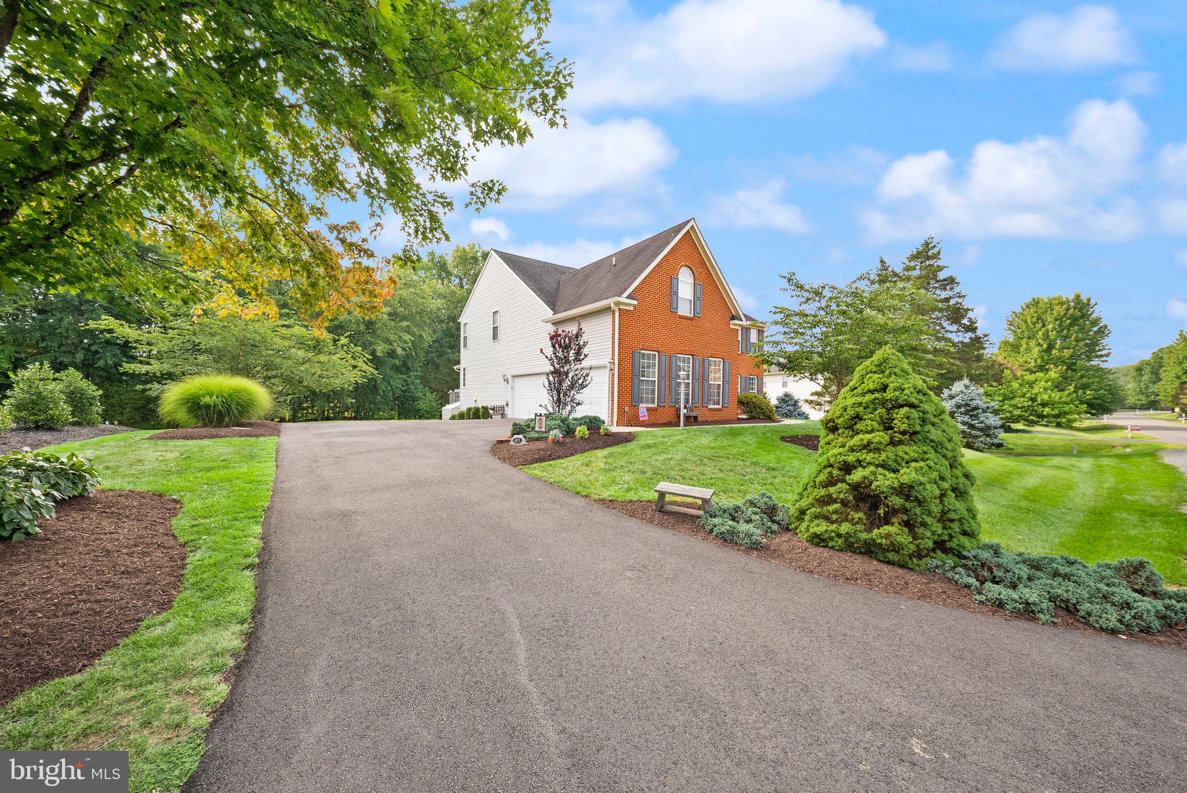
Welcome to this gorgeous, turnkey home in the highly sought-after Reserves of Brookside community! Boasting 5 spacious bedrooms and 4 full bathrooms—including a convenient main-level bedroom and full bath—this one-of-a-kind residence has been masterfully upgraded with fresh paint, modern light fixtures, recessed lighting, and premium luxury vinyl plank (LVP) flooring throughout the main level. The heart of the home features a completely redesigned open-concept kitchen with brand-new appliances and a beautifully remodeled walk-in pantry, all seamless flowing into a sunroom and a breathtaking two-story family room, where a majestic wall of windows frames serene views of the wooded backyard. Designed effortlessly for indoor-outdoor entertaining, the main level opens to a multi-tiered deck that leads down to a rear patio complete with a pergola and an inviting firepit area. The versatile walkout lower level offers endless recreational possibilities, fully equipped with a large rec room, a dedicated bar with a wine fridge and ice maker, a workout space, a game station area perfect for a pool table, and a private card room that easily doubles as a home office or craft room. Upstairs, a dramatic bridge walkway overlooks both the grand foyer and family room, leading to a massive primary suite featuring dual walk-in closets and a brand-new, spa-like luxury bathroom with a freestanding tub and dual vanities, alongside three additional spacious bedrooms and a well-appointed hall bath. Storage is abundant throughout the property, including extensive space under the deck, a shed, a designated lower-level utility area, and a spacious 3-car garage. Nestled in a vibrant community that offers resort-style amenities—including multiple lakes, a dock, two pools, playgrounds, tennis, pickleball, and basketball courts, plus miles of walking trails—this home provides the ultimate lifestyle balance, situated just minutes from Route 29 and Route 66 commuter routes, Wegmans, local wineries, breweries, dining, and scenic hiking trails.
| 22 hours ago | Listing updated with changes from the MLS® | |
| a week ago | Listing first seen on site |

The real estate listing information is provided by Bright MLS is for the consumer's personal, non-commercial use and may not be used for any purpose other than to identify prospective properties consumer may be interested in purchasing. Any information relating to real estate for sale or lease referenced on this web site comes from the Internet Data Exchange (IDX) program of the Bright MLS. This web site references real estate listing(s) held by a brokerage firm other than the broker and/or agent who owns this web site. The accuracy of all information is deemed reliable but not guaranteed and should be personally verified through personal inspection by and/or with the appropriate professionals. Properties in listings may have been sold or may no longer be available. The data contained herein is copyrighted by Bright MLS and is protected by all applicable copyright laws. Any unauthorized collection or dissemination of this information is in violation of copyright laws and is strictly prohibited. Copyright © 2020 Bright MLS. All rights reserved.
Did you know? You can invite friends and family to your search. They can join your search, rate and discuss listings with you.