Save
Ask
Tour
Hide
Share
$915,000
22 Days On Site

7296 RECTORS LANE
MARSHALL, VA 20115

For Sale|Single Family Residence|Active
4
Beds
4
Total Baths
3
Full Baths
1
Partial Bath
3,025
SqFt
$302
/SqFt
1985
Built
County:
FAUQUIER
Listing courtesy of Thomas and Talbot Estate Properties, Inc.

Due to the health concerns created by Coronavirus we are offering personal 1-1 online video walkthough tours where possible.
Call Now: 703.867.3436
Is this the listing for you? We can help make it yours.
703.867.3436
Upcoming Open Houses
Due to COVID-19, we recommend you verify Open Houses before attending.
Sat, Sep 12, 1:00 PM - 3:00 PM
7296 RECTORS LANE7296 RECTORS LANE7296 RECTORS LANE7296 RECTORS LANE
Save
Ask
Tour
Hide
Share

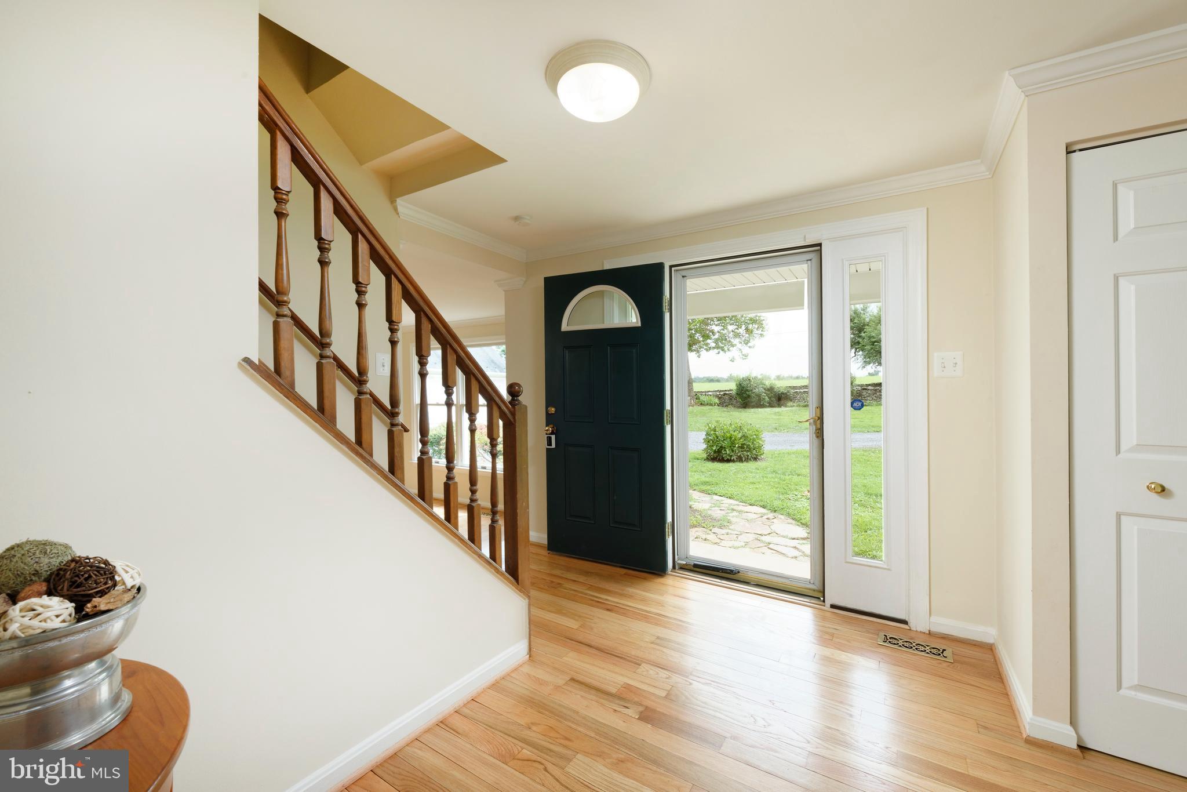
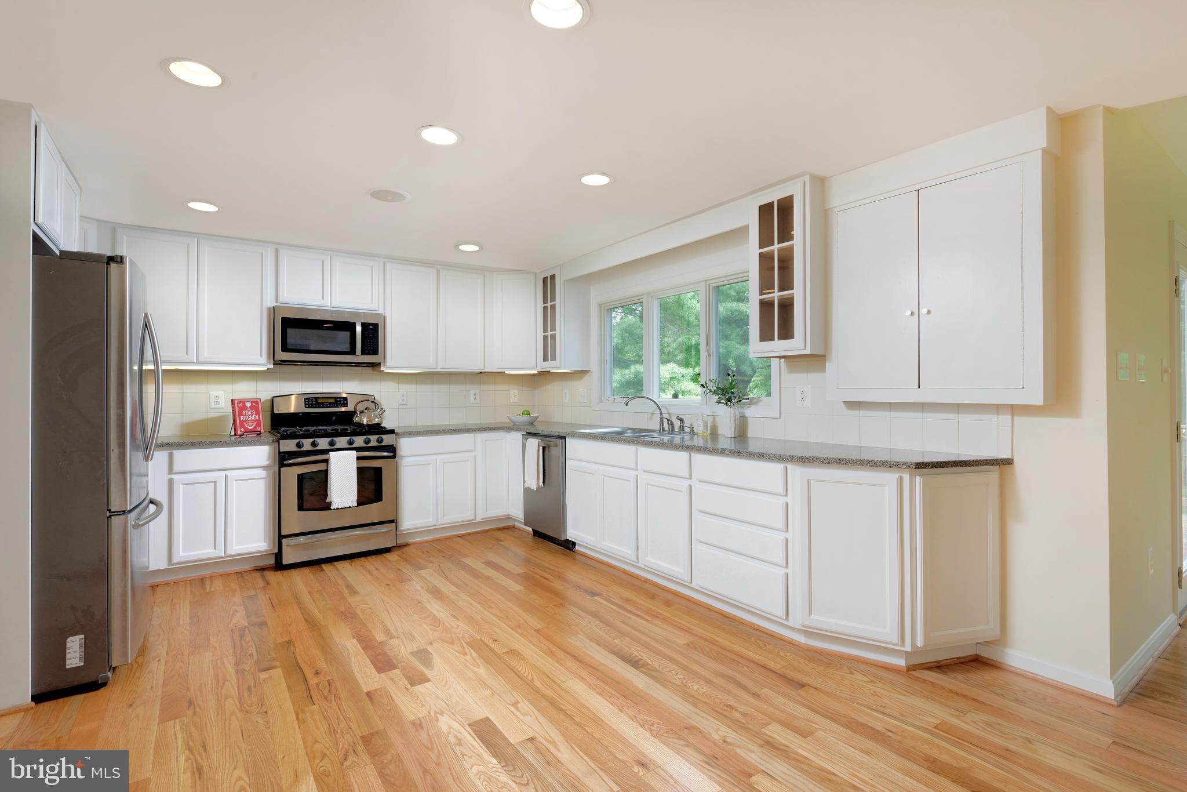
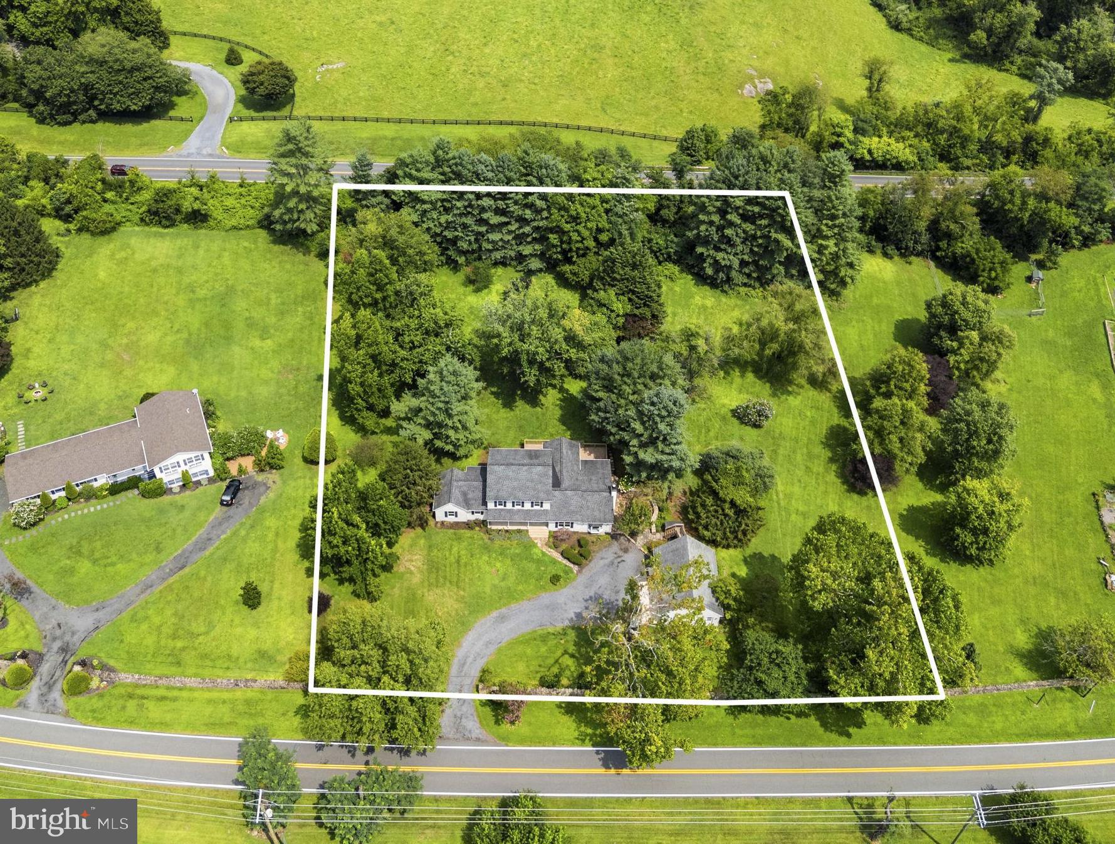
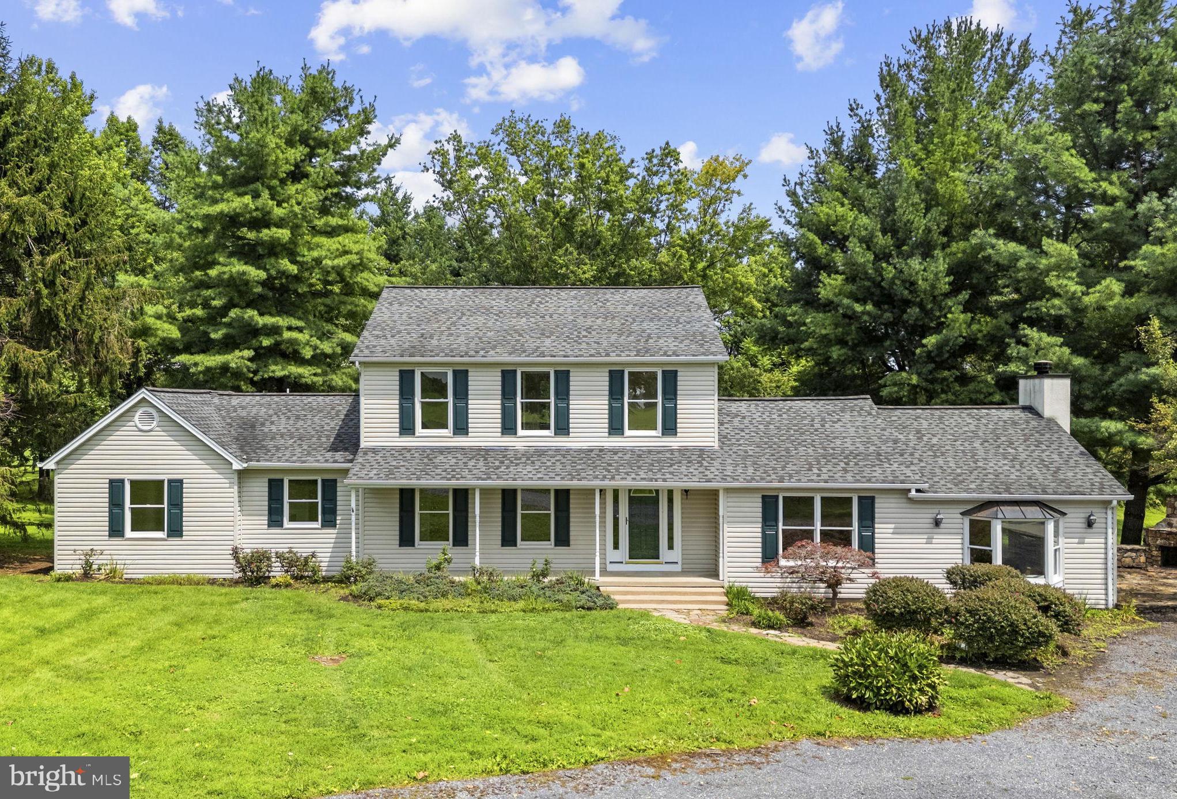
Immaculate Colonial home set on almost 2 acres in a beautiful country setting between the historic villages of Middleburg and Upperville. Fully upgraded and move-in ready, the home has been freshly painted throughout and features newly sanded hardwood floors on the main level. The spacious main level offers a gourmet kitchen with stainless steel appliances and granite countertops, a bright breakfast room surrounded by windows, formal dining and living rooms, and a generous Great Room with tile floors and a wood-burning fireplace. A home office and main-level primary suite add to the easy, comfortable floor plan. The primary suite features a coffered ceiling, luxurious bath with steam shower and walk-in closet. Upstairs are three additional bedrooms with new carpeting and two full baths. Outside, extensive landscaping and mature trees surround the house, with a covered front porch, rear wraparound deck, and open stone patio with an outdoor fireplace, perfect for enjoying the surrounding countryside and entertaining. A detached oversized two-car garage includes stairs to a large storage room above. Conveniently located for an easy commute to I-66 and Routes 50 and 7, with Dulles International Airport approximately 35 minutes away and downtown Washington, DC about an hour. Don’t miss!

Save
Ask
Tour
Hide
Share
Listing Snapshot
Price 
$915,000
Days On Site 
22 Days
Bedrooms 
4
Inside Area (SqFt) 
3,025 sqft
Total Baths 
4
Full Baths 
3
Partial Baths 
1
Lot Size 
1.89 Acres
Year Built 
1985
MLS® Number 
VAFQ2023048
Status 
Active
Property Tax 
$6,587
HOA/Condo/Coop Fees 
N/A
Sq Ft Source 
Estimated
Friends & Family
Recent Activity
3 weeks agoListing updated with changes from the MLS®
3 weeks agoListing first seen on site
General Features
Acres 
1.89
Cross Street 
Atoka
Direction Faces 
South
Foundation 
Block
Garage 
Yes
Garage Spaces 
2
Levels 
Two
Parking 
OversizedGarage Door OpenerGravelPrivateLightedGarageDrivewayDetached
Parking Spaces 
5
Pets 
Yes
Property Sub Type 
Single Family Residence
Security 
Security Lights
Sewer 
Private Sewer
Special Circumstances 
Standard
SqFt Above 
3025
SqFt Total 
3025
Style 
Colonial
Water Source 
Well
Zoning 
V
Interior Features
Appliances 
Gas RangeGas OvenWasherWater PurifierElectric Water HeaterDishwasherExhaust FanMicrowaveRefrigeratorDisposalDryer
Cooling 
Heat PumpCeiling Fan(s)ZonedElectric
Fireplace 
Yes
Fireplace Features 
Glass Doors
Fireplaces 
1
Flooring 
HardwoodCarpetCeramic Tile
Furnished 
Unfurnished
Heating 
Exhaust FanElectricZonedForced AirHeat Pump
Interior 
Ceiling Fan(s)Recessed LightingWalk-In Closet(s)High CeilingsBuilt-in FeaturesCrown MoldingOpen Floorplan
Laundry Features 
Main Level
Main Level Bedrooms 
1
Window Features 
Skylight(s)Insulated Windows
Bedroom 2 
Features - Ceiling Fan(s)
Bedroom 3 
Features - Ceiling Fan(s)
Bedroom 4 
Features - Ceiling Fan(s)
Breakfast Room 
Level - Main
Dining Room 
Level - Main
Family Room 
Level - MainFeatures - Ceiling Fan(s)
Foyer 
Level - Main
Half Bath 
Level - Main
Kitchen 
Level - Main
Living Room 
Level - MainFeatures - Ceiling Fan(s)
Office 
Level - MainFeatures - Ceiling Fan(s)
Primary Bathroom 
Level - MainFeatures - Walk-In Closet(s)
Primary Bedroom 
Level - MainFeatures - Ceiling Fan(s)
Save
Ask
Tour
Hide
Share
Exterior Features
Construction Details 
Vinyl Siding
Exterior 
Rain GuttersStorage
Fencing 
Split Rail
Lot Features 
Front YardBack Yard
Patio And Porch 
DeckPorchTerrace
Pool Features 
None
Road Frontage 
State Road
Roof 
Asphalt
View 
StreetGarden
Waterview 
StreetGarden
Windows/Doors 
Skylight(s)Insulated Windows
Community Features
School District 
FAUQUIER COUNTY PUBLIC SCHOOLS
Roads 
Paved
Schools
School District
FAUQUIER COUNTY PUBLIC SCHOOLS
Elementary School
CLAUDE THOMPSON
Middle School
MARSHALL
High School
FAUQUIER
Listing courtesy of Thomas and Talbot Estate Properties, Inc.


The real estate listing information is provided by Bright MLS is for the consumer's personal, non-commercial use and may not be used for any purpose other than to identify prospective properties consumer may be interested in purchasing. Any information relating to real estate for sale or lease referenced on this web site comes from the Internet Data Exchange (IDX) program of the Bright MLS. This web site references real estate listing(s) held by a brokerage firm other than the broker and/or agent who owns this web site. The accuracy of all information is deemed reliable but not guaranteed and should be personally verified through personal inspection by and/or with the appropriate professionals. Properties in listings may have been sold or may no longer be available. The data contained herein is copyrighted by Bright MLS and is protected by all applicable copyright laws. Any unauthorized collection or dissemination of this information is in violation of copyright laws and is strictly prohibited. Copyright © 2020 Bright MLS. All rights reserved.

Neighborhood & Commute
Source: Walkscore
Disclosure: Community information and market data powered by Constellation Data Labs. Information is deemed reliable but not guaranteed.
Save
Ask
Tour
Hide
Share