Save
Ask
Tour
Hide
Share
$1,650,000
13 Days On Site

5119 OLD AUBURN
WARRENTON, VA 20187

Single Family Residence|Coming Soon
6
Beds
7
Total Baths
6
Full Baths
1
Partial Bath
8,083
SqFt
$204
/SqFt
2025
Built
County:
FAUQUIER
Listing courtesy of Samson Properties

Due to the health concerns created by Coronavirus we are offering personal 1-1 online video walkthough tours where possible.
Call Now: 703.867.3436
Is this the listing for you? We can help make it yours.
703.867.3436
Upcoming Open Houses
Due to COVID-19, we recommend you verify Open Houses before attending.
Sat, Aug 1, 1:00 PM - 3:00 PM
Sun, Aug 2, 2:00 PM - 4:00 PM
5119 OLD AUBURN5119 OLD AUBURN5119 OLD AUBURN5119 OLD AUBURN
Save
Ask
Tour
Hide
Share

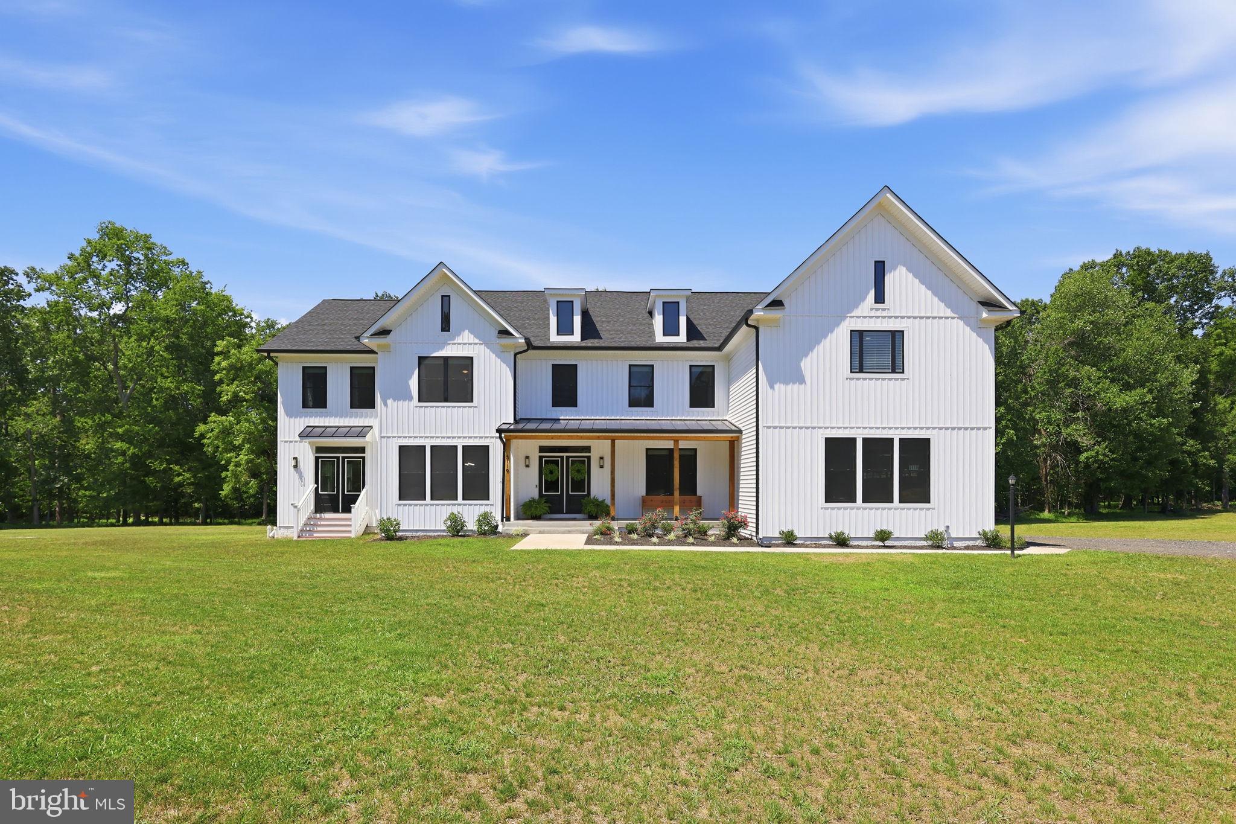
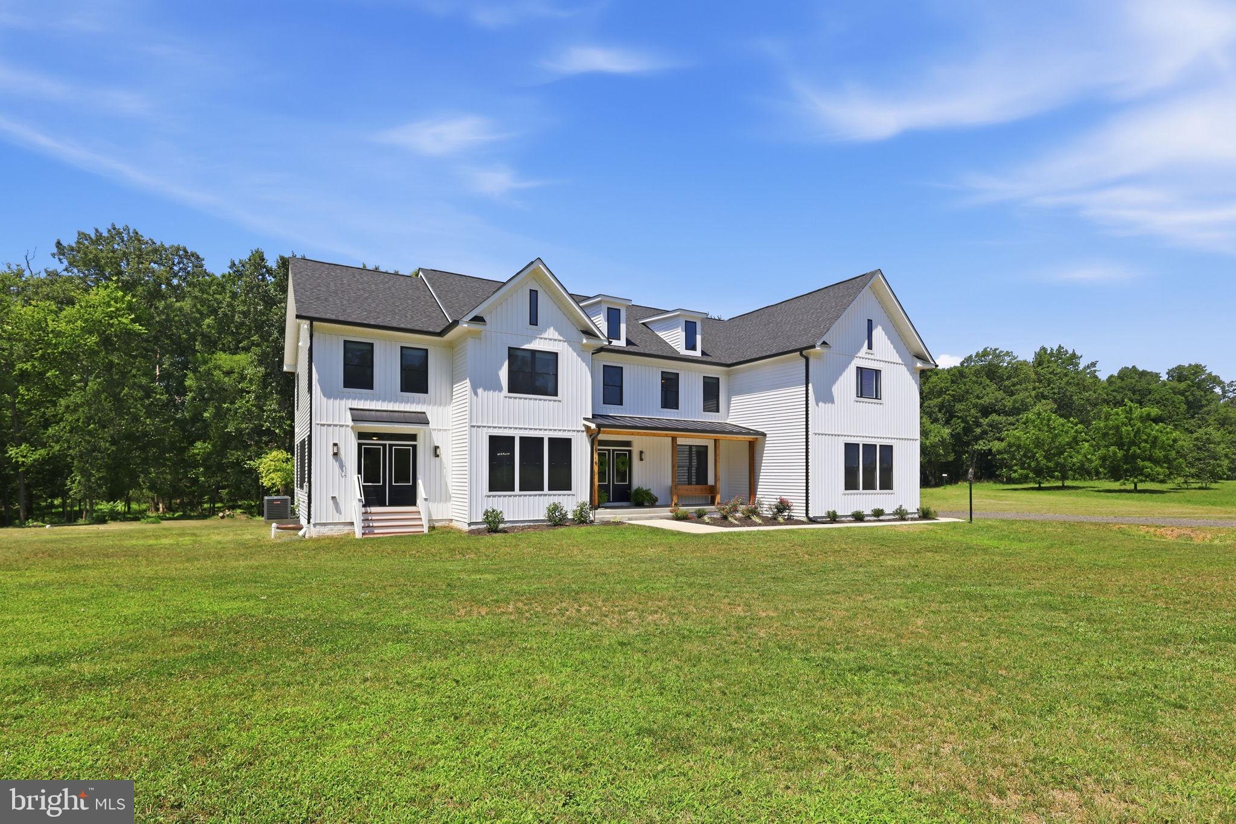
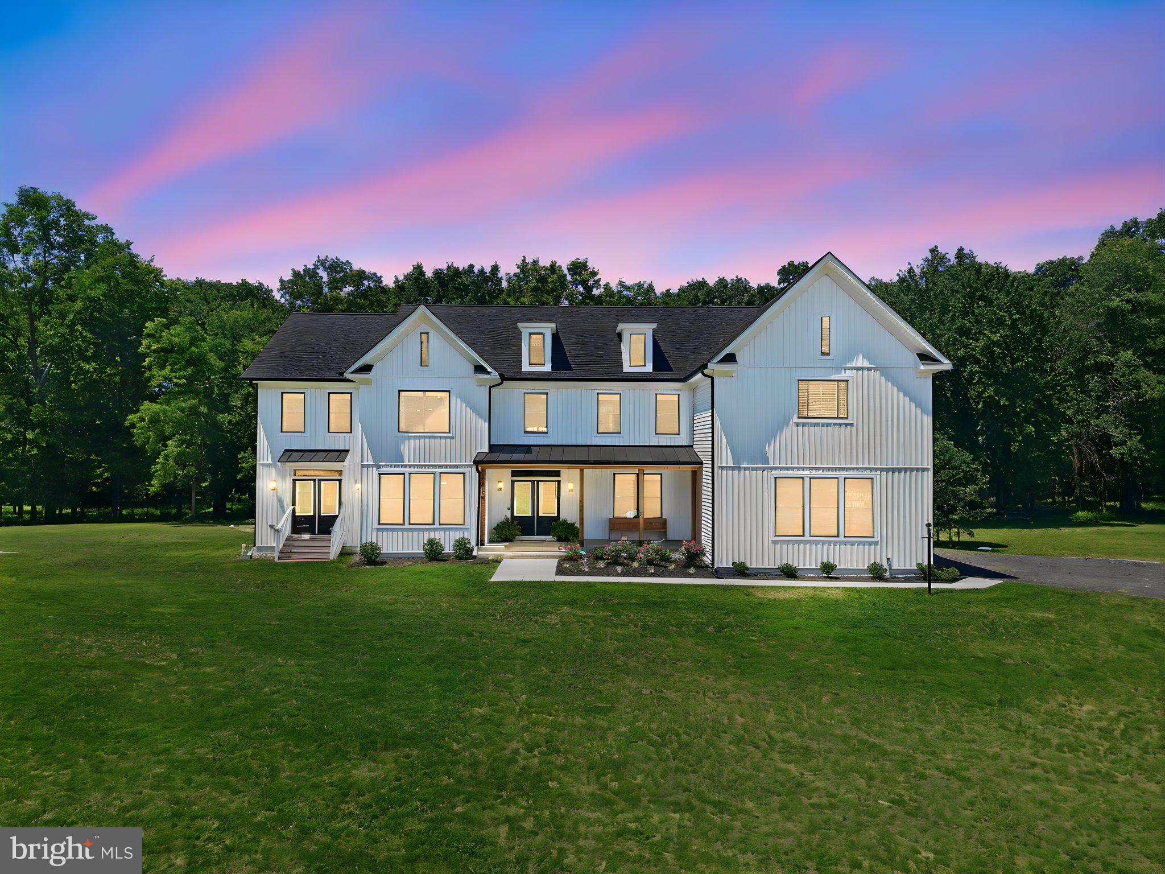
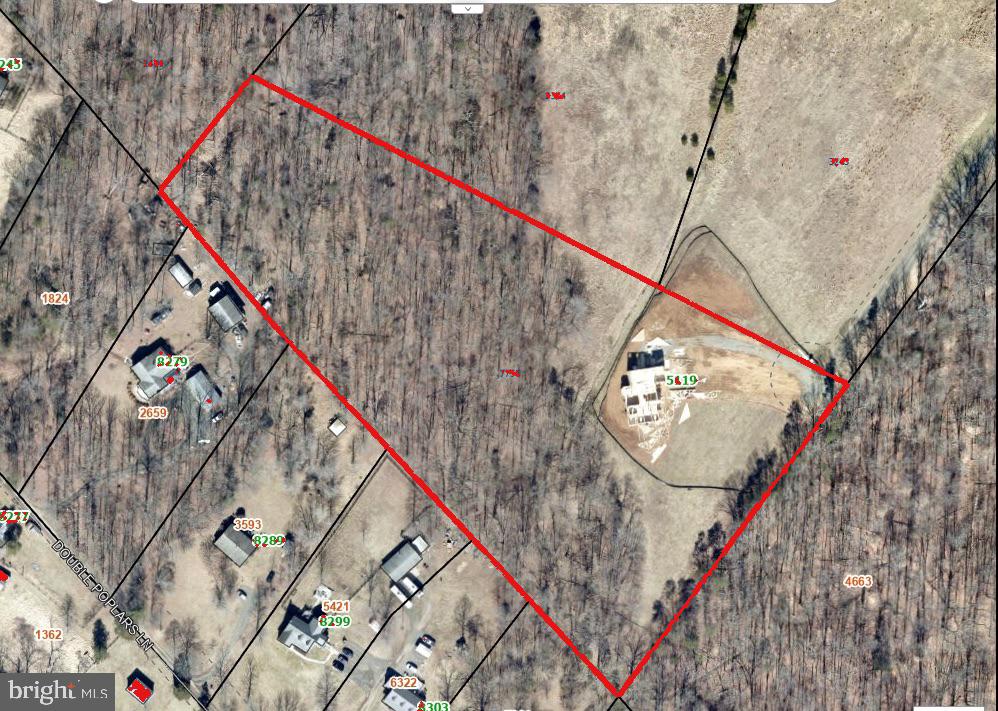
Welcome to a rare offering of space, privacy, and craftsmanship on nearly 8 flat, treed acres, positioned on the DC side of Warrenton for an easy commute without sacrificing the countryside's space and serenity. With underbrush cleared throughout the wooded lot, this property offers usability alongside its natural beauty — including ATV trails, abundant wildlife, and privacy — all just minutes from town. Spanning 8,083 total finished square feet across three levels, this custom home offers 6 bedrooms, 6 full baths, and 1 half bath, with effortless flow between formal and everyday living spaces. The main level offers a formal dining room, a private office, and an expansive sunroom filled with natural light. The family room features soaring ceilings and an electric fireplace, opening to a gourmet kitchen outfitted with granite countertops and a full Thor appliance suite. A butler's pantry/mud room connects seamlessly to the kitchen, while the breakfast room overlooks the treed rear lot — the perfect spot for morning coffee. Upstairs, the primary suite is a true retreat, with its own electric fireplace, a morning bar with a mini fridge, four closets (one with a convenient laundry hookup), and a luxurious ensuite bath. Three additional bedrooms are each ensuite, and two include private sitting rooms — ideal for guests, multigenerational living, or a flexible home office. The finished walkup lower level extends the living space even further, with a large recreation room, a bar featuring a full-size fridge, a full bath, and a spacious bedroom. Additional finished space offers flexibility for use as a media room, 2nd office, home gym, or storage. Additional highlights: no HOA, giving you full freedom to enjoy the land as you wish, and a completed home inspection (May 2026) available for buyer review. Just minutes from Old Town Warrenton, enjoy easy access to shopping at Warrenton Village Center and Northrock Shopping Center (Harris Teeter), acclaimed local dining like Denim & Pearls and Nash & Smashed, and recreation options including the Warrenton Aquatic and Recreation Facility and Fauquier Springs Country Club — all while coming home to country privacy. This is a rare combination of acreage, craftsmanship, and commuter convenience — schedule your private showing today.

Save
Ask
Tour
Hide
Share
Listing Snapshot
Price 
$1,650,000
Days On Site 
13 Days
Bedrooms 
6
Inside Area (SqFt) 
8,083 sqft
Total Baths 
7
Full Baths 
6
Partial Baths 
1
Lot Size 
7.95 Acres
Year Built 
2025
MLS® Number 
VAFQ2023034
Status 
Coming Soon
Property Tax 
$12,945.29
HOA/Condo/Coop Fees 
N/A
Sq Ft Source 
Estimated
Friends & Family
Recent Activity
3 days agoListing updated with changes from the MLS®
2 weeks agoListing first seen on site
General Features
Acres 
7.95
Attached Garage 
Yes
Foundation 
Concrete Perimeter
Garage 
Yes
Garage Spaces 
3
Levels 
Three Or More
Parking 
Garage Door OpenerGravelGarageDrivewayAttached
Parking Spaces 
7
Property Sub Type 
Single Family Residence
Sewer 
Septic Tank
Special Circumstances 
Standard
SqFt Above 
5490
SqFt Below 
2593
SqFt Total 
8083
Style 
Farmhouse/National Folk
Water Source 
Well
Zoning 
R1
Interior Features
Appliances 
RangeWater PurifierGas Water HeaterBuilt-In RangeDishwasherDisposalDryerExhaust FanIce MakerWasherWater HeaterRefrigeratorStainless Steel Appliance(s)Microwave
Basement 
FinishedExterior EntryWalk-Out Access
Cooling 
Central AirCeiling Fan(s)Electric
Fireplace 
Yes
Fireplace Features 
Electric
Fireplaces 
2
Flooring 
Vinyl
Heating 
Exhaust FanNatural GasCentral
Interior 
BarCeiling Fan(s)Kitchen IslandPantryRecessed LightingWalk-In Closet(s)High CeilingsOpen FloorplanSoaking Tub
Laundry Features 
Upper Level
Main Level Bedrooms 
1
Window Features 
Window CoveringsWindow Treatments
Save
Ask
Tour
Hide
Share
Exterior Features
Construction Details 
Vinyl Siding
Lot Features 
WoodedFront YardPrivateBack Yard
Pool Features 
None
Roof 
MetalShingle
View 
Trees/Woods
Waterview 
Trees/Woods
Windows/Doors 
Window CoveringsWindow Treatments
Community Features
Roads 
Gravel
School District 
FAUQUIER COUNTY PUBLIC SCHOOLS
Schools
School District
FAUQUIER COUNTY PUBLIC SCHOOLS
Elementary School
H.M. PEARSON
Middle School
AUBURN
High School
KETTLE RUN
Listing courtesy of Samson Properties


The real estate listing information is provided by Bright MLS is for the consumer's personal, non-commercial use and may not be used for any purpose other than to identify prospective properties consumer may be interested in purchasing. Any information relating to real estate for sale or lease referenced on this web site comes from the Internet Data Exchange (IDX) program of the Bright MLS. This web site references real estate listing(s) held by a brokerage firm other than the broker and/or agent who owns this web site. The accuracy of all information is deemed reliable but not guaranteed and should be personally verified through personal inspection by and/or with the appropriate professionals. Properties in listings may have been sold or may no longer be available. The data contained herein is copyrighted by Bright MLS and is protected by all applicable copyright laws. Any unauthorized collection or dissemination of this information is in violation of copyright laws and is strictly prohibited. Copyright © 2020 Bright MLS. All rights reserved.

Neighborhood & Commute
Source: Walkscore
Disclosure: Community information and market data powered by Constellation Data Labs. Information is deemed reliable but not guaranteed.
Save
Ask
Tour
Hide
Share