Save
Ask
Tour
Hide
Share
$800,000
26 Days On Site

11383 LUCKY HILL ROAD
BEALETON, VA 22712

For Sale|Single Family Residence|Active
3
Beds
4
Total Baths
3
Full Baths
1
Partial Bath
4,059
SqFt
$197
/SqFt
2018
Built
Subdivision:
BEALETON ESTS
County:
FAUQUIER
Listing courtesy of CENTURY 21 New Millennium

Due to the health concerns created by Coronavirus we are offering personal 1-1 online video walkthough tours where possible.
Call Now: 703.867.3436
Is this the listing for you? We can help make it yours.
703.867.3436
11383 LUCKY HILL ROAD11383 LUCKY HILL ROAD11383 LUCKY HILL ROAD11383 LUCKY HILL ROAD
Save
Ask
Tour
Hide
Share

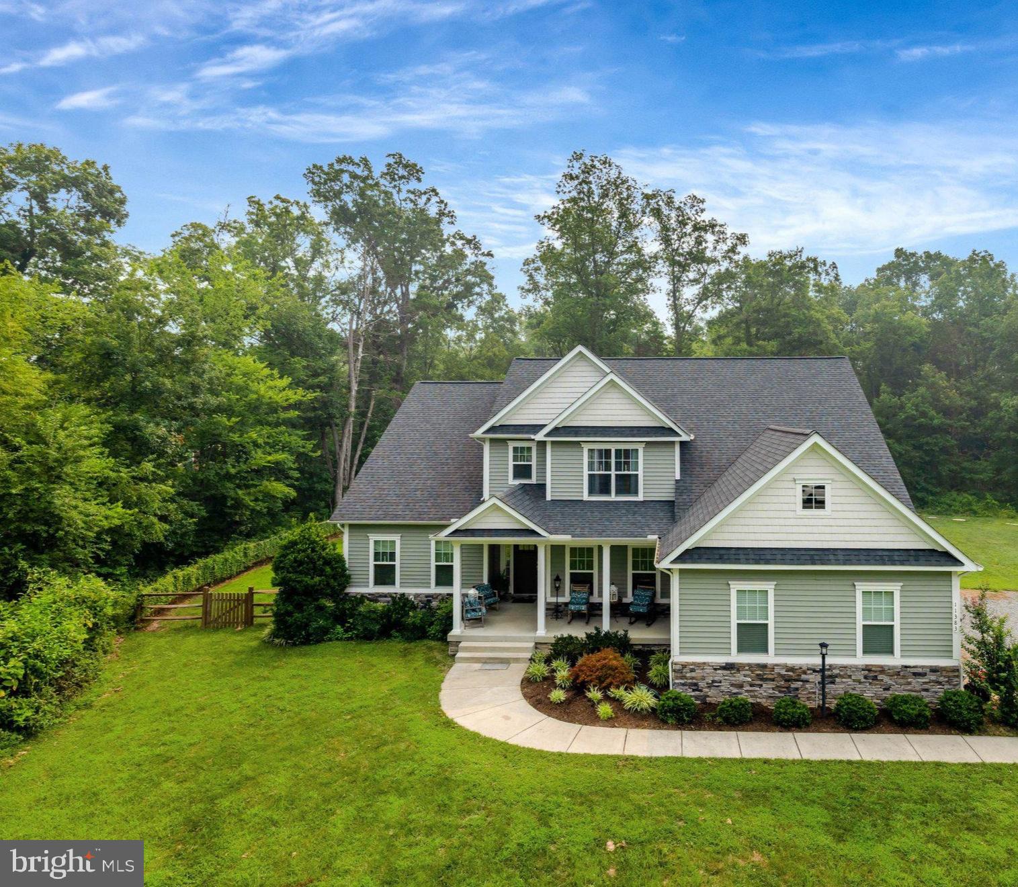
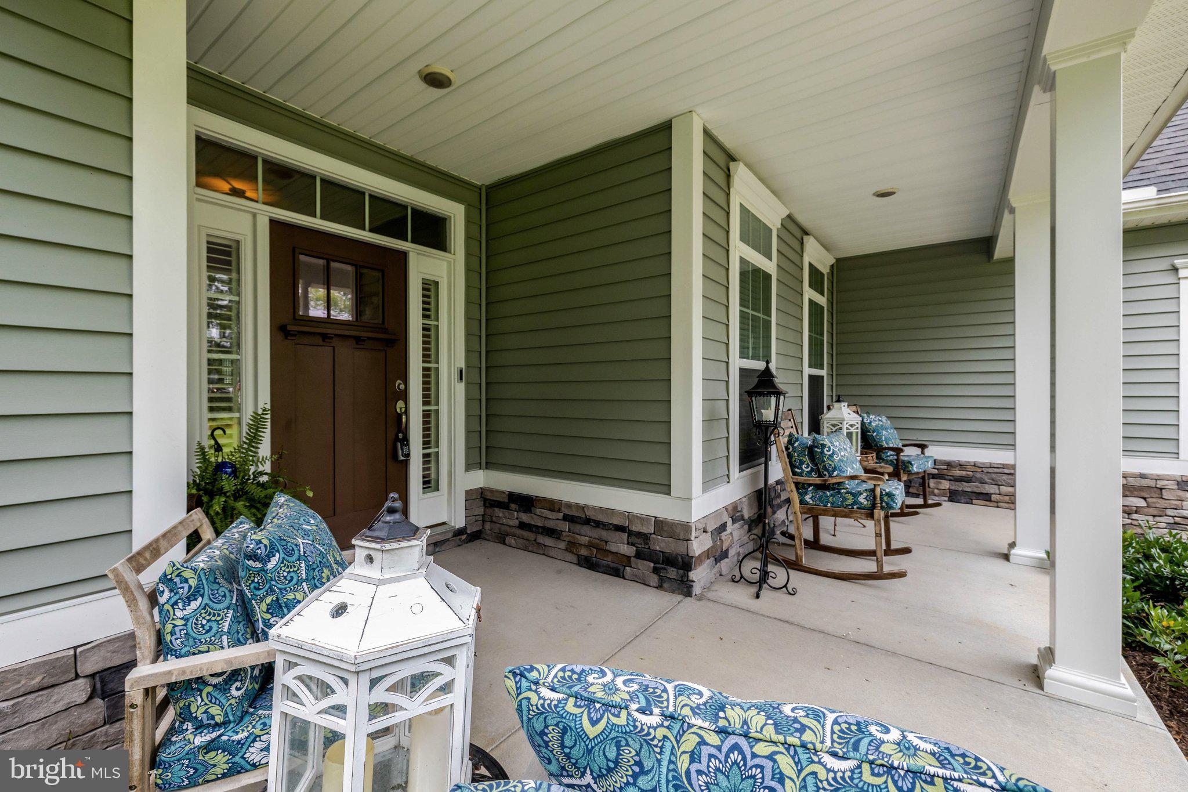
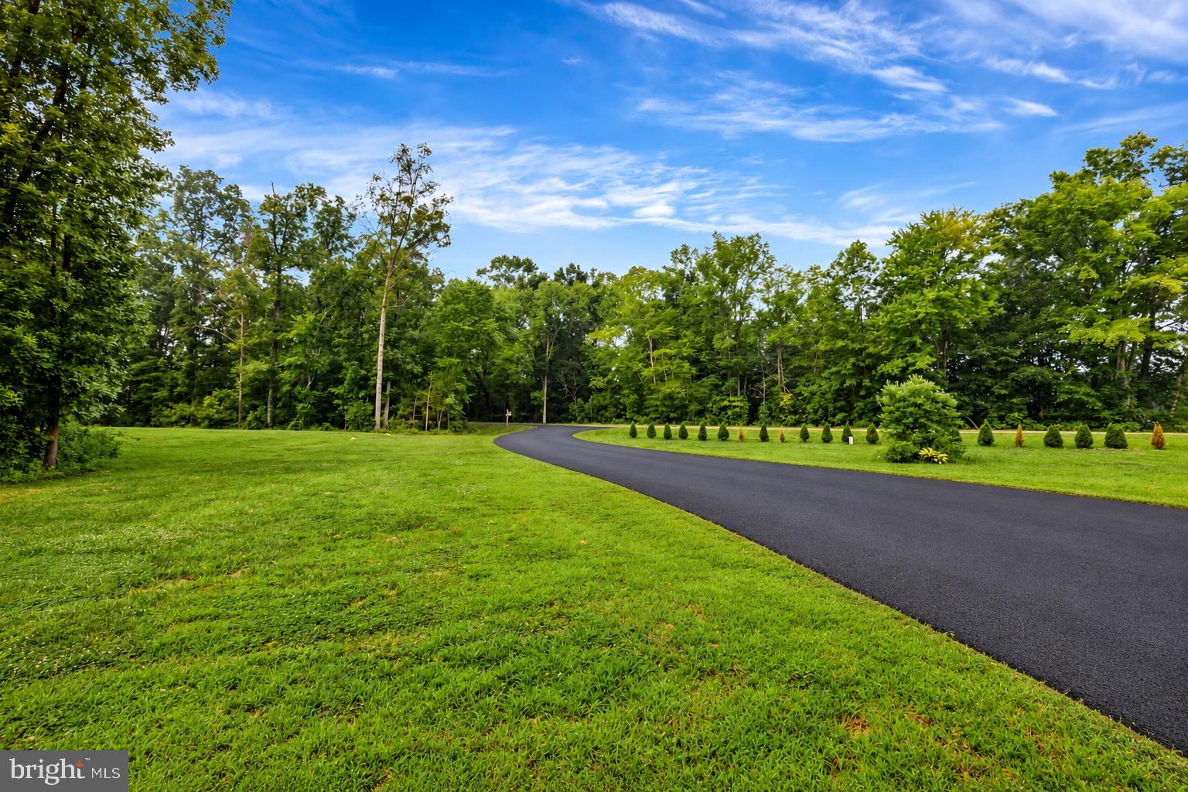
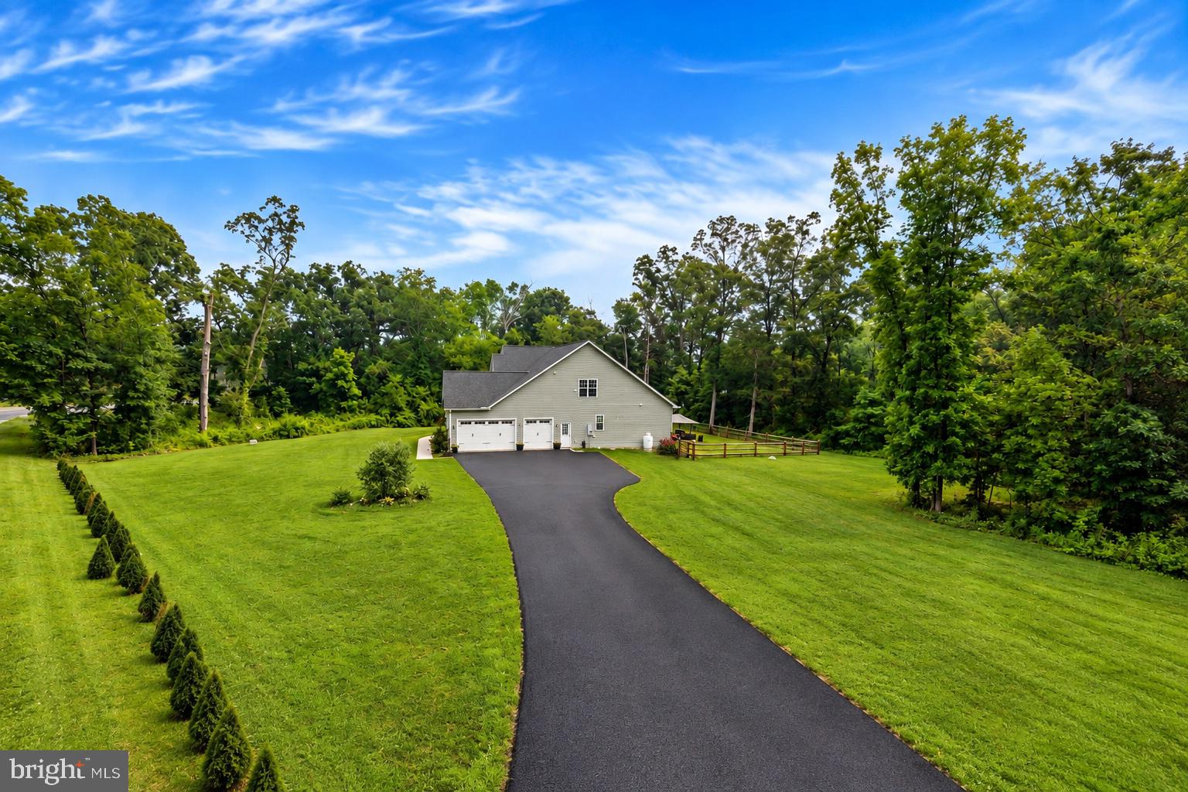
Welcome to The Remington, a formal model home built by Republic Home Builders. A thoughtfully designed home offering 3 bedrooms, 3.5 baths, a 3-car garage, and 4059 total square feet of living space. The main level features a spacious open-concept design, with a beautifully appointed kitchen that flows seamlessly into the vaulted great room with FP—perfect for everyday living and entertaining. The kitchen is enhanced by 42" custom cabinets, granite countertops, SS appliances, a huge island with a walk-in pantry and a butler's pantry, while the adjacent formal dining room provides an elegant setting for hosting family and friends. The private spacious Main Level Primary Bedroom with new carpeting, lighted Tray Ceiling. dual walk-in closets, a 3rd closet and a spa-inspired bathroom featuring a soaking tub, separate shower with built-in bench, private water closet, and premium finishes. A versatile study offers the ideal space for a home office, library, or den. Additional main-level conveniences include a mudroom with garage entry, a dedicated laundry room, and a powder room. Recent Updates: Septic Tank rebuild Dec. 2025 Upstairs, a striking two-story loft overlook adds architectural character while filling the home with natural light. Two generously sized bedrooms each feature their own private bath and walk-in closet, while the spacious loft provides flexible living space for a recreation room, media room, or second family room. Walk outside to a fenced in backyard, spacious patio and trees surrounding you for privacy. The property is situated on 4.45 total acres, the property consists of 3 separate parcels divided by Lucky Hill Road. The home is located on the 2.79-acre parcel, while the additional 2 parcels 1-acre and .66 acre wooded parcel across the road offers added privacy and natural beauty. Easy access to US-17, US-29, and VA-28, making travel throughout Northern Virginia straightforward. Approximately 20 minutes to Warrenton for shopping, dining, and commuter services. Approximately 25–30 minutes to Culpeper. Approximately 30–35 minutes to Gainesville, with access to I-66 and extensive retail and dining. Approximately 35–40 minutes to Manassas, including the Manassas Station for VRE commuter rail service into Alexandria and Washington, D.C. Approximately 40–45 minutes to Fredericksburg, with access to I-95 and the Fredericksburg station for VRE service.

Save
Ask
Tour
Hide
Share
Listing Snapshot
Price 
$800,000
Days On Site 
26 Days
Bedrooms 
3
Inside Area (SqFt) 
4,059 sqft
Total Baths 
4
Full Baths 
3
Partial Baths 
1
Lot Size 
3.79 Acres
Year Built 
2018
MLS® Number 
VAFQ2022976
Status 
Active
Property Tax 
$664,300
HOA/Condo/Coop Fees 
N/A
Sq Ft Source 
Estimated
Friends & Family
Recent Activity
a week agoListing updated with changes from the MLS®
3 weeks agoStatus changed to Active
4 weeks agoListing first seen on site
General Features
Acres 
3.79
Attached Garage 
Yes
Cross Street 
RT. 28
Direction Faces 
Northwest
Garage 
Yes
Garage Spaces 
3
Levels 
Two
Parking 
Garage Door OpenerGravelGarageDrivewayInside EntranceAttached
Parking Spaces 
15
Property Sub Type 
Single Family Residence
Security 
Smoke Detector(s)Security Lights
Sewer 
Septic Tank
Special Circumstances 
Standard
SqFt Above 
4059
SqFt Total 
4059
Style 
Craftsman
Utilities 
Propane
Water Source 
Well
Zoning 
RESIDENTIAL
Interior Features
Appliances 
OvenElectric Water HeaterCooktopDishwasherExhaust FanIce MakerStainless Steel Appliance(s)MicrowaveENERGY STAR Qualified Water Heater
Basement 
Crawl Space
Cooling 
Central AirCeiling Fan(s)Electric
Electric 
440 Volts
Fireplace 
Yes
Fireplace Features 
GasInsert
Fireplaces 
1
Flooring 
CarpetWoodHardwoodCeramic Tile
Furnished 
Unfurnished
Heating 
Exhaust FanFireplace InsertElectricHeat Pump
Interior 
Ceiling Fan(s)Kitchen IslandRecessed LightingPantryWalk-In Closet(s)Cathedral Ceiling(s)High CeilingsBarCrown MoldingOpen FloorplanSoaking Tub
Laundry Features 
Main Level
Main Level Bedrooms 
1
Window Features 
Insulated WindowsDouble Pane WindowsScreensENERGY STAR Qualified WindowsLow Emissivity Windows
Bathroom 2 
Bathroom 3 
Bedroom 2 
Features - Ceiling Fan(s), Walk-In Closet(s)
Bedroom 3 
Features - Walk-In Closet(s), Ceiling Fan(s)
Dining Room 
Level - MainFeatures - Crown Molding
Family Room 
Level - MainFeatures - Ceiling Fan(s)
Foyer 
Level - Main
Half Bath 
Level - Main
Kitchen 
Level - MainFeatures - Pantry
Loft 
Office 
Level - MainFeatures - Ceiling Fan(s), Crown Molding
Primary Bathroom 
Level - Main
Primary Bedroom 
Level - MainFeatures - Walk-In Closet(s), Ceiling Fan(s)
Save
Ask
Tour
Hide
Share
Exterior Features
Construction Details 
StoneVinyl Siding
Exterior 
Lighting
Fencing 
Wood
Patio And Porch 
Patio
Pool Features 
None
Roof 
Shingle
View 
Trees/Woods
Waterview 
Trees/Woods
Windows/Doors 
Insulated WindowsDouble Pane WindowsScreensENERGY STAR Qualified WindowsLow Emissivity Windows
Community Features
School District 
FAUQUIER COUNTY PUBLIC SCHOOLS
Schools
School District
FAUQUIER COUNTY PUBLIC SCHOOLS
Elementary School
MARGARET M. PIERCE
Middle School
CEDAR-LEE
High School
LIBERTY (FAUQUIER)
Listing courtesy of CENTURY 21 New Millennium


The real estate listing information is provided by Bright MLS is for the consumer's personal, non-commercial use and may not be used for any purpose other than to identify prospective properties consumer may be interested in purchasing. Any information relating to real estate for sale or lease referenced on this web site comes from the Internet Data Exchange (IDX) program of the Bright MLS. This web site references real estate listing(s) held by a brokerage firm other than the broker and/or agent who owns this web site. The accuracy of all information is deemed reliable but not guaranteed and should be personally verified through personal inspection by and/or with the appropriate professionals. Properties in listings may have been sold or may no longer be available. The data contained herein is copyrighted by Bright MLS and is protected by all applicable copyright laws. Any unauthorized collection or dissemination of this information is in violation of copyright laws and is strictly prohibited. Copyright © 2020 Bright MLS. All rights reserved.

Neighborhood & Commute
Source: Walkscore
Disclosure: Community information and market data powered by Constellation Data Labs. Information is deemed reliable but not guaranteed.
Save
Ask
Tour
Hide
Share