
10866 DEPOT DRIVEBEALETON, VA 22712
Due to the health concerns created by Coronavirus we are offering personal 1-1 online video walkthough tours where possible.
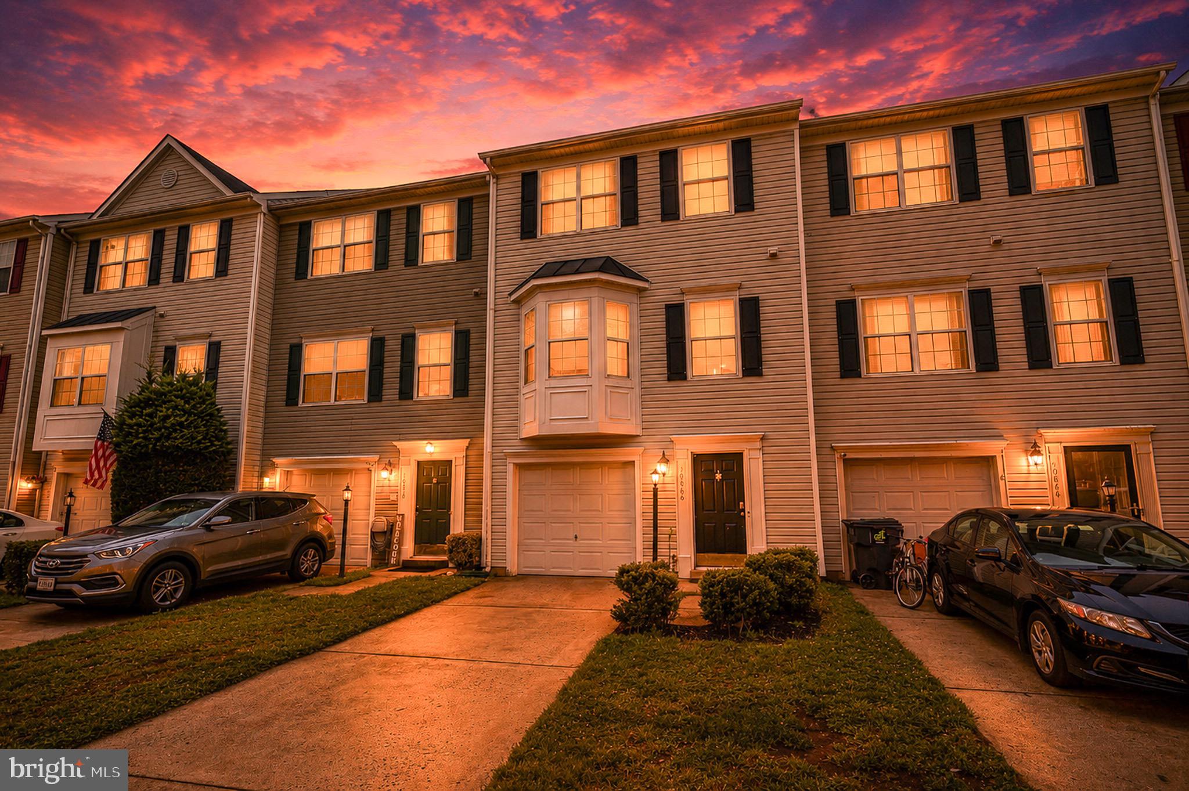
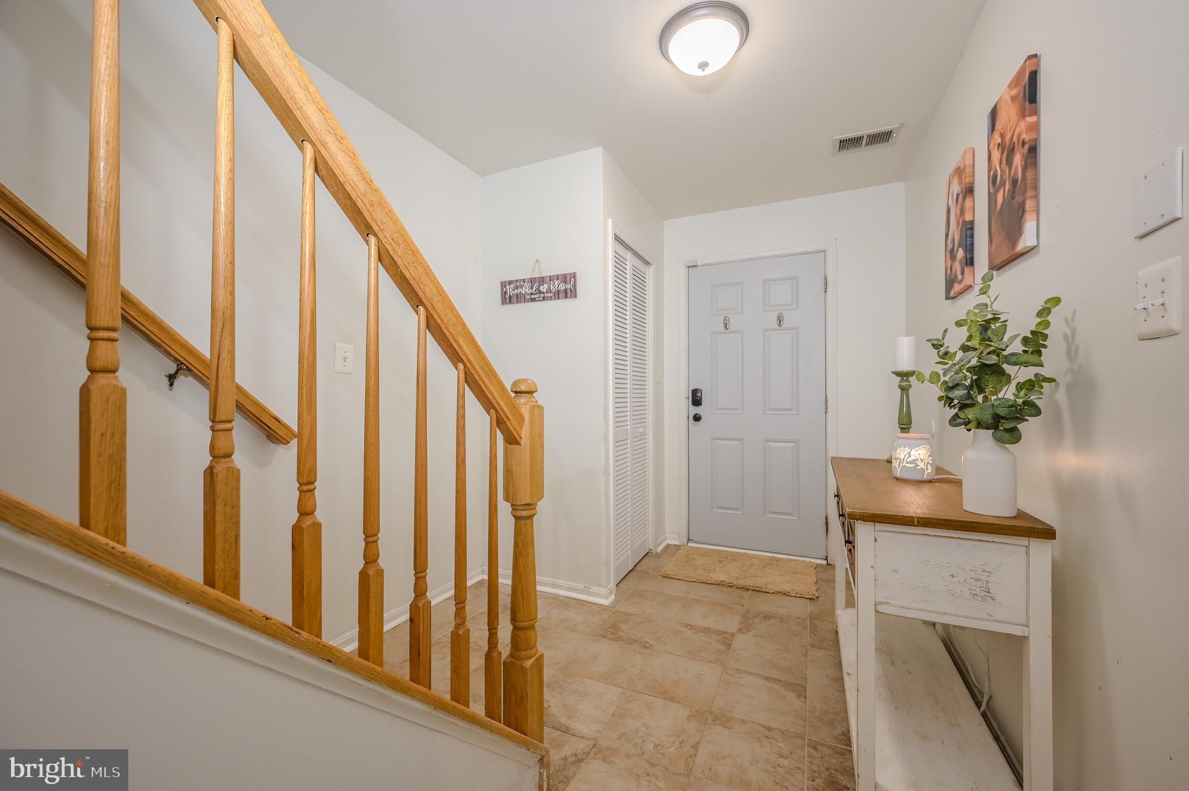
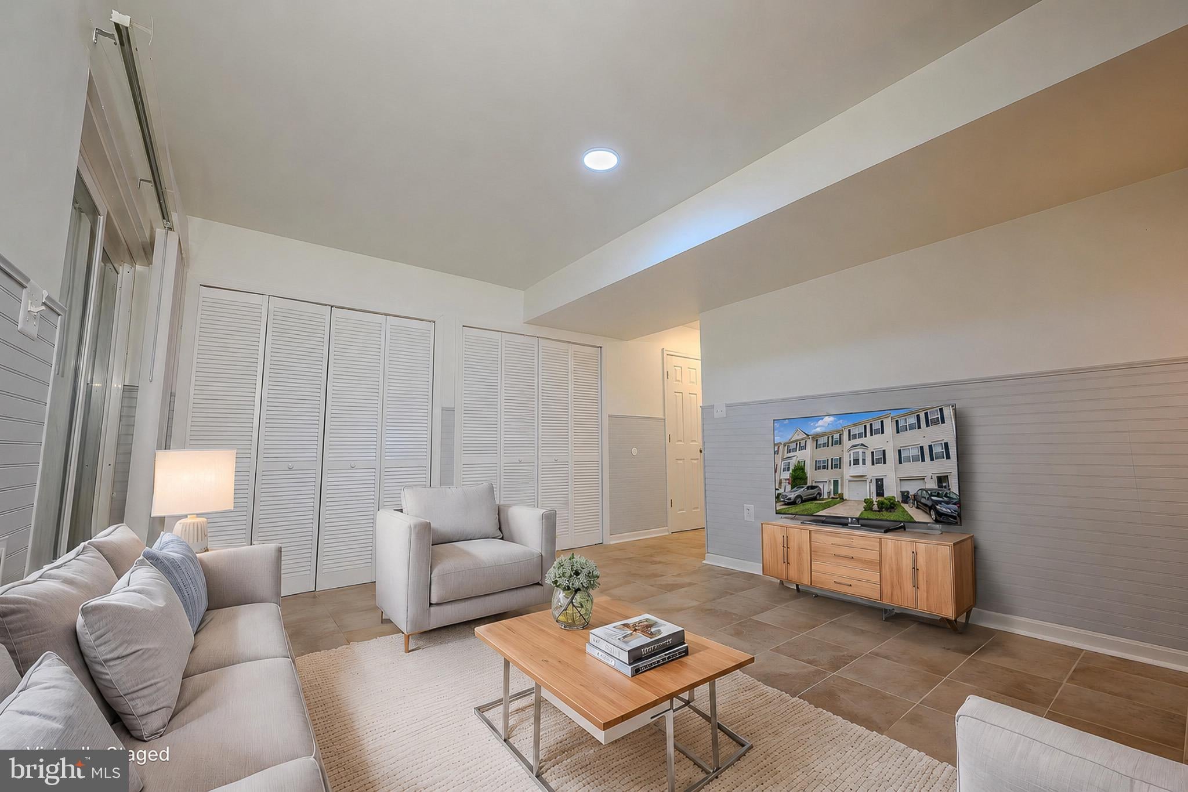
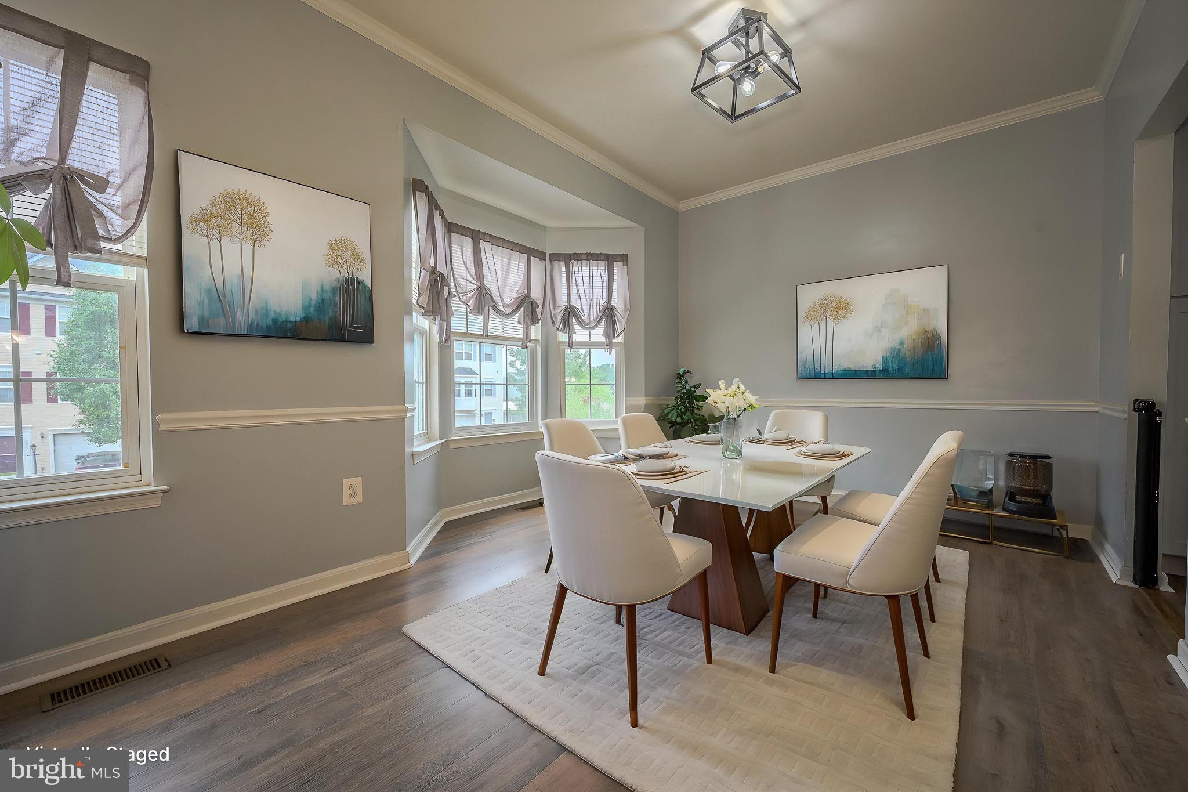
Just reduced for immediate sale! and open this Saturday! Priced well below comps! No compromises here! Welcome home to this beautifully updated 3-bedroom, 2 full and 2 half bath townhome in the heart of Bealeton! Offering three finished levels of comfortable living space, this move-in ready home has been extensively renovated with today's most sought-after upgrades. The stunning kitchen was completely remodeled in 2025 and features gorgeous new cabinetry, elegant quartz countertops, and a fresh, modern design that is perfect for both everyday living and entertaining. Additional major improvements provide peace of mind, including a brand-new HVAC system (inside and outside units) installed in 2025, a new 30-year architectural roof installed in 2024, a fully remodeled basement completed in 2025, and a beautifully renovated basement powder room completed in 2025. To complete the fresh, updated feel, brand-new neutral carpet was just installed, providing the next owner with stylish, move-in-ready finishes throughout. The spacious finished lower level offers incredible flexibility for a recreation room, home office, gym, or media space. Step outside to your private backyard retreat featuring a fully fenced yard, a beautiful stamped concrete patio installed just two years ago, and a relaxing hot tub—perfect for entertaining, grilling, or unwinding after a long day. Upstairs you'll find comfortable bedrooms, including a spacious primary suite featuring a walk-in closet and an updated en-suite bathroom. The functional floor plan provides plenty of room for family and guests while offering the comfort and convenience today's buyers are looking for. Located in a welcoming, family-friendly community, residents enjoy outstanding neighborhood amenities including a community pool, playground, and common areas perfect for outdoor recreation and gathering with neighbors. Conveniently located near shopping, restaurants, schools, and major commuter routes, this home combines modern updates with an unbeatable location. With all the major improvements already completed—including the roof, HVAC, kitchen, basement renovation, new carpet, and outdoor living space—this home offers exceptional value and peace of mind. Don't miss your opportunity to own this beautifully updated, turnkey townhome in one of Bealeton's most desirable communities! Kitchen cabinets, quartz counters - 2025 ,- HVAC inside and out 2025, - Basement remodel - 2025, Basement Powder remodel - 2025, 30 year roof - 2024, Stamped concrete patio - 2023, Kitchen appliances (not oven) - 2024, Inline water filtration system - 2026 - New Carpet - 2026
| 4 weeks ago | Status changed to Active Under Contract | |
| 4 weeks ago | Listing updated with changes from the MLS® | |
| a month ago | Price changed to $404,900 | |
| 3 months ago | Listing first seen on site |

The real estate listing information is provided by Bright MLS is for the consumer's personal, non-commercial use and may not be used for any purpose other than to identify prospective properties consumer may be interested in purchasing. Any information relating to real estate for sale or lease referenced on this web site comes from the Internet Data Exchange (IDX) program of the Bright MLS. This web site references real estate listing(s) held by a brokerage firm other than the broker and/or agent who owns this web site. The accuracy of all information is deemed reliable but not guaranteed and should be personally verified through personal inspection by and/or with the appropriate professionals. Properties in listings may have been sold or may no longer be available. The data contained herein is copyrighted by Bright MLS and is protected by all applicable copyright laws. Any unauthorized collection or dissemination of this information is in violation of copyright laws and is strictly prohibited. Copyright © 2020 Bright MLS. All rights reserved.