Save
Ask
Tour
Hide
Share
$675,000
46 Days On Site

10414 SKYLINE AVENUE
MIDLAND, VA 22728

For Sale|Single Family Residence|Active
3
Beds
3
Total Baths
2
Full Baths
1
Partial Bath
2,110
SqFt
$320
/SqFt
1988
Built
County:
FAUQUIER
Listing courtesy of Keller Williams Realty/Lee Beaver & Assoc.

Due to the health concerns created by Coronavirus we are offering personal 1-1 online video walkthough tours where possible.
Call Now: 703.867.3436
Is this the listing for you? We can help make it yours.
703.867.3436
Upcoming Open Houses
Due to COVID-19, we recommend you verify Open Houses before attending.
Sat, Aug 22, 1:00 PM - 4:00 PM
10414 SKYLINE AVENUE10414 SKYLINE AVENUE10414 SKYLINE AVENUE10414 SKYLINE AVENUE
Save
Ask
Tour
Hide
Share

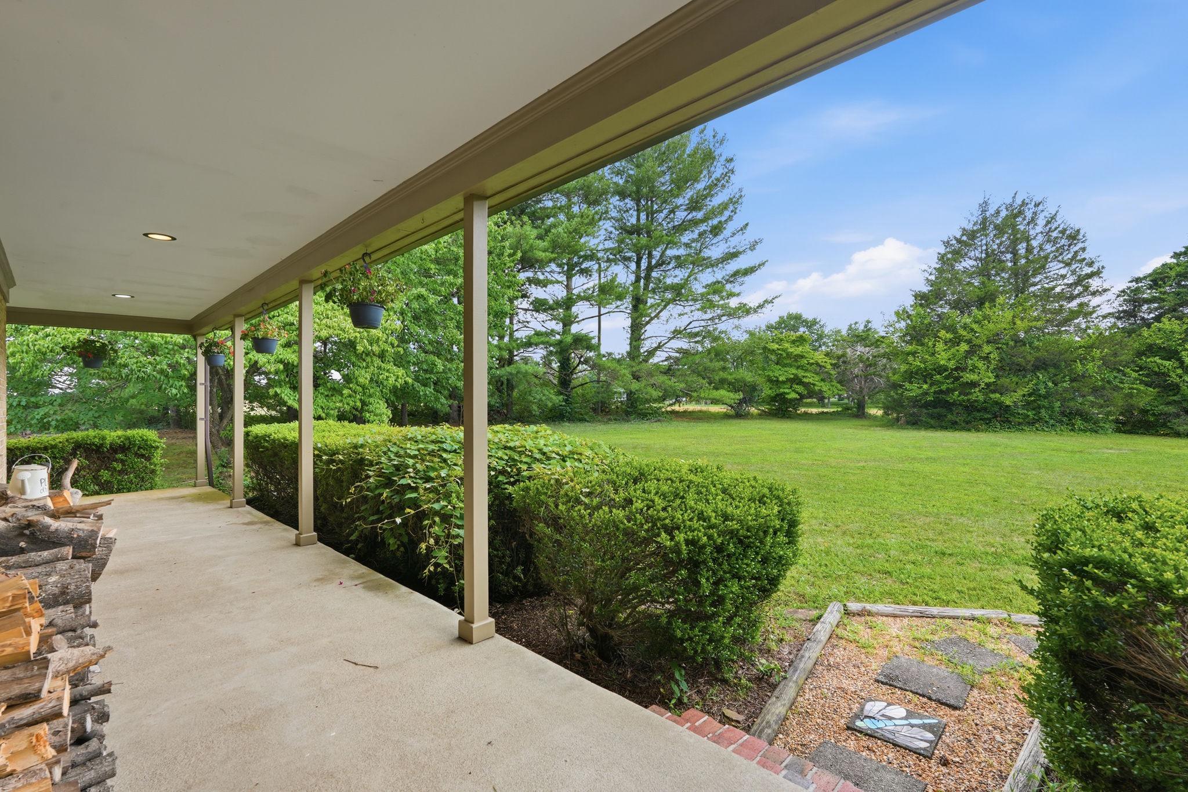
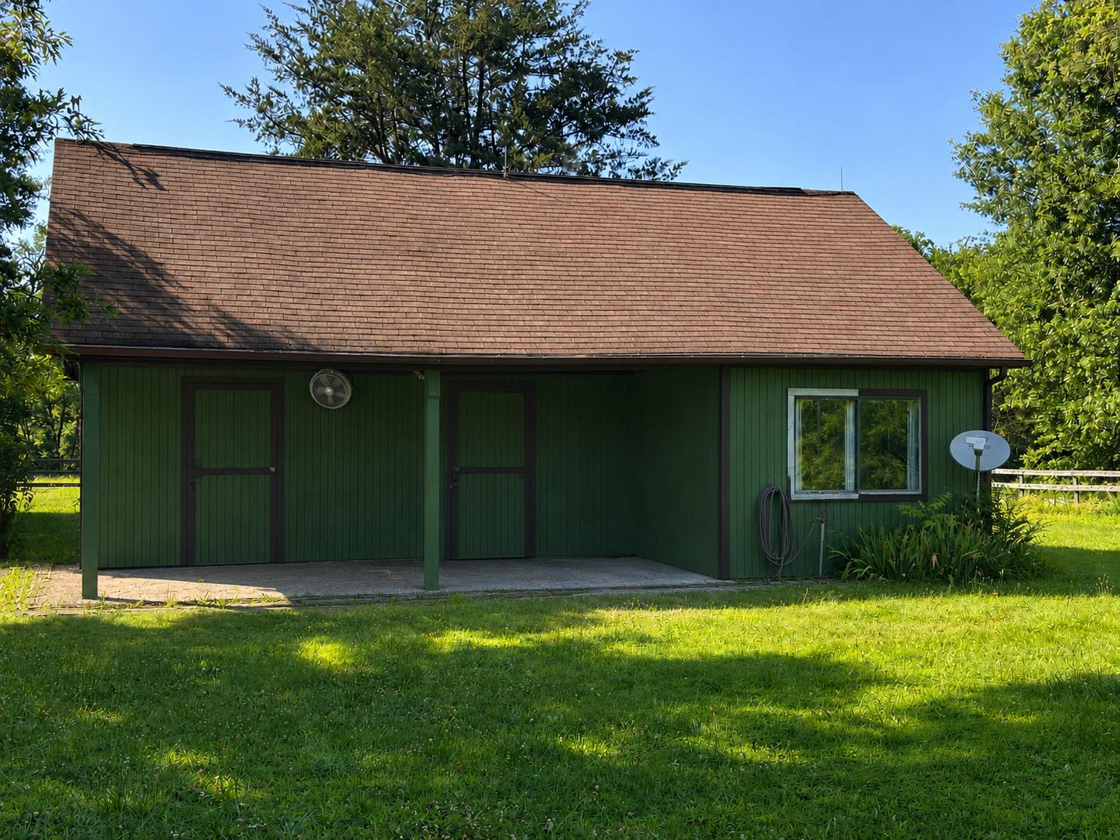
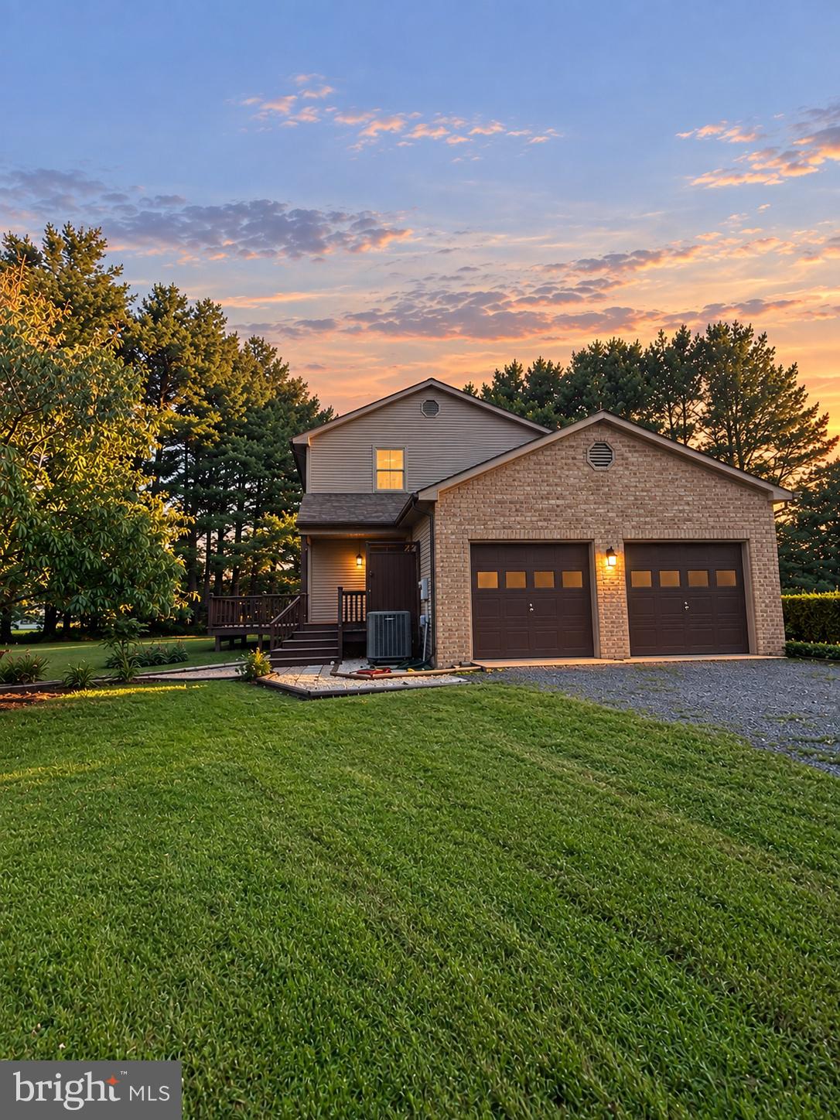
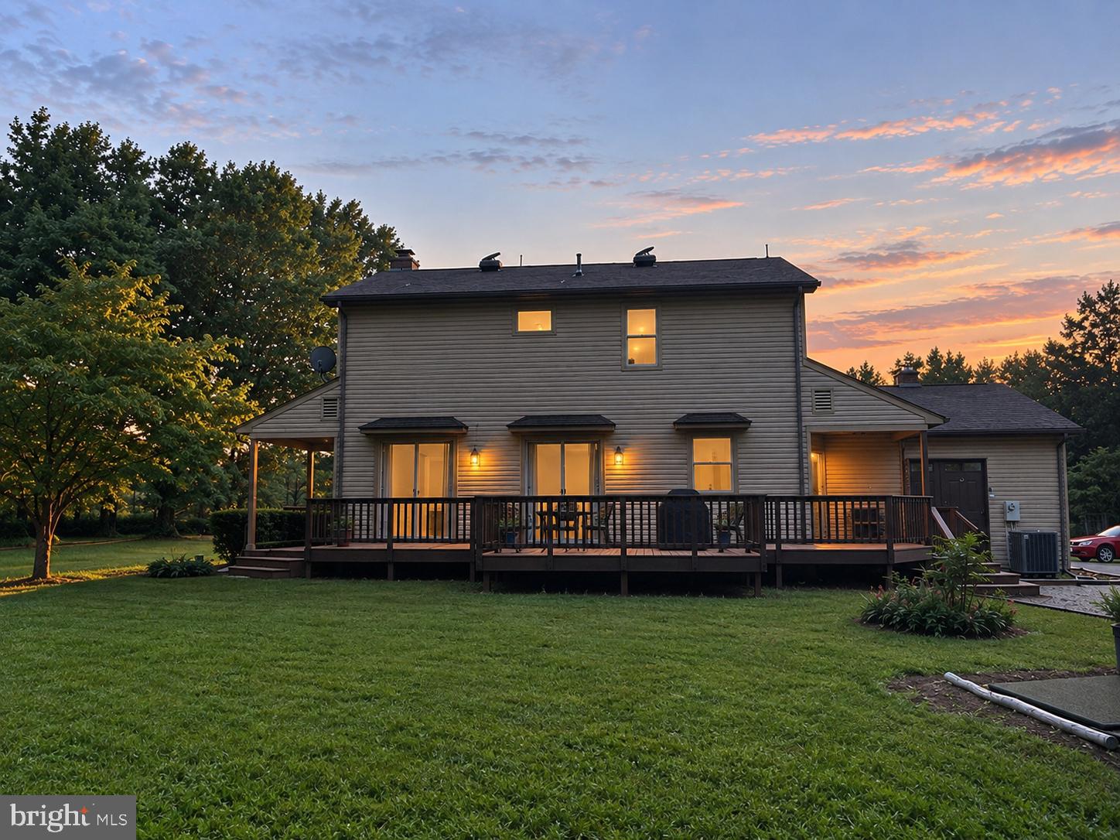
PRICE IMPROVEMENT! NOW OFFERED AT $675,000 + Seller Offering a $10,000 Concession with an Acceptable Offer! The seller is offering a $10,000 concession that may be applied toward the buyer's allowable closing costs, prepaid expenses, or an interest rate buydown, subject to lender guidelines. Welcome to your own private country retreat in Fauquier County! Nestled on 3.11 picturesque acres with NO HOA, this charming three-sided brick Colonial offers the perfect blend of comfortable country living, equestrian potential, and peaceful privacy. Whether you're dreaming of a hobby farm, homestead, or simply more room to breathe, this exceptional property offers a lifestyle that's becoming increasingly difficult to find. Offering approximately 2,110 finished square feet, this light-filled home features 3 spacious bedrooms, 2.5 bathrooms, hardwood flooring, new carpet throughout, fresh interior paint, and a warm, inviting floor plan designed for everyday living and entertaining. The updated kitchen showcases granite countertops, black stainless-steel appliances, and abundant workspace, while the family room is anchored by a beautiful brick fireplace with a wood stove insert—the perfect place to gather with family and friends. Step outside and experience everything this property has to offer. Relax on the expansive rear deck overlooking the pastures, unwind on the welcoming wraparound front porch, or enjoy the convenience of the spacious main-level laundry room complete with a washer, dryer, and utility sink. The approximately 864-square-foot barn, freshly painted within the past two years, features electricity, water, a connection to the property's septic system, two stalls, a tack room, and flexible space ready to fit your vision. Whether you're an equestrian enthusiast, hobby farmer, craftsman, or simply need additional workspace or storage, this versatile barn is ready to accommodate your lifestyle. Outdoor living continues with two fenced pastures, a pond, chicken coop, two duck houses, and a thoughtfully designed garden featuring raspberry, strawberry, and mint plantings surrounded by mature dogwood, holly, and maple trees. An outdoor hot and cold-water shower adds even more convenience after a day spent working or playing outdoors. This home offers a combination of acreage, usable land, versatile outbuildings. From morning coffee overlooking the pastures to evenings gathered around a fire beneath the stars, this is more than a home, it's a place to create the lifestyle you've always imagined. Now offered at $675,000 with a $10,000 seller concession available with an acceptable offer, this is an exceptional opportunity to enjoy country living while taking advantage of valuable buyer savings. Schedule your private showing today and discover everything this remarkable Fauquier County property has to offer.

Save
Ask
Tour
Hide
Share
Listing Snapshot
Price 
$675,000
Days On Site 
46 Days
Bedrooms 
3
Inside Area (SqFt) 
2,110 sqft
Total Baths 
3
Full Baths 
2
Partial Baths 
1
Lot Size 
3.11 Acres
Year Built 
1988
MLS® Number 
VAFQ2022908
Status 
Active
Property Tax 
$4,231
HOA/Condo/Coop Fees 
N/A
Sq Ft Source 
Assessor
Friends & Family
Recent Activity
2 weeks agoListing updated with changes from the MLS®
2 weeks agoPrice changed to $675,000
a month agoStatus changed to Active
2 months agoListing first seen on site
General Features
Acres 
3.11
Attached Garage 
Yes
Garage 
Yes
Garage Spaces 
2
Levels 
Two
Parking 
Garage Door OpenerGarageDrivewayAttached
Parking Spaces 
2
Pets 
Yes
Property Sub Type 
Single Family Residence
Security 
Security System
Sewer 
Septic Tank
Special Circumstances 
Standard
SqFt Above 
2110
SqFt Total 
2110
Style 
Colonial
Water Source 
Well
Zoning 
R1
Interior Features
Appliances 
Electric RangeElectric OvenWater PurifierElectric Water HeaterDishwasherDryerExhaust FanIce MakerRefrigeratorWasherWater HeaterStainless Steel Appliance(s)Microwave
Basement 
Crawl Space
Cooling 
Central AirHeat PumpCeiling Fan(s)Electric
Fireplace 
Yes
Fireplace Features 
MasonryWood BurningInsert
Fireplaces 
1
Flooring 
LaminateCarpetWoodHardwoodVinyl
Heating 
Exhaust FanFireplace InsertWood StoveElectricHeat Pump
Interior 
Central VacuumCeiling Fan(s)PantryRecessed LightingWalk-In Closet(s)
Laundry Features 
Main Level
Save
Ask
Tour
Hide
Share
Exterior Features
Construction Details 
Brick
Exterior 
Lighting
Fencing 
Split Rail
Lot Features 
Private
Other Structures 
Barn(s)Stable(s)
Patio And Porch 
DeckPorchWrap Around
Pool Features 
None
Roof 
Asphalt
View 
WaterPasturePondGarden
Waterfront Features 
Pond
Waterview 
WaterPasturePondGarden
Community Features
Horse Allowed 
Yes
Horse Property 
Stable(s)
Roads 
Gravel
School District 
FAUQUIER COUNTY PUBLIC SCHOOLS
Schools
School District
FAUQUIER COUNTY PUBLIC SCHOOLS
Elementary School
Unknown
Middle School
Unknown
High School
Unknown
Listing courtesy of Keller Williams Realty/Lee Beaver & Assoc.


The real estate listing information is provided by Bright MLS is for the consumer's personal, non-commercial use and may not be used for any purpose other than to identify prospective properties consumer may be interested in purchasing. Any information relating to real estate for sale or lease referenced on this web site comes from the Internet Data Exchange (IDX) program of the Bright MLS. This web site references real estate listing(s) held by a brokerage firm other than the broker and/or agent who owns this web site. The accuracy of all information is deemed reliable but not guaranteed and should be personally verified through personal inspection by and/or with the appropriate professionals. Properties in listings may have been sold or may no longer be available. The data contained herein is copyrighted by Bright MLS and is protected by all applicable copyright laws. Any unauthorized collection or dissemination of this information is in violation of copyright laws and is strictly prohibited. Copyright © 2020 Bright MLS. All rights reserved.

Neighborhood & Commute
Source: Walkscore
Disclosure: Community information and market data powered by Constellation Data Labs. Information is deemed reliable but not guaranteed.
Save
Ask
Tour
Hide
Share