
6442 WHITES MILL LANEWARRENTON, VA 20187
Due to the health concerns created by Coronavirus we are offering personal 1-1 online video walkthough tours where possible.
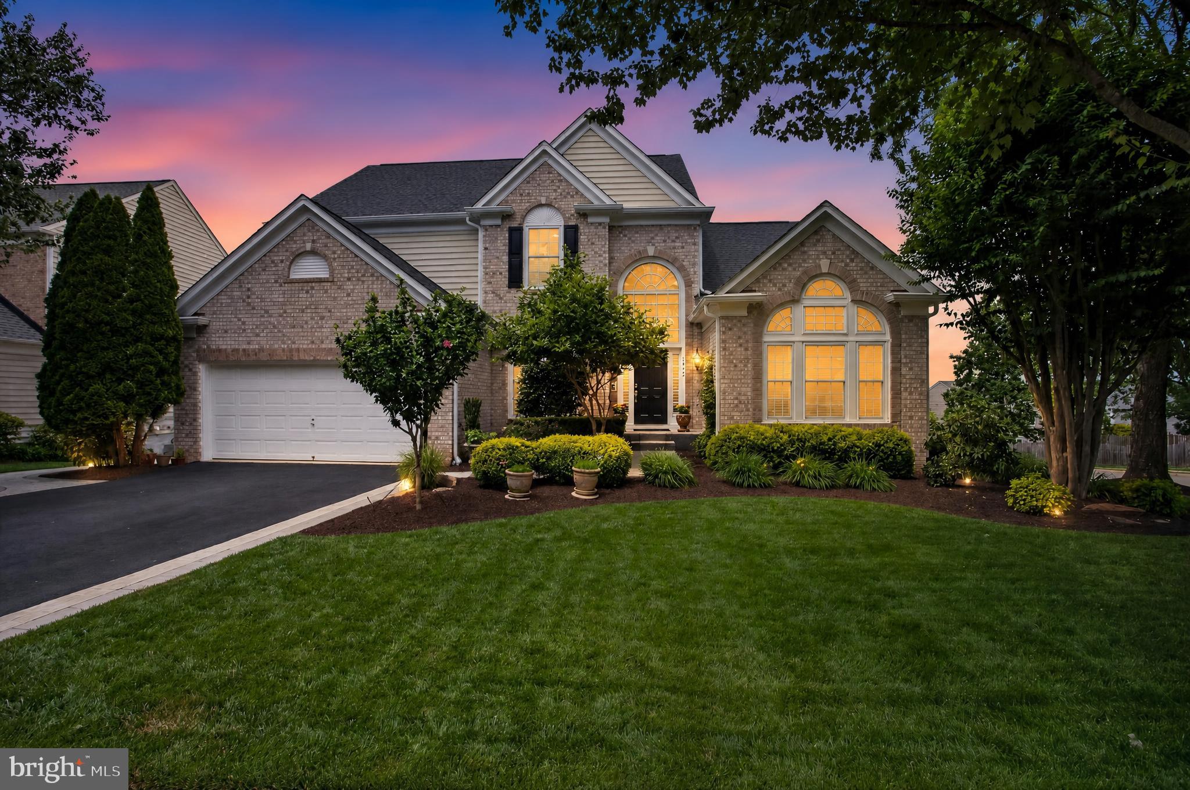
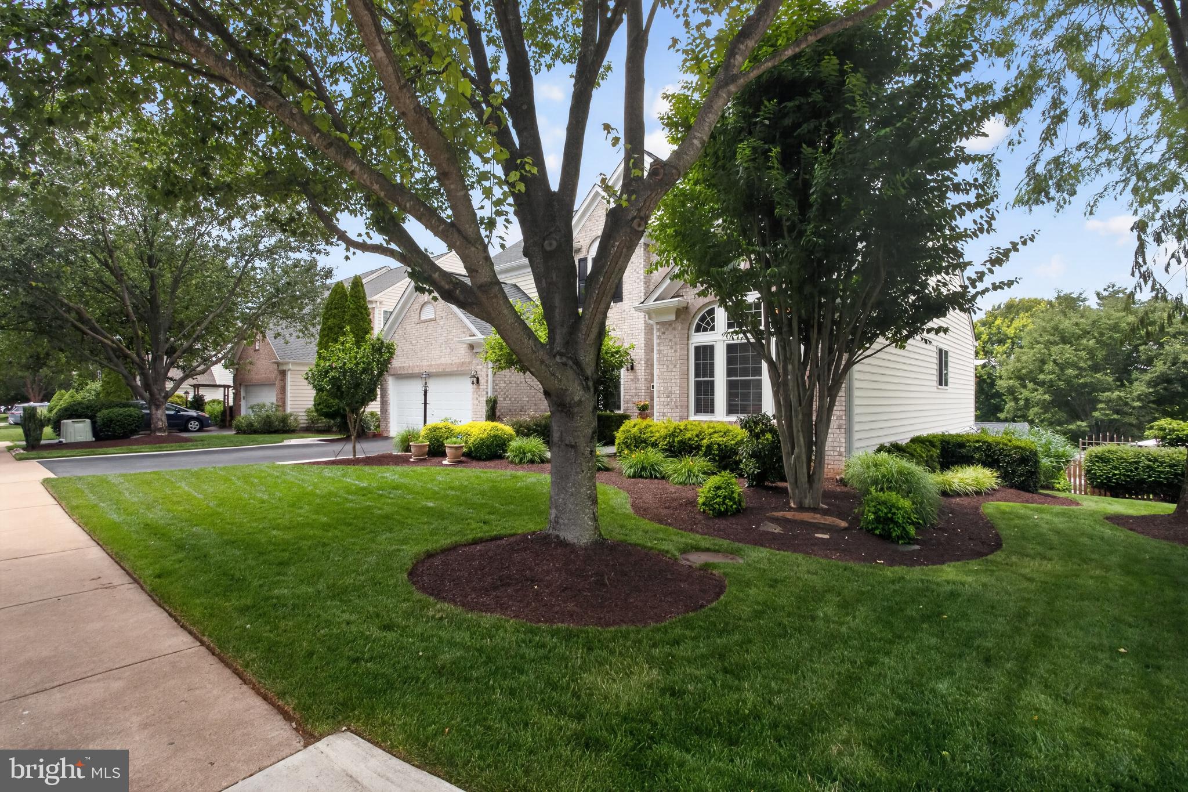
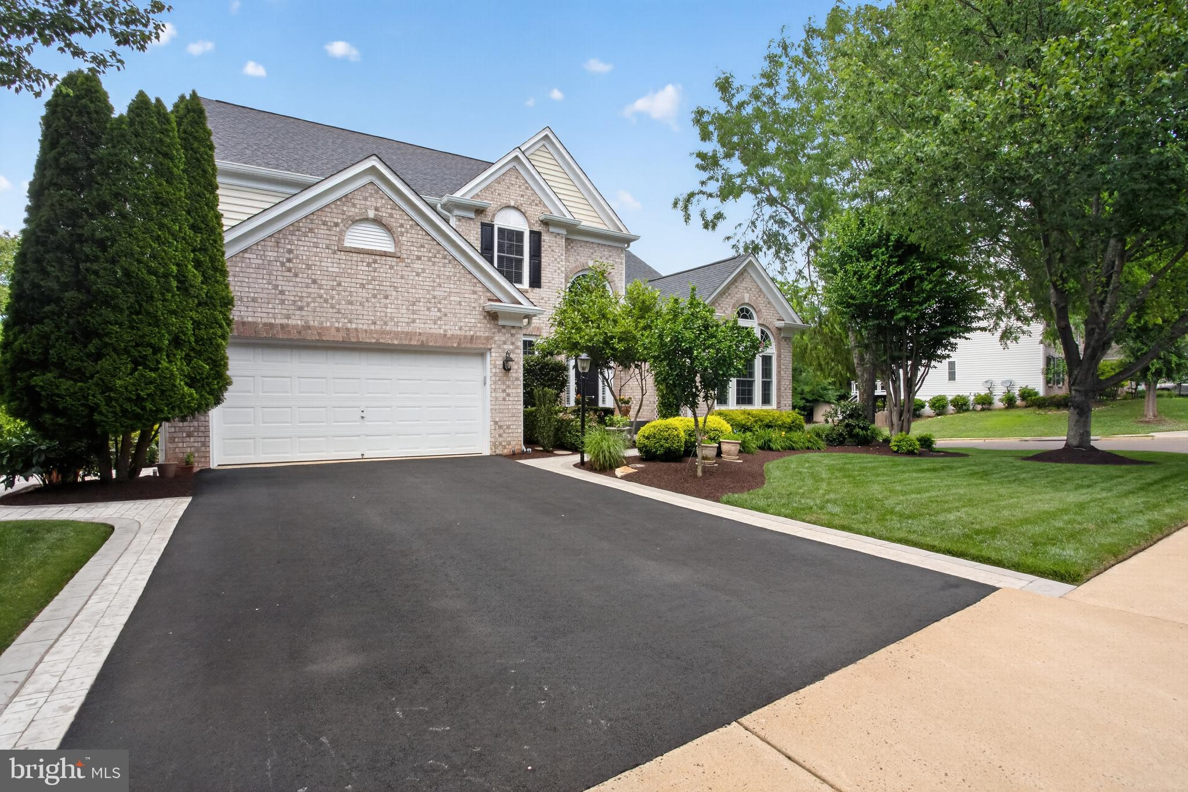
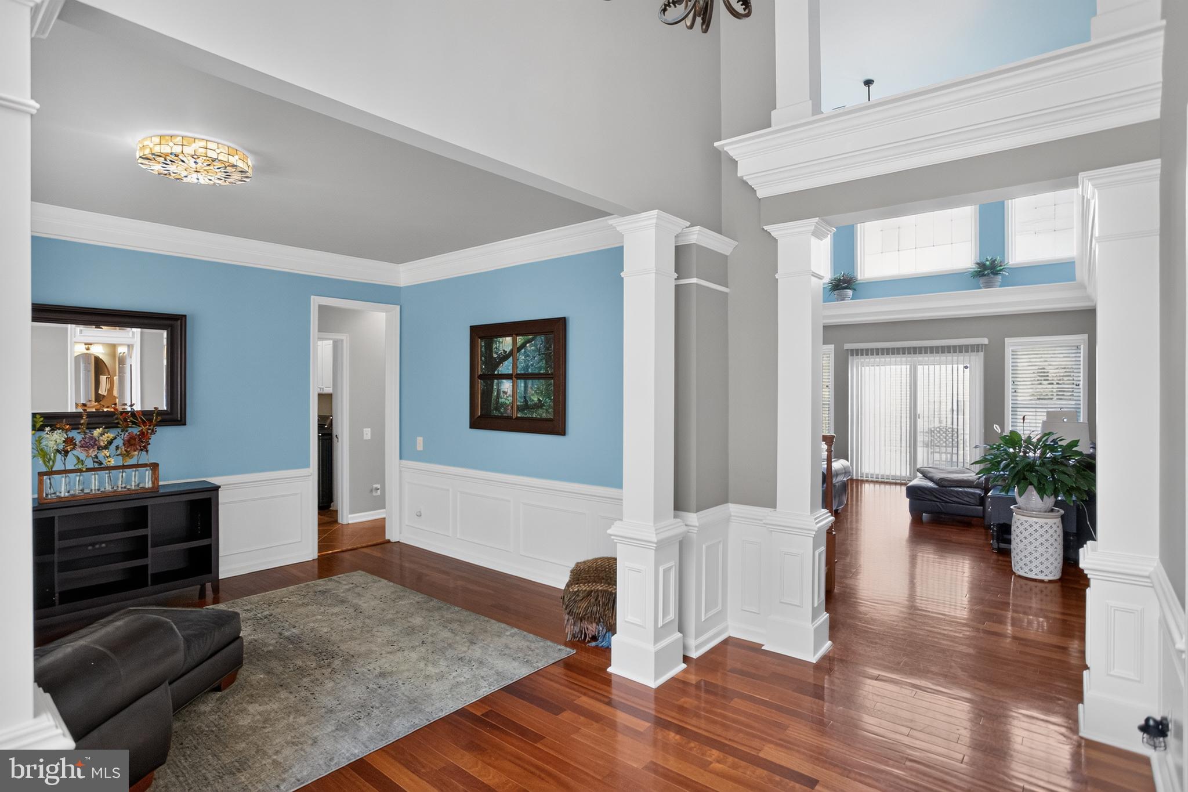
Nestled in the prestigious White's Mill community, this exquisite Colonial-style residence offers a harmonious blend of elegance and comfort, perfect for those seeking a refined lifestyle. Built in 2005, this stunning home spans an impressive 4,744 square feet, showcasing meticulous craftsmanship and high-end finishes throughout. Step inside to discover a warm and inviting interior, where rich hardwood floors and plush carpeting create a cozy ambiance. The heart of the home features a gourmet kitchen equipped with LG Appliances in a sleek gunmetal finish, upgraded countertops, a spacious island, and a butler's pantry — ideal for culinary enthusiasts and entertaining guests. The kitchen seamlessly flows into a family room highlighted by a stunning two-sided fireplace with glass doors, creating a warm and inviting focal point for both spaces. A formal dining room adds to the home’s versatility. The primary suite is conveniently located on the entry level and serves as a true retreat, featuring coffered ceilings, a walk-in closet, and an opulent en-suite bathroom. Upstairs, an additional master bedroom with its own full private bath and walk-in closet, along with other generously sized bedrooms, ensures comfort for all. Thoughtful details such as recessed lighting, ceiling fans, and window treatments enhance the home’s inviting atmosphere. The fully finished basement provides exceptional living space with a rear walkout entrance. It features a true in-law suite complete with a large bedroom with double-door entrance, a full bathroom, a full kitchen, and a spacious living area with ample room for dining. The basement also offers generous storage space along with separate washer and dryer units, complementing the main-level laundry. Major systems have been thoughtfully updated, including a new water heater with water treatment system installed in 2026, HVAC units replaced in 2020, and a roofing system replaced in 2019. Outside, the property shines with exceptional curb appeal and thoughtful upgrades. Meticulous landscaping is complemented by an underground sprinkler system, new 6-inch vinyl gutters with buried downspouts and gutter guards, and premium Pulte and Anderson Windows. The extensive hardscaping includes river rock, pavers, stamped concrete, a beautiful pergola, and a new asphalt driveway. Enjoy outdoor living on the large composite deck with lit stairs and handrails and vinyl under-decking that protects the patio space below from inclement weather — perfect for al fresco dining and evening gatherings. A durable Hardie Board 8'x12' shed with secured entrance, side loading doors, full electrical power, lights, numerous outlets, and a humidistat-controlled crawlspace provides excellent storage. Keyless entry on all exterior doors adds modern convenience and security. The corner lot offers ample space for outdoor activities, and the well-maintained landscape remains vibrant year-round. Convenience is paramount with an attached two-car garage featuring a durable epoxy floor and additional outlets, plus extra driveway parking. Located in a tranquil neighborhood, this home offers a peaceful retreat while remaining close to local amenities and attractions. Experience the perfect blend of luxury, thoughtful updates, and comfort in this exceptional residence, where every detail has been thoughtfully curated to create a true sense of home.
| 4 weeks ago | Status changed to Pending | |
| 4 weeks ago | Listing updated with changes from the MLS® | |
| a month ago | Price changed to $860,000 | |
| a month ago | Listing first seen on site |

The real estate listing information is provided by Bright MLS is for the consumer's personal, non-commercial use and may not be used for any purpose other than to identify prospective properties consumer may be interested in purchasing. Any information relating to real estate for sale or lease referenced on this web site comes from the Internet Data Exchange (IDX) program of the Bright MLS. This web site references real estate listing(s) held by a brokerage firm other than the broker and/or agent who owns this web site. The accuracy of all information is deemed reliable but not guaranteed and should be personally verified through personal inspection by and/or with the appropriate professionals. Properties in listings may have been sold or may no longer be available. The data contained herein is copyrighted by Bright MLS and is protected by all applicable copyright laws. Any unauthorized collection or dissemination of this information is in violation of copyright laws and is strictly prohibited. Copyright © 2020 Bright MLS. All rights reserved.