
2611 BLUE RIDGE AVENUEMARSHALL, VA 20115
Due to the health concerns created by Coronavirus we are offering personal 1-1 online video walkthough tours where possible.
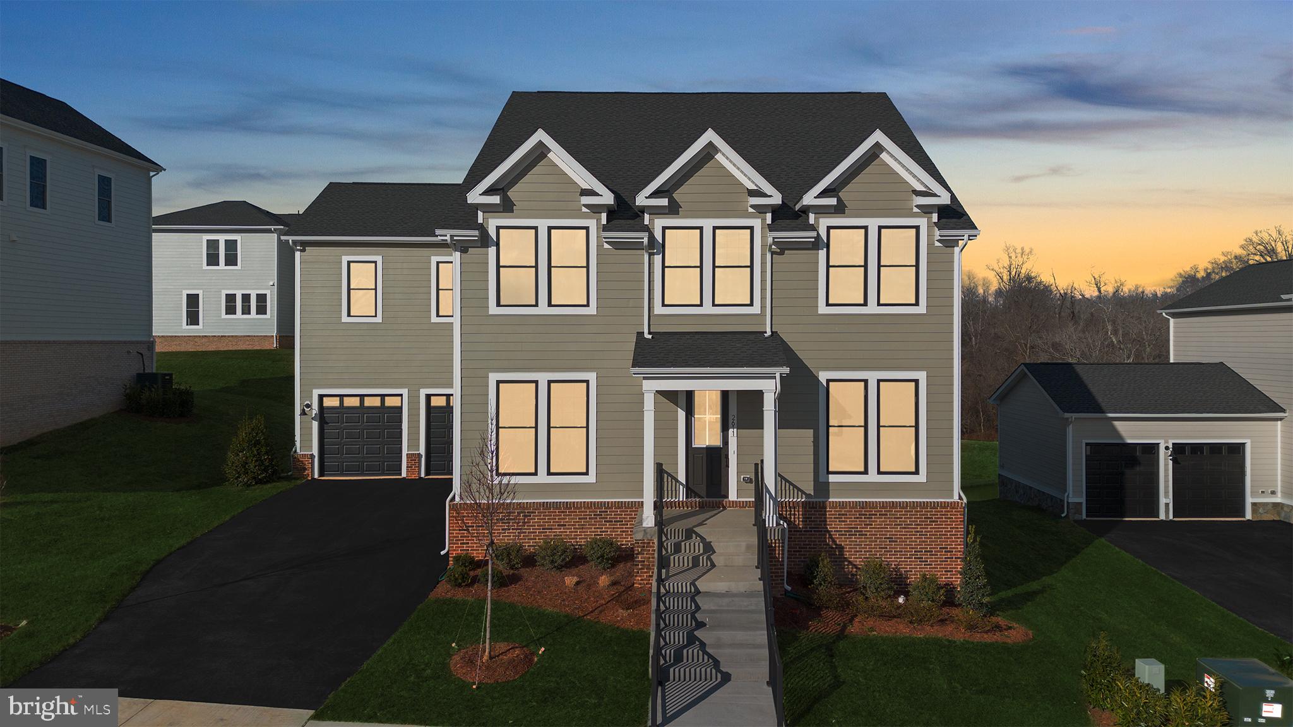
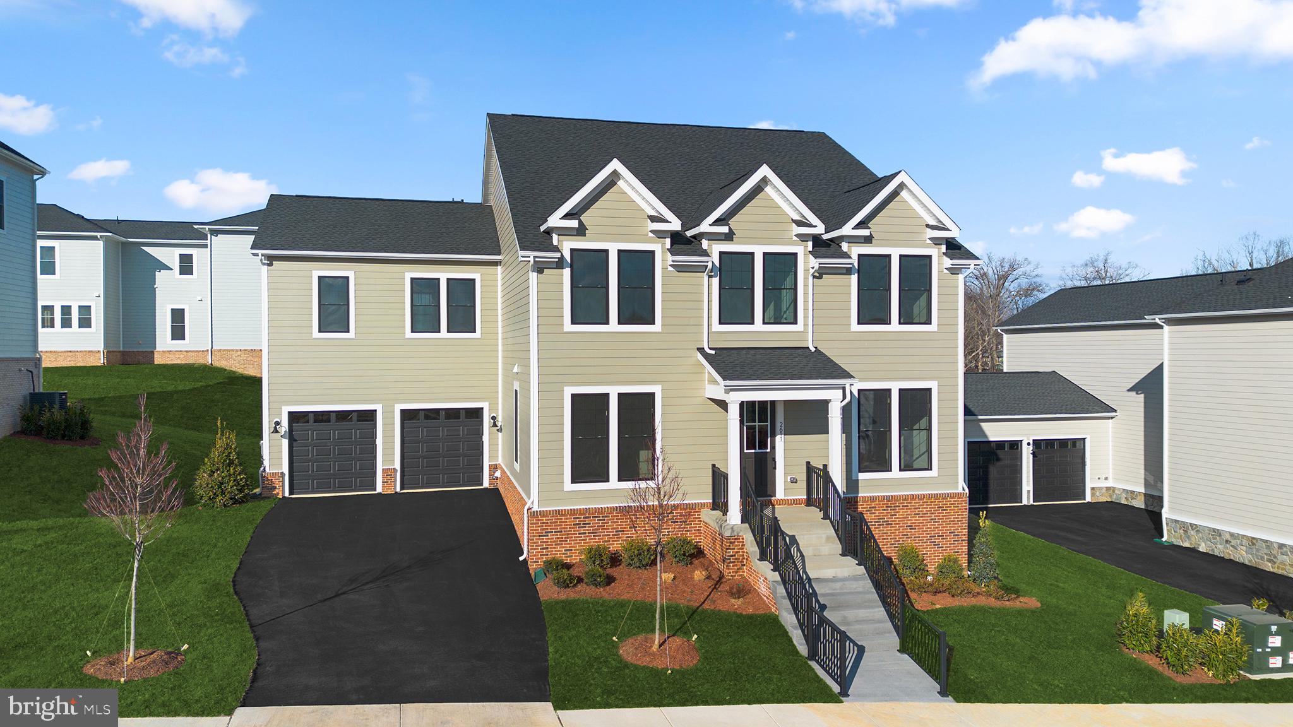
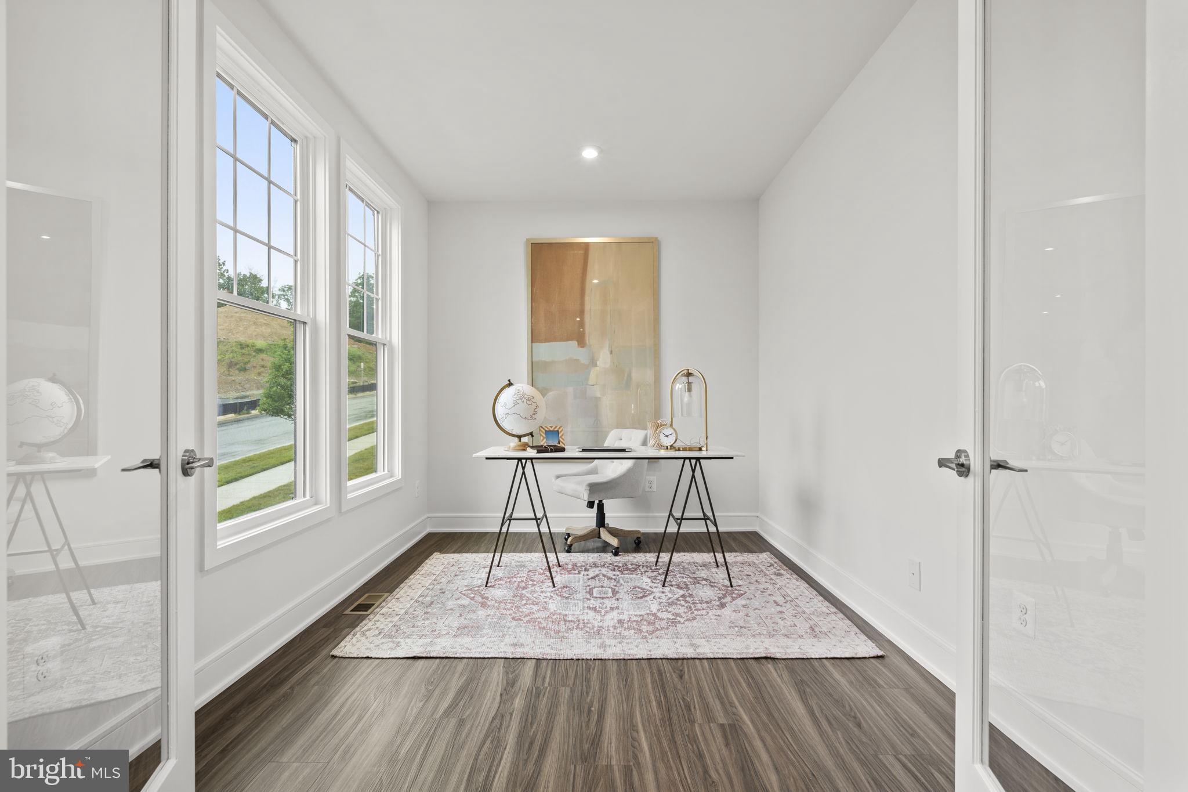
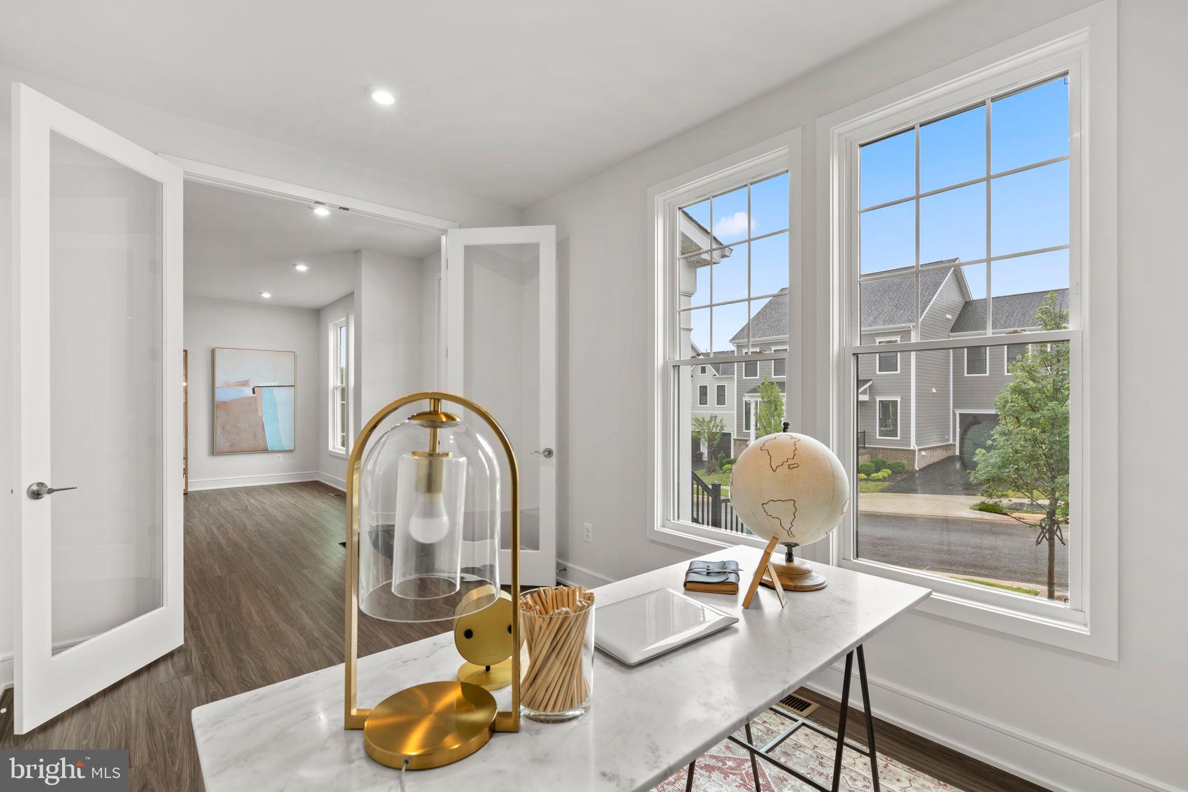
Welcome to Heritage at Marshall, an impressive master-planned community nestled in the foothills of the Blue Ridge Mountains. Life’s simple pleasures are elevated in this thoughtfully designed home, where comfort and style meet in a functional, open-concept floorplan. The main level is designed for effortless living and entertaining, featuring a seamless flow between the living, dining, and kitchen areas. A private study offers the perfect space for working from home, reading, or quiet reflection, while the home’s inviting retreat provides a peaceful place to relax and unwind. The designer kitchen is both stylish and highly functional, showcasing GE® stainless steel electric appliances, including a five-burner GE® cooktop with a sleek chimney hood and a GE® smart single convection wall oven. A Kohler® stainless steel undermount sink is paired with elegant white soft-close cabinetry accented by satin nickel hardware, an upgraded white backsplash, and striking dark grey soapstone quartz countertops. Upstairs, the spacious primary suite offers a serene escape with a spa-inspired bathroom featuring Kohler Hint® vibrant brushed nickel fixtures, dual vanities with white soft-close cabinetry and satin nickel hardware, and sophisticated dark grey soapstone quartz countertops. The frameless glass shower enclosure is highlighted by beautiful white floor-to-ceiling tile, creating a bright and luxurious atmosphere. Both the primary and secondary bedrooms include generous walk-in closets, enhancing comfort and organization for everyone in the home. Stylish flooring runs throughout, with durable Luxury Vinyl Plank (LVP) in the main living areas and plush, wall-to-wall stain-resistant carpeting in all bedrooms for added warmth and comfort. This home blends modern design, high-quality finishes, and everyday functionality to create a living experience that feels both elevated and welcoming. Heritage at Marshall is ideally situated in downtown Marshall, with Main Street just a leisurely stroll away and excellent schools conveniently nearby. Embodying the essence of premier living in Fauquier County, the neighborhood grants residents access to a host of amenities, including open green spaces with walking and jogging trails, a picturesque outdoor swimming pool, serene ponds and nature areas, a welcoming community clubhouse, and a fun-filled tot lot with an outdoor playset. Experience the perfect harmony of modern living and timeless natural beauty at Heritage at Marshall, a true sanctuary that strengthens the community for generations to come.
| 2 days ago | Status changed to Pending | |
| 2 days ago | Listing updated with changes from the MLS® | |
| a month ago | Listing first seen on site |

The real estate listing information is provided by Bright MLS is for the consumer's personal, non-commercial use and may not be used for any purpose other than to identify prospective properties consumer may be interested in purchasing. Any information relating to real estate for sale or lease referenced on this web site comes from the Internet Data Exchange (IDX) program of the Bright MLS. This web site references real estate listing(s) held by a brokerage firm other than the broker and/or agent who owns this web site. The accuracy of all information is deemed reliable but not guaranteed and should be personally verified through personal inspection by and/or with the appropriate professionals. Properties in listings may have been sold or may no longer be available. The data contained herein is copyrighted by Bright MLS and is protected by all applicable copyright laws. Any unauthorized collection or dissemination of this information is in violation of copyright laws and is strictly prohibited. Copyright © 2020 Bright MLS. All rights reserved.
Did you know? You can invite friends and family to your search. They can join your search, rate and discuss listings with you.