
4056 SHRAYER COURTWARRENTON, VA 20187
Due to the health concerns created by Coronavirus we are offering personal 1-1 online video walkthough tours where possible.
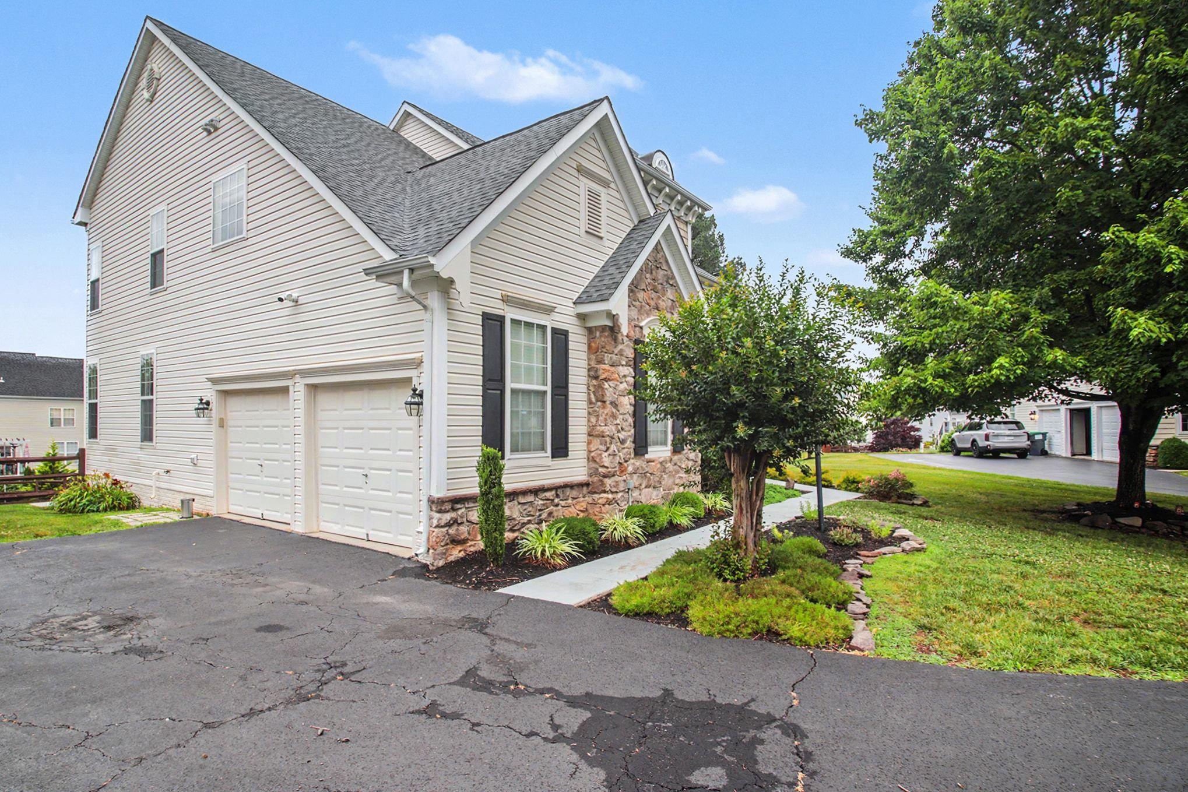
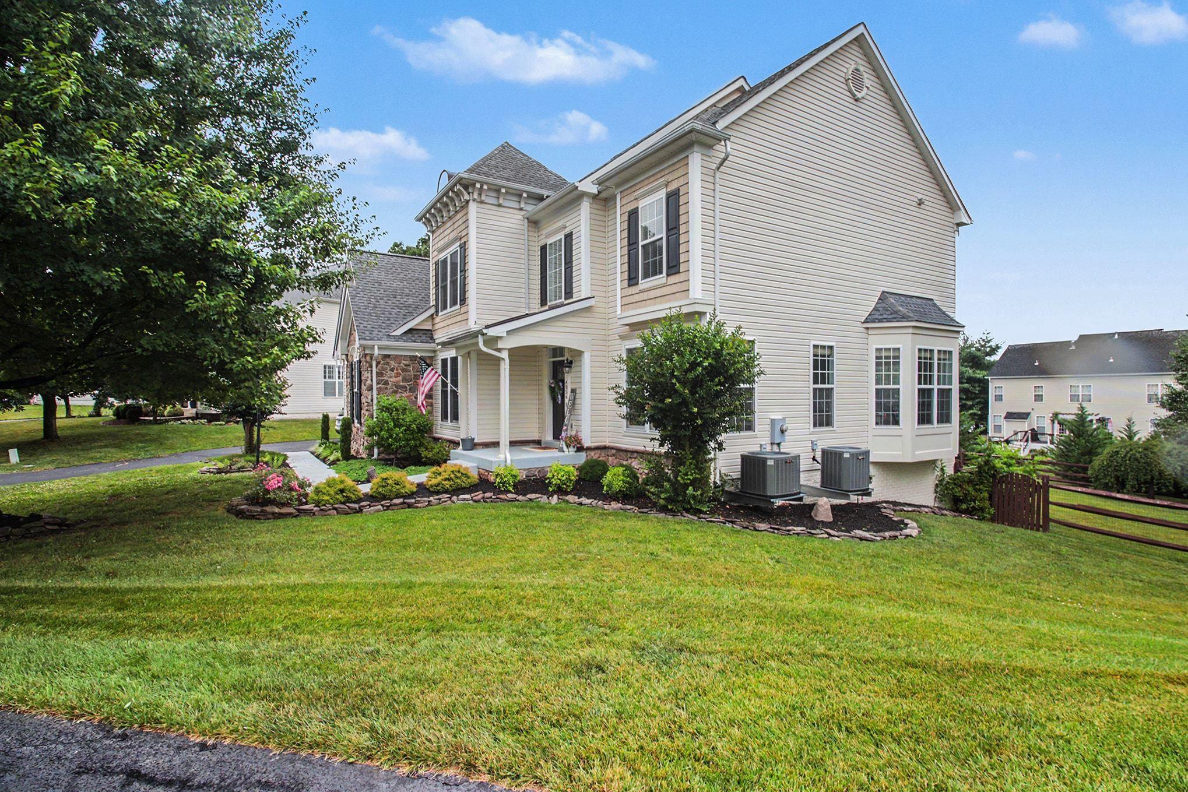
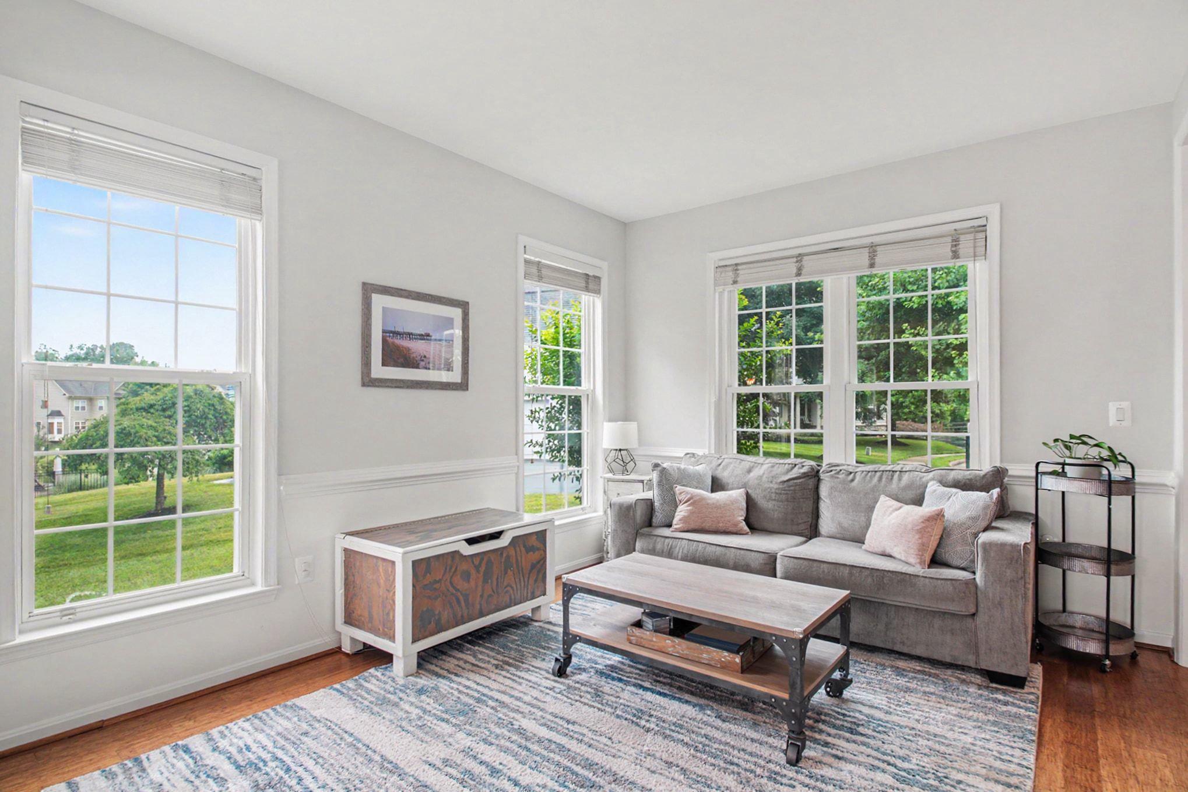
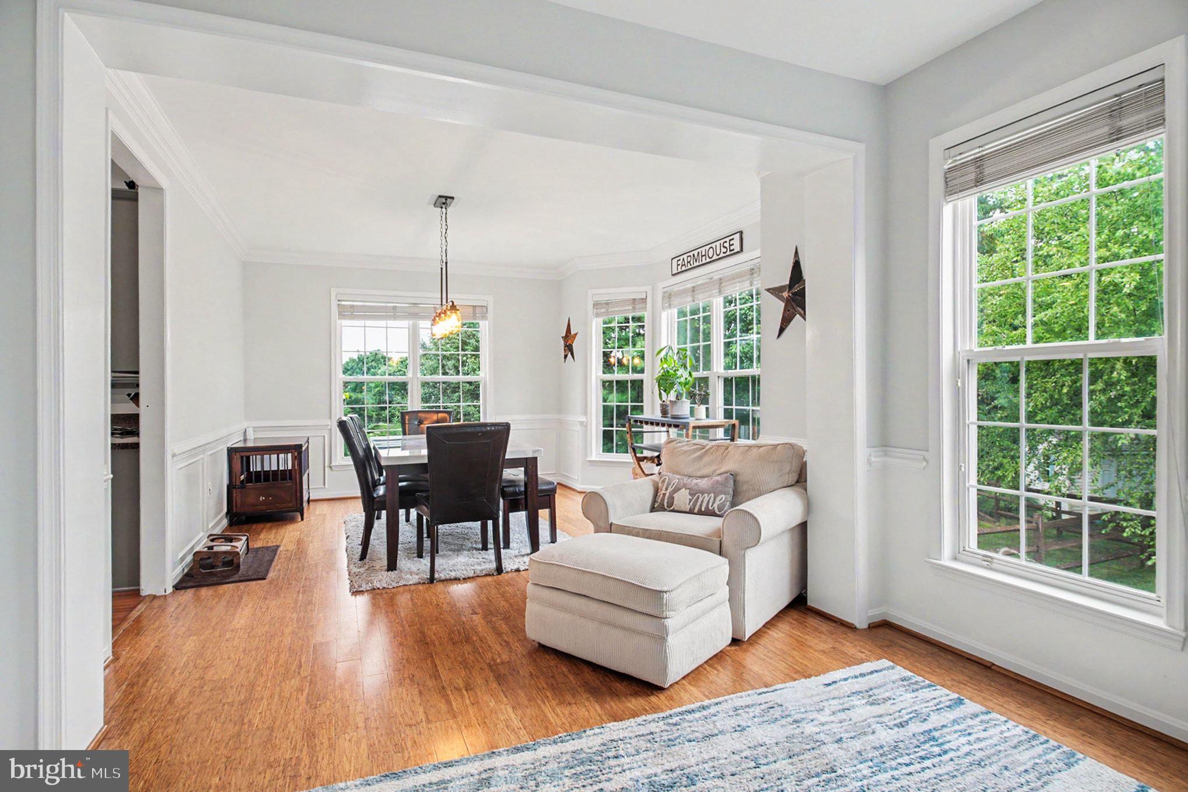
Space, flexibility, and thoughtful improvements come together at 4056 Shrayer Court in Warrenton’s sought-after Vint Hill community. This beautifully maintained 5-bedroom, 3.5-bath Colonial offers more than 5,200 finished square feet across three spacious levels, along with over $140,000 in home improvements. The open and inviting main level is designed for both everyday living and entertaining, featuring elegant trim details, a formal dining room, a generous family room with gas fireplace, and a gourmet eat-in kitchen with plenty of room to gather. Main-level laundry adds everyday convenience. Upstairs, the spacious primary suite includes a walk-in closet and private en-suite bath, while the additional bedrooms offer flexibility for family, guests, hobbies, or home offices. The fully finished daylight lower level significantly expands the home’s possibilities. Complete with natural light, a rear entrance, wet bar, full bath, and fifth bedroom, the space is ideal for guests, recreation, working from home, or extended living arrangements. Outside, enjoy multiple areas for relaxing and entertaining, including a deck, brick patio, and welcoming front porch overlooking the .33-acre lot and garden views. A charming children’s play corner tucked beneath the stairs—with its own secret trap door—adds a fun and unexpected touch. Additional highlights include a two-car attached garage, driveway parking, low monthly HOA dues, and access to Vint Hill community amenities. Conveniently located near shopping, dining, commuter routes, and Greenville Elementary, Auburn Middle, and Kettle Run High School. Generous living space, flexible rooms, extensive improvements, and a location buyers love—4056 Shrayer Court is ready to welcome its next owner. VA buyers may have the option to assume the current loan at 2.99%!! Please have agent & lender inquire for more details.
| a week ago | Listing updated with changes from the MLS® | |
| 2 months ago | Price changed to $919,500 | |
| 3 months ago | Status changed to Active | |
| 3 months ago | Listing first seen on site |

The real estate listing information is provided by Bright MLS is for the consumer's personal, non-commercial use and may not be used for any purpose other than to identify prospective properties consumer may be interested in purchasing. Any information relating to real estate for sale or lease referenced on this web site comes from the Internet Data Exchange (IDX) program of the Bright MLS. This web site references real estate listing(s) held by a brokerage firm other than the broker and/or agent who owns this web site. The accuracy of all information is deemed reliable but not guaranteed and should be personally verified through personal inspection by and/or with the appropriate professionals. Properties in listings may have been sold or may no longer be available. The data contained herein is copyrighted by Bright MLS and is protected by all applicable copyright laws. Any unauthorized collection or dissemination of this information is in violation of copyright laws and is strictly prohibited. Copyright © 2020 Bright MLS. All rights reserved.