
4055 RINGWOOD ROADNOKESVILLE, VA 20181
Due to the health concerns created by Coronavirus we are offering personal 1-1 online video walkthough tours where possible.
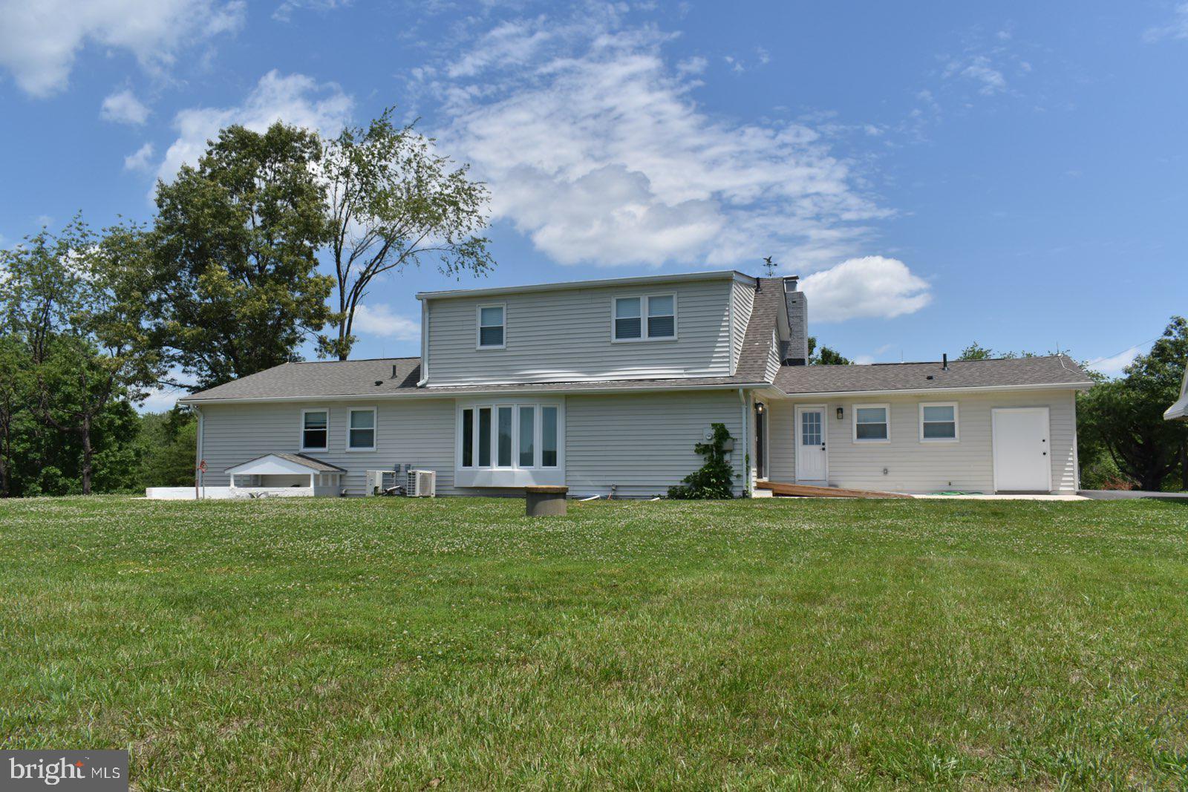
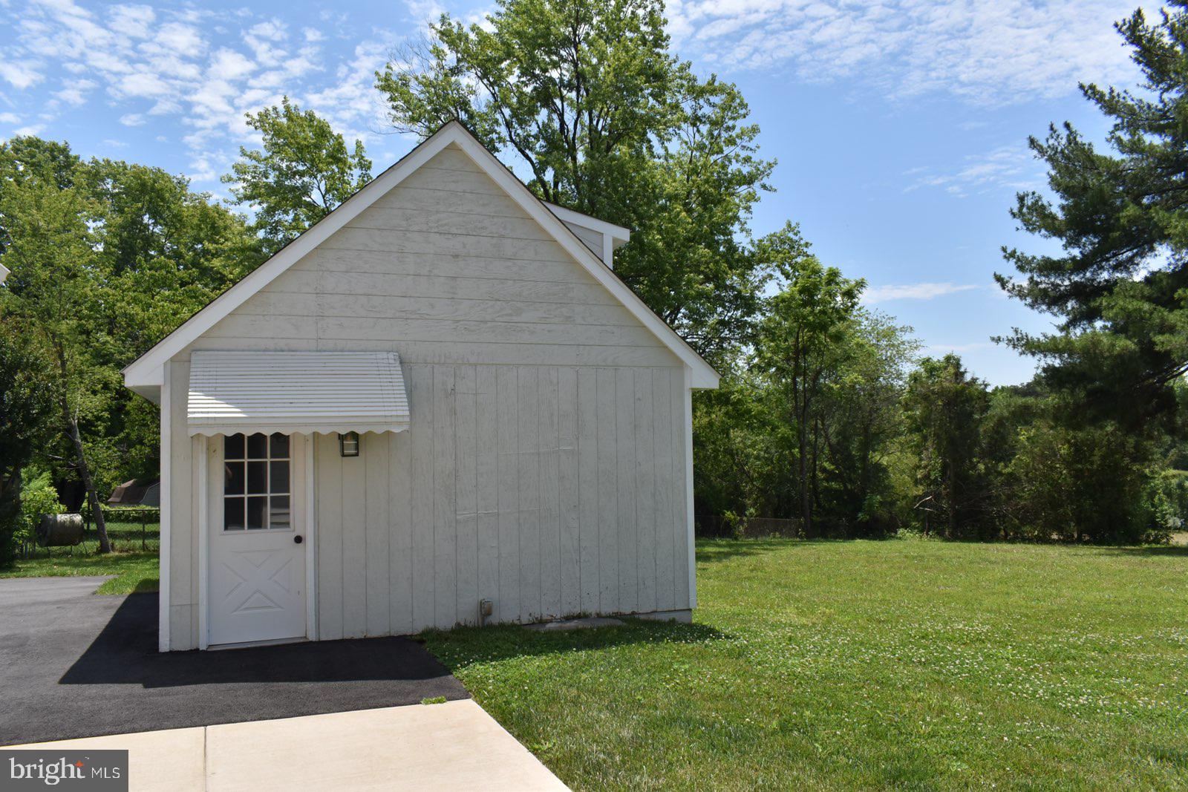
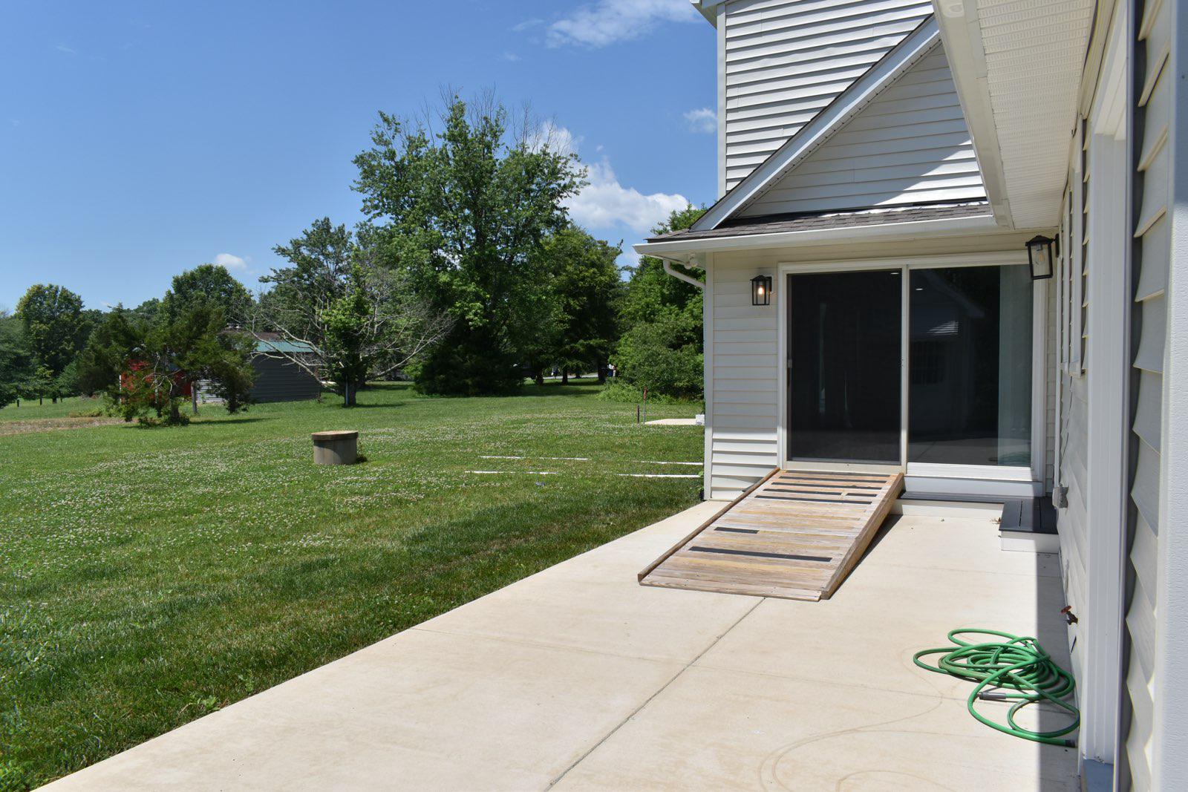
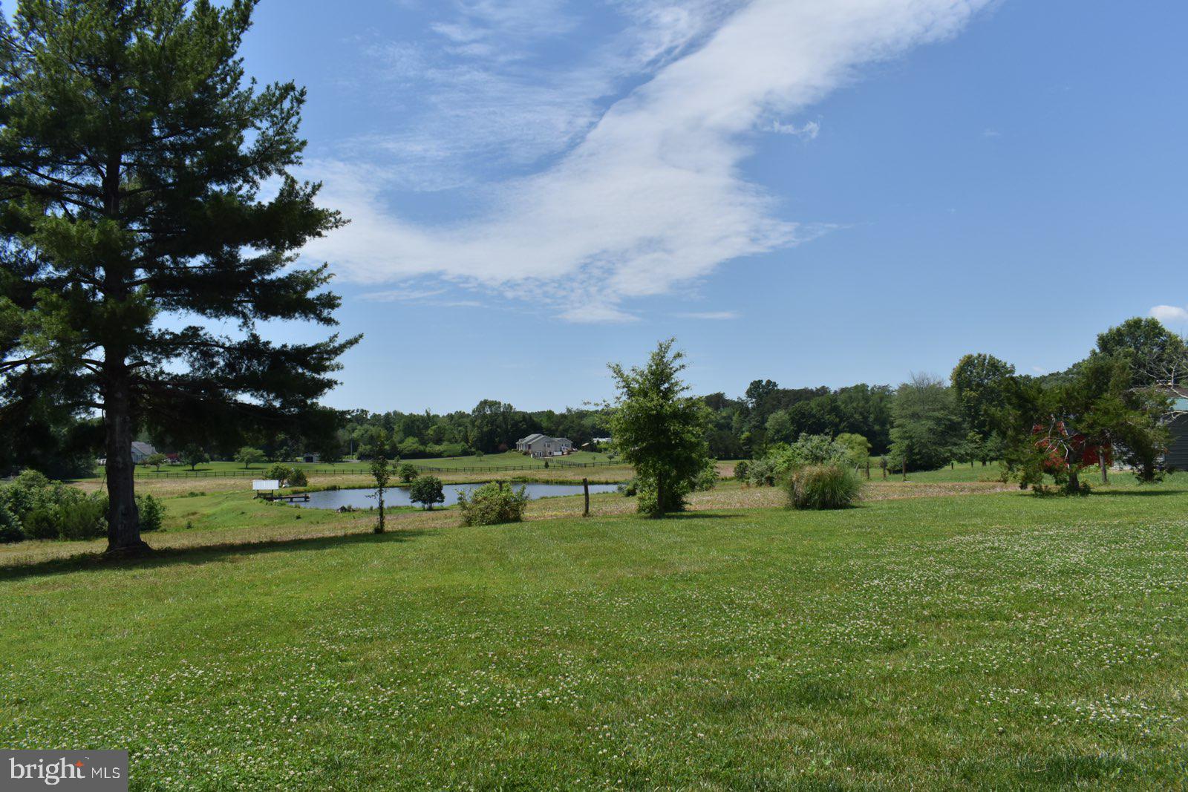
Move-in delayed by 45 days: cannot take possession of the basement until the current occupant vacates and the landlord completes cleaning and/or repairs. Nestled in the serene Warrenton Gardens, this exquisite residential lease offers a luxurious lifestyle defined by elegance and comfort. With a traditional architectural style and a solid brick and combination exterior, this home exudes timeless charm while providing modern conveniences. Step inside to discover a spacious interior that boasts eight generously sized bedrooms and four full bathrooms, perfect for hosting guests or creating your own personal retreat. The heart of the home features a beautifully designed kitchen with an island, seamlessly connecting to a formal dining area that invites memorable gatherings. The entry-level bedroom adds convenience, while the fully finished basement offers additional living space, ideal for entertainment or relaxation. Natural light floods the home through a stunning bay and bow window, enhancing the warm ambiance throughout. Cozy up by the fireplace on chilly evenings, creating a perfect setting for intimate gatherings or quiet nights in. The main floor laundry adds to the home's functionality, making daily chores a breeze. Outside, enjoy the tranquility of rural living with picturesque views of the nearby lake. The secure storage space and attached garage, accommodating two vehicles, provide ample room for all your needs. The asphalt driveway ensures easy access and enhances the home's curb appeal. This property has undergone significant renovations, with a major update completed in 2024, ensuring that it remains a modern haven for years to come. The lease includes valuable features such as additional storage space, HVAC maintenance, lawn service, and sewer, allowing you to enjoy a worry-free lifestyle. Availability begins on August 28, 2026, with flexible lease terms ranging from six to twelve months, and the option to purchase, making this an exceptional opportunity for those seeking a luxurious living experience. Indulge in the exclusive lifestyle this home offers, where comfort meets sophistication in a tranquil setting. Experience the perfect blend of modern amenities and classic charm, making this residence not just a house, but a place to call home.
| 4 weeks ago | Status changed to Pending | |
| 4 weeks ago | Listing updated with changes from the MLS® | |
| a month ago | Listing first seen on site |

The real estate listing information is provided by Bright MLS is for the consumer's personal, non-commercial use and may not be used for any purpose other than to identify prospective properties consumer may be interested in purchasing. Any information relating to real estate for sale or lease referenced on this web site comes from the Internet Data Exchange (IDX) program of the Bright MLS. This web site references real estate listing(s) held by a brokerage firm other than the broker and/or agent who owns this web site. The accuracy of all information is deemed reliable but not guaranteed and should be personally verified through personal inspection by and/or with the appropriate professionals. Properties in listings may have been sold or may no longer be available. The data contained herein is copyrighted by Bright MLS and is protected by all applicable copyright laws. Any unauthorized collection or dissemination of this information is in violation of copyright laws and is strictly prohibited. Copyright © 2020 Bright MLS. All rights reserved.