
10741 JAMES MADISON HIGHWAYBEALETON, VA 22712
Due to the health concerns created by Coronavirus we are offering personal 1-1 online video walkthough tours where possible.
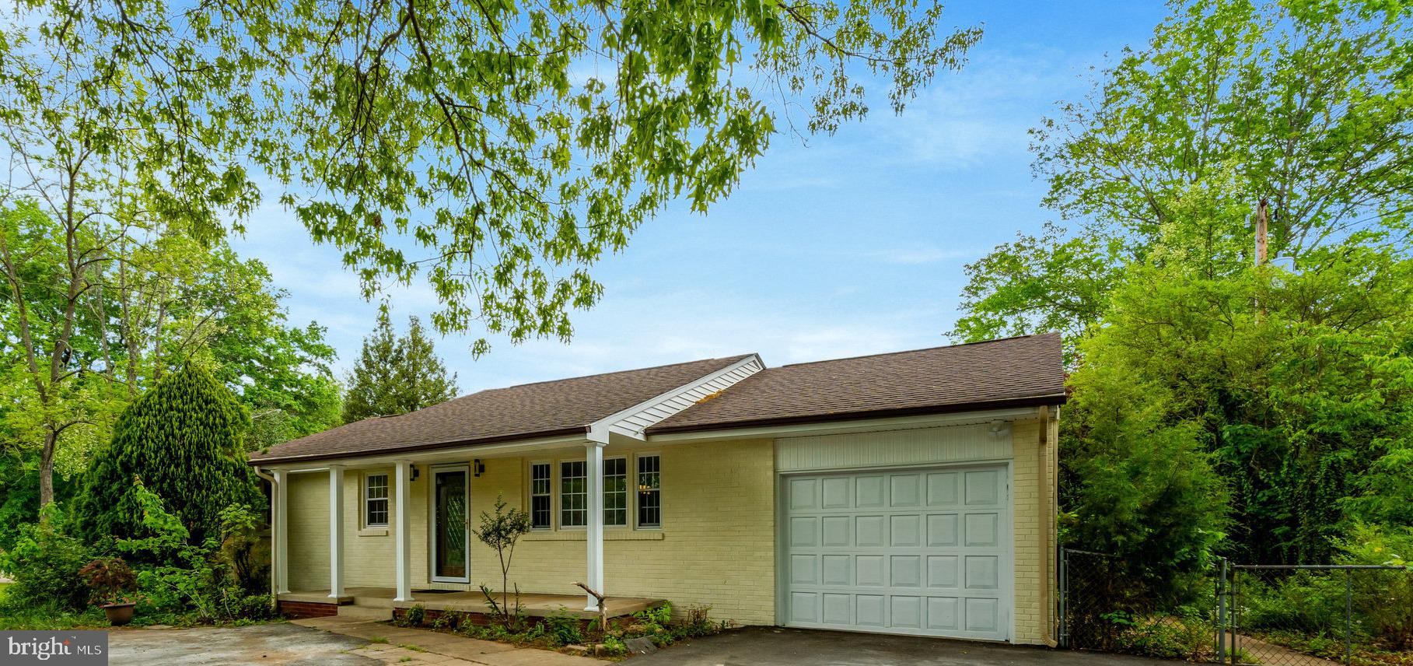
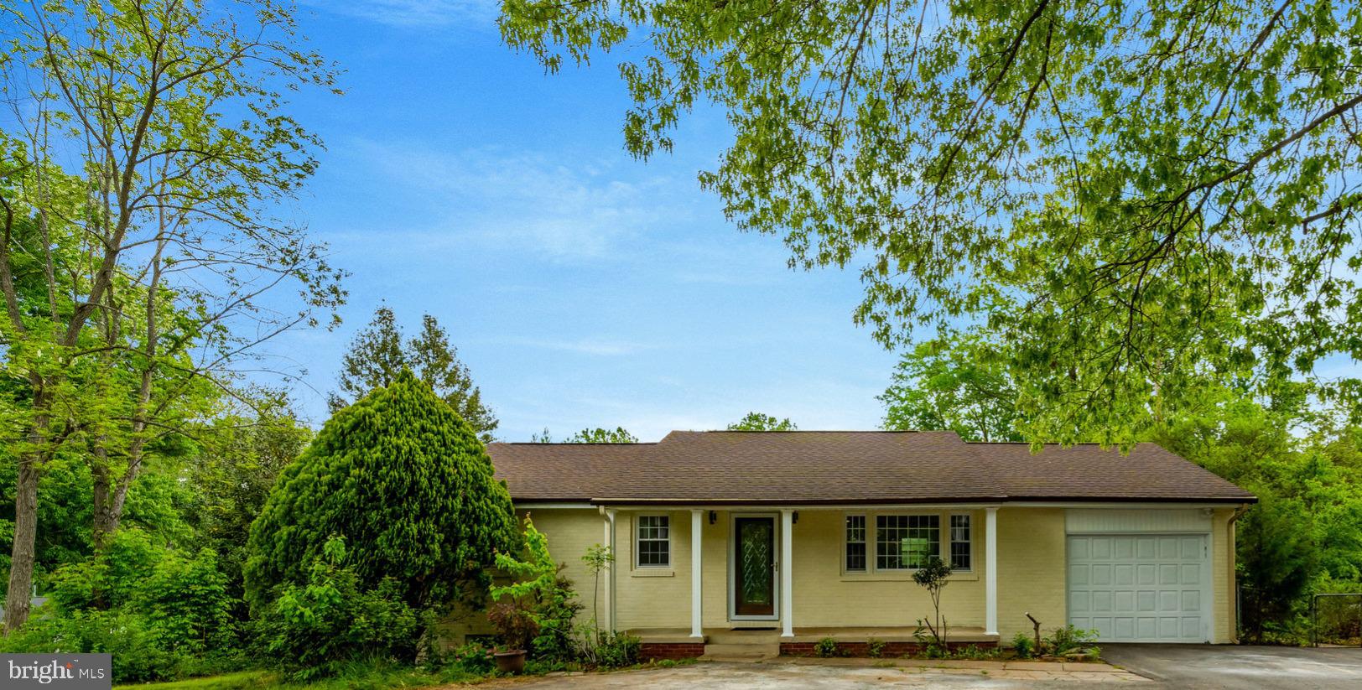
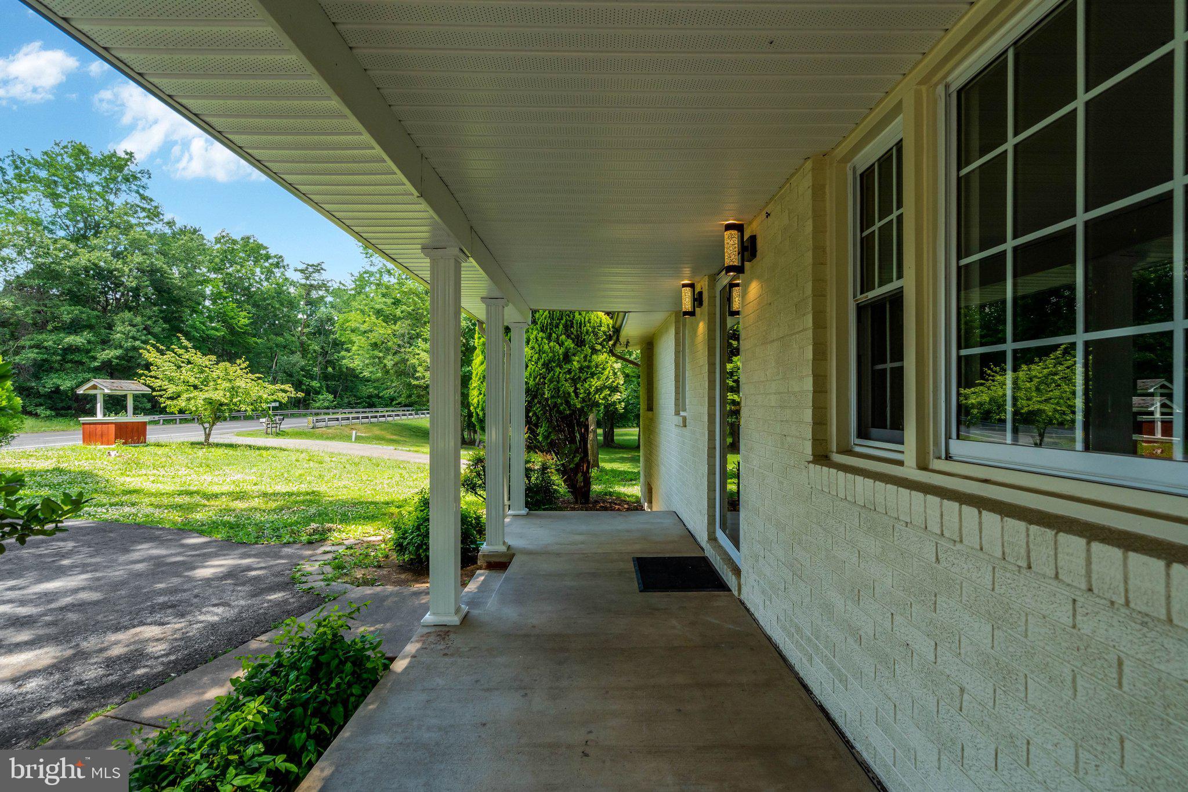
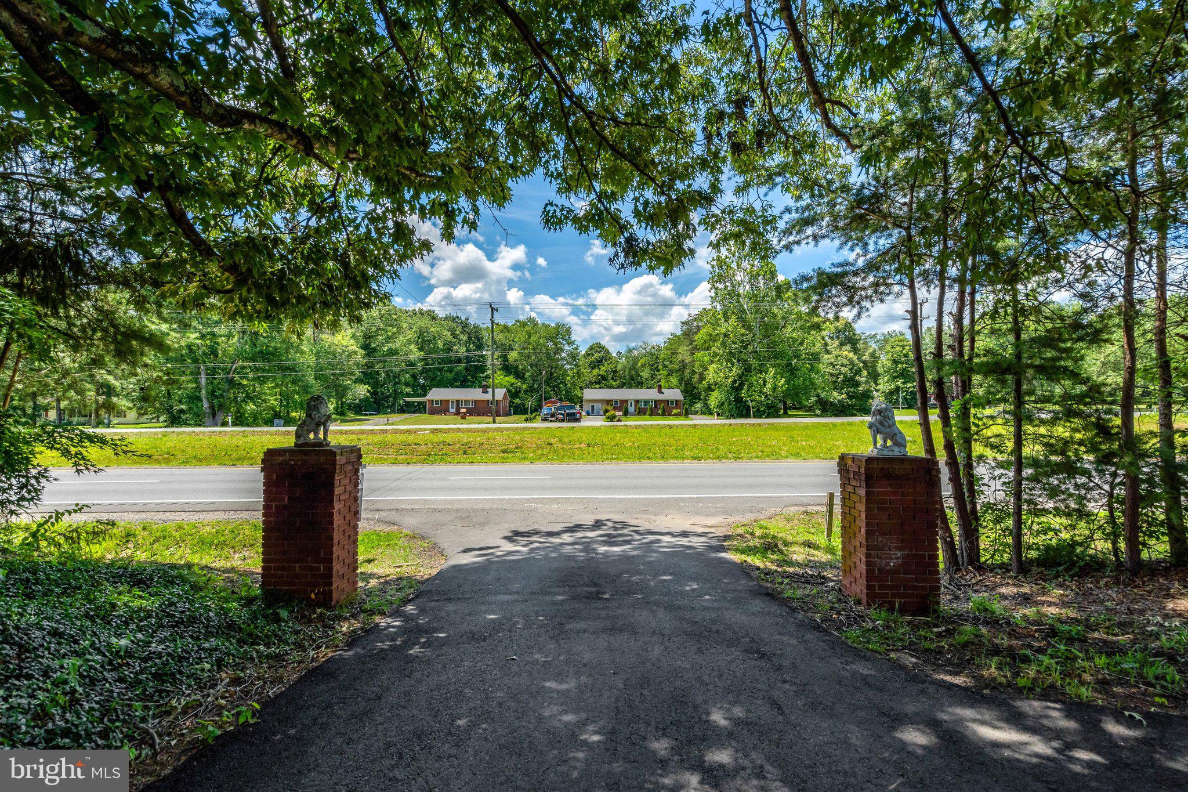
**New strategic price improvement to $424,000. Seller is offering a $5,000 subsidy with strong offer.** Property offers excellent value for the area. Schedule your showing today. Welcome home to this beautifully refreshed ranch-style residence, renovated in 2024 and set on a generous 0.73-acre lot that offers space, privacy, and room to grow. The classic brick and vinyl exterior creates an inviting first impression, complemented by peaceful natural surroundings that enhance the home’s charm. Inside, you’ll find a bright and comfortable layout featuring four bedrooms and two full baths, ideal for everyday living or hosting guests. The open living area provides a warm, airy feel, and the updated kitchen is perfect for cooking, gathering, and enjoying time with family and friends. The walkout basement provides valuable additional space — great for recreation, hobbies, storage, or future customization to suit your needs. With direct outdoor access, it expands the home’s functionality and offers flexibility for a variety of uses. Step outside and enjoy the expansive yard — a wonderful setting for relaxing, gardening, play, or creating your own outdoor retreat. Whether you envision quiet mornings or lively gatherings, this property gives you the space to make it happen. This thoughtfully updated home blends comfort, style, and usable space in a welcoming setting you’ll love coming home to.
| 2 days ago | Listing updated with changes from the MLS® | |
| a month ago | Status changed to Active Under Contract | |
| 2 months ago | Price changed to $424,000 | |
| 4 months ago | Listing first seen on site |

The real estate listing information is provided by Bright MLS is for the consumer's personal, non-commercial use and may not be used for any purpose other than to identify prospective properties consumer may be interested in purchasing. Any information relating to real estate for sale or lease referenced on this web site comes from the Internet Data Exchange (IDX) program of the Bright MLS. This web site references real estate listing(s) held by a brokerage firm other than the broker and/or agent who owns this web site. The accuracy of all information is deemed reliable but not guaranteed and should be personally verified through personal inspection by and/or with the appropriate professionals. Properties in listings may have been sold or may no longer be available. The data contained herein is copyrighted by Bright MLS and is protected by all applicable copyright laws. Any unauthorized collection or dissemination of this information is in violation of copyright laws and is strictly prohibited. Copyright © 2020 Bright MLS. All rights reserved.
Did you know? You can invite friends and family to your search. They can join your search, rate and discuss listings with you.