
8016 INTERNATIONAL DRIVEWARRENTON, VA 20187
Due to the health concerns created by Coronavirus we are offering personal 1-1 online video walkthough tours where possible.
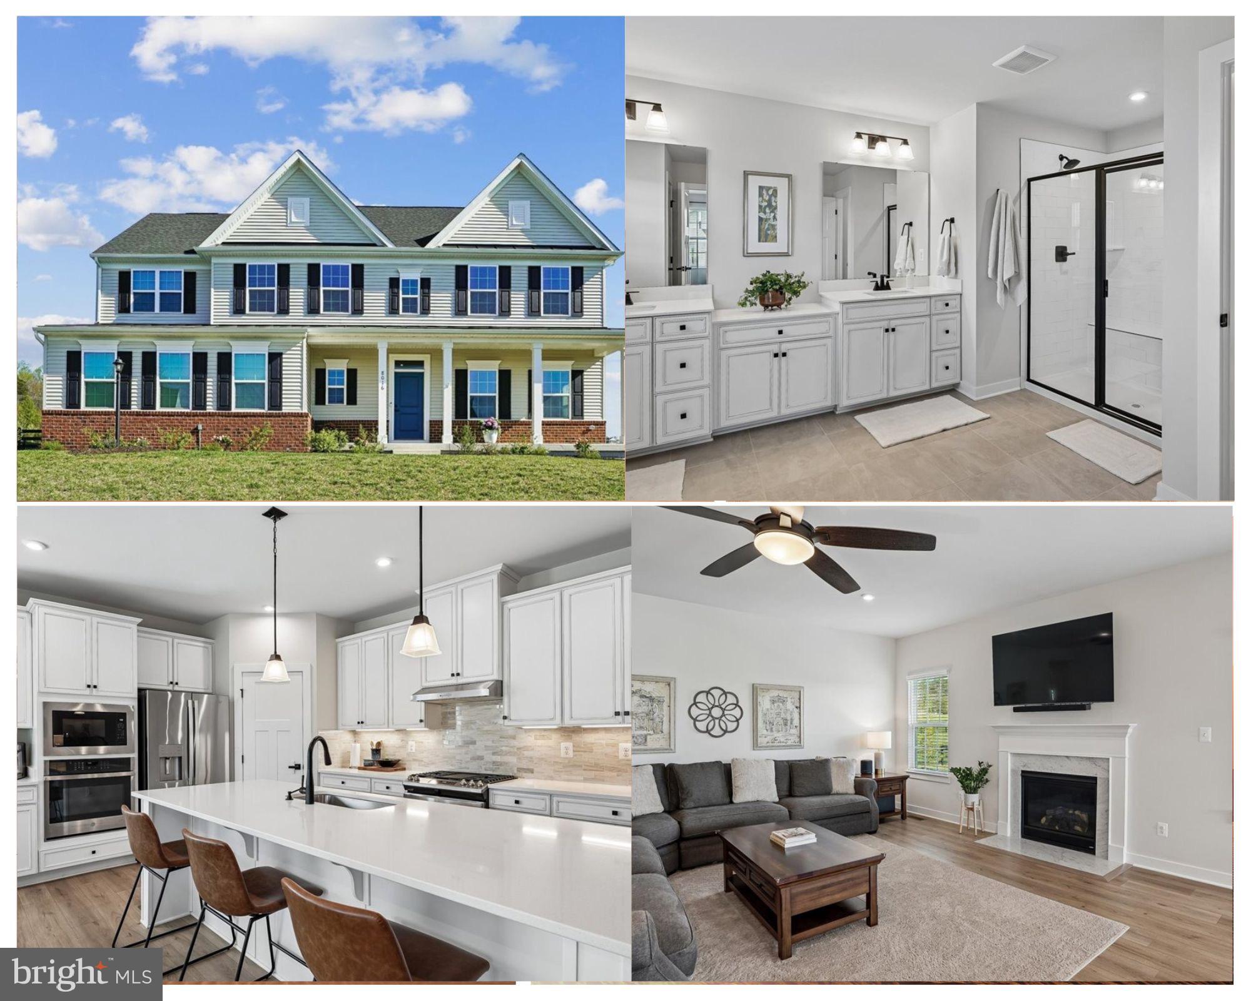
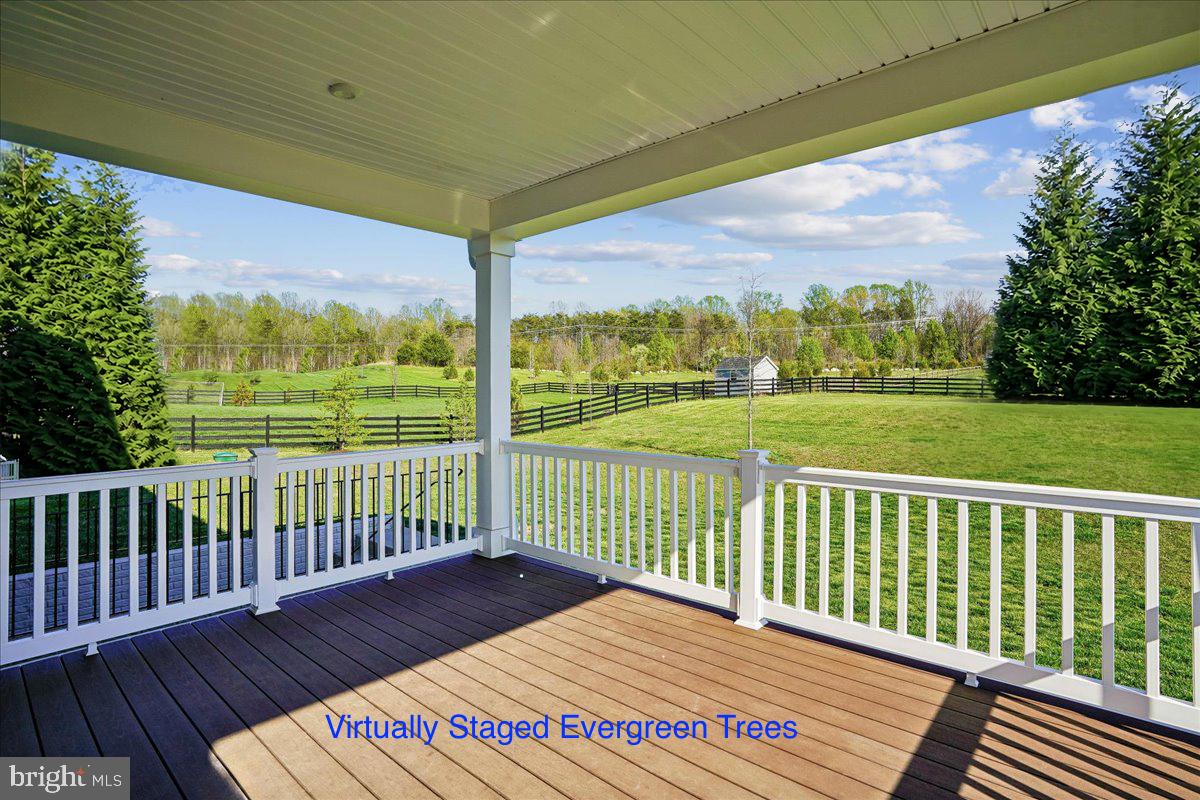
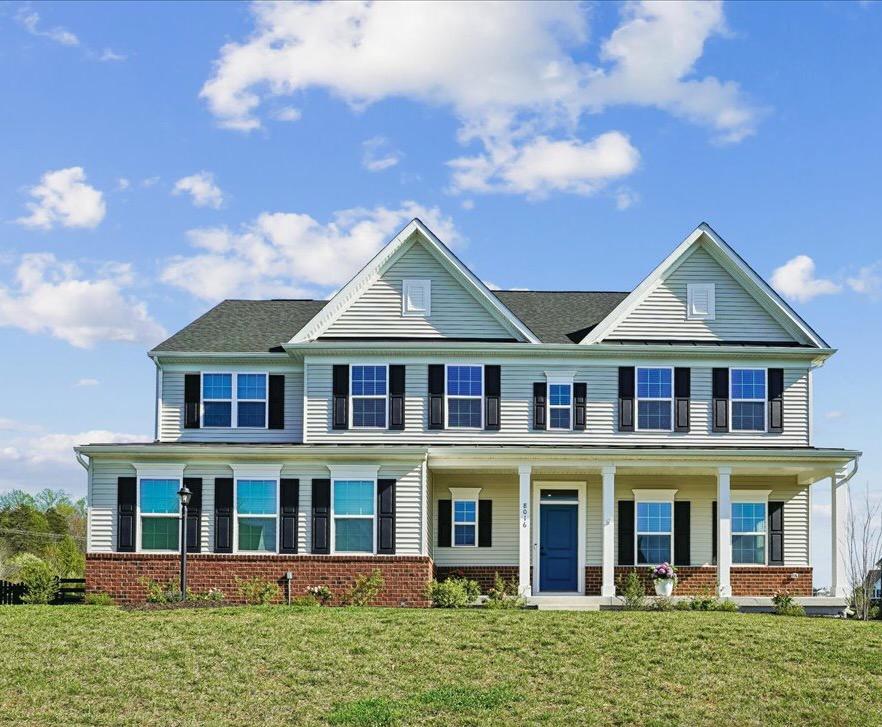
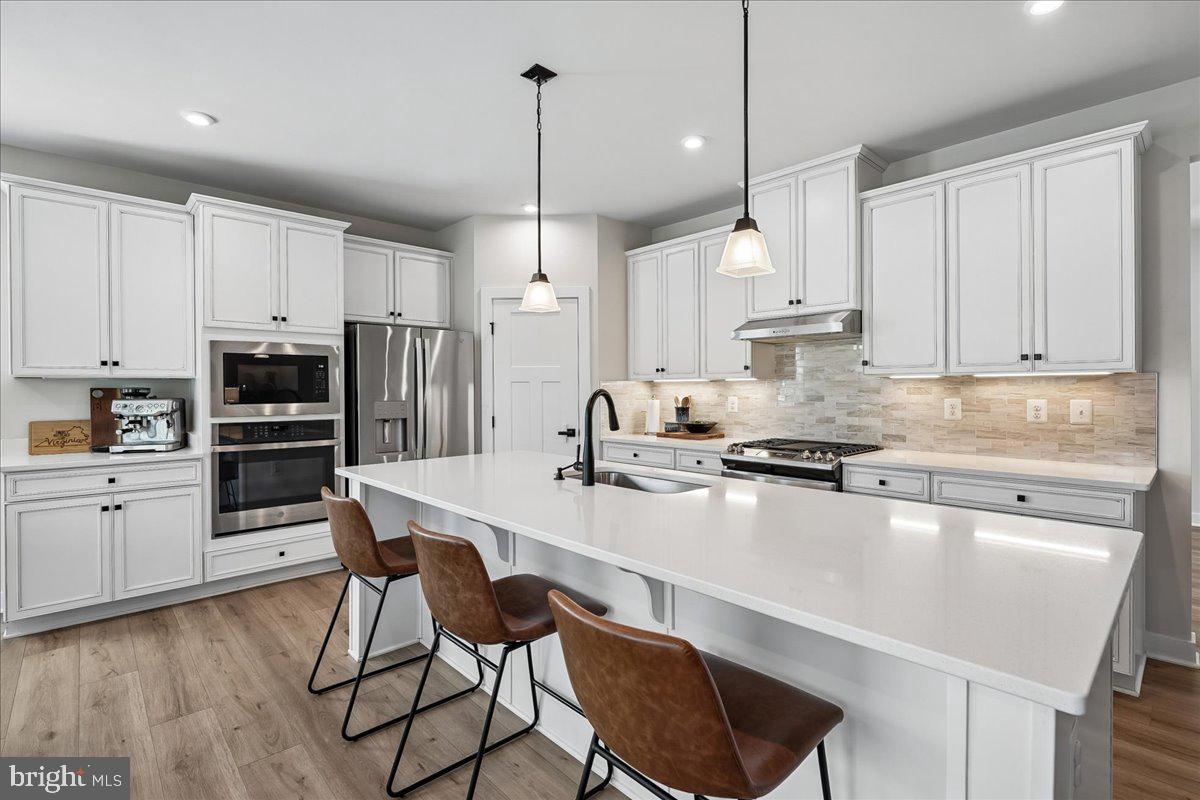
Over 4,200 square feet, more than half an acre, and a location that delivers the best of both worlds—peaceful Warrenton living with convenient access to Northern Virginia commuting routes. Built in 2024, this home offers the space, flexibility, and modern design today's buyers are searching for without the wait, uncertainty, or added expense of new construction. From the moment you arrive, the welcoming front porch, side-load garage, and spacious homesite create a sense of openness that's becoming increasingly difficult to find. Inside, the heart of the home is designed for connection. The kitchen, breakfast area, and family room flow seamlessly together, creating an ideal setting for everything from casual weeknight dinners to holiday gatherings. Need extra space? The upstairs loft provides endless possibilities as a media room, home office, playroom, study area, or second family room. The upper level offers four generously sized bedrooms, while the finished lower level expands your living options with a large recreation room and full bath—perfect for guests, fitness space, hobbies, game nights, or multigenerational living. Outside, the oversized backyard offers room to create the outdoor lifestyle you've been wanting—whether that's entertaining, gardening, adding a play area, or simply enjoying the extra breathing room that comes with a half-acre lot. Located in the Kettle Run High School district, this home combines modern construction, flexible living space, and a sought-after Warrenton setting where open skies, community charm, and everyday conveniences come together naturally.
| 4 days ago | Listing updated with changes from the MLS® | |
| a month ago | Status changed to Pending | |
| a month ago | Price changed to $885,000 | |
| 3 months ago | Listing first seen on site |

The real estate listing information is provided by Bright MLS is for the consumer's personal, non-commercial use and may not be used for any purpose other than to identify prospective properties consumer may be interested in purchasing. Any information relating to real estate for sale or lease referenced on this web site comes from the Internet Data Exchange (IDX) program of the Bright MLS. This web site references real estate listing(s) held by a brokerage firm other than the broker and/or agent who owns this web site. The accuracy of all information is deemed reliable but not guaranteed and should be personally verified through personal inspection by and/or with the appropriate professionals. Properties in listings may have been sold or may no longer be available. The data contained herein is copyrighted by Bright MLS and is protected by all applicable copyright laws. Any unauthorized collection or dissemination of this information is in violation of copyright laws and is strictly prohibited. Copyright © 2020 Bright MLS. All rights reserved.