
4853 POINT ROADWARRENTON, VA 20187
Due to the health concerns created by Coronavirus we are offering personal 1-1 online video walkthough tours where possible.
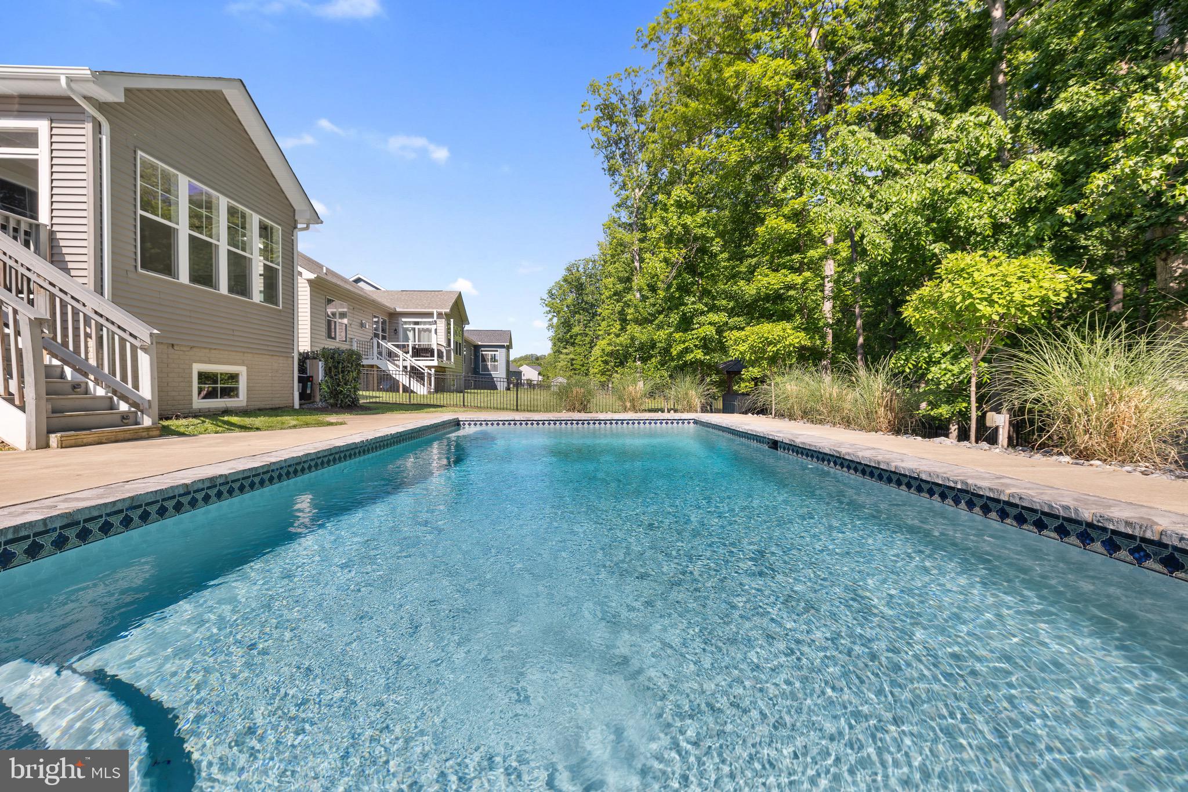
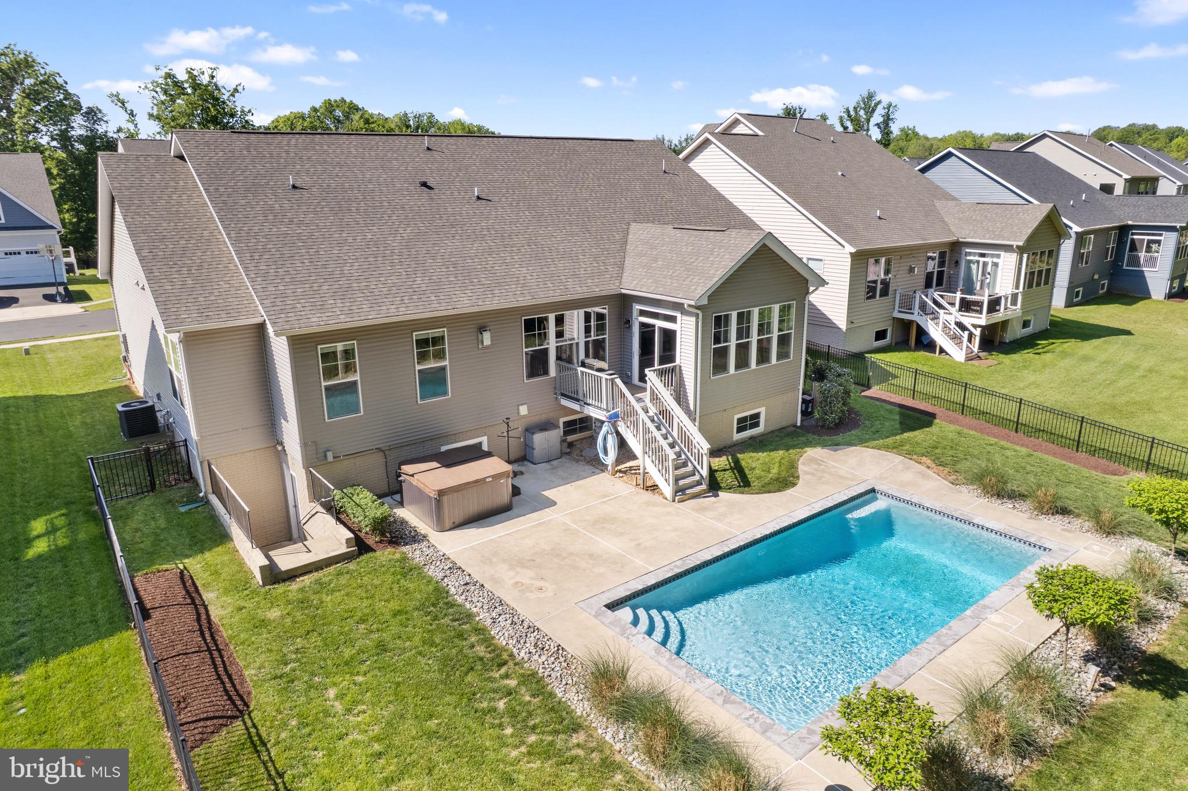
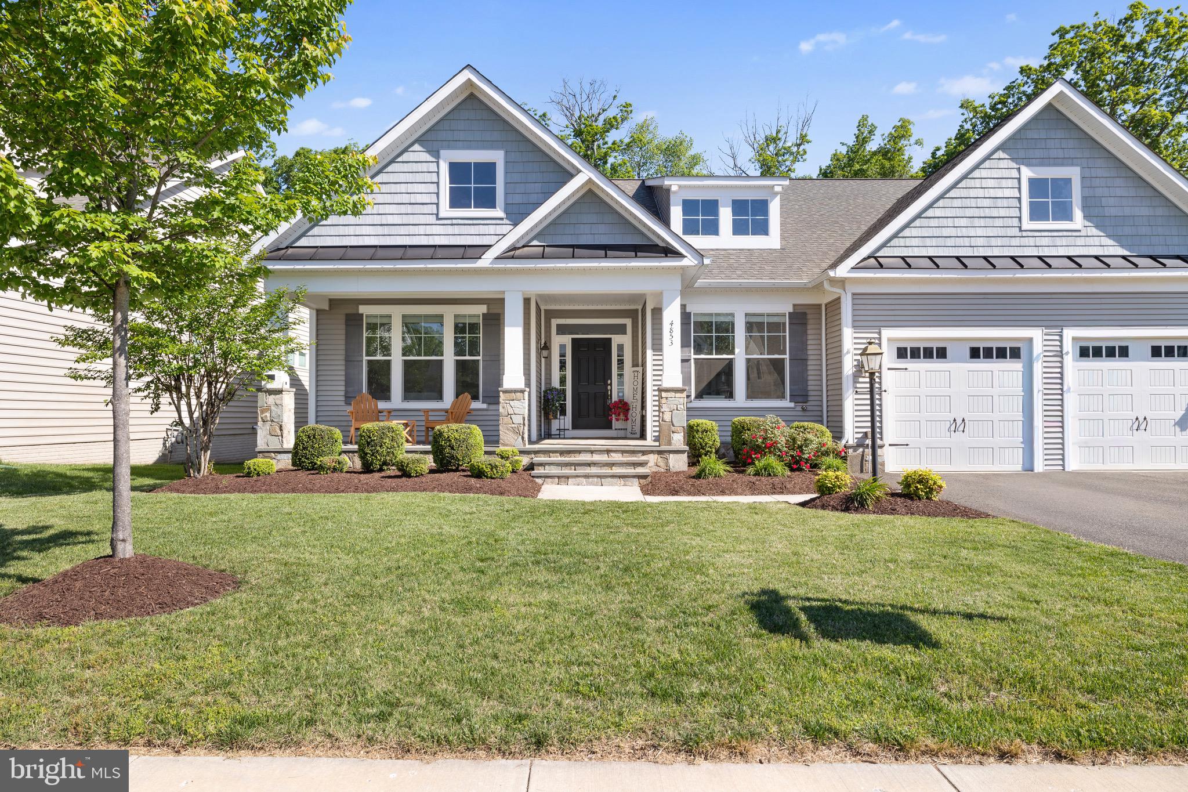
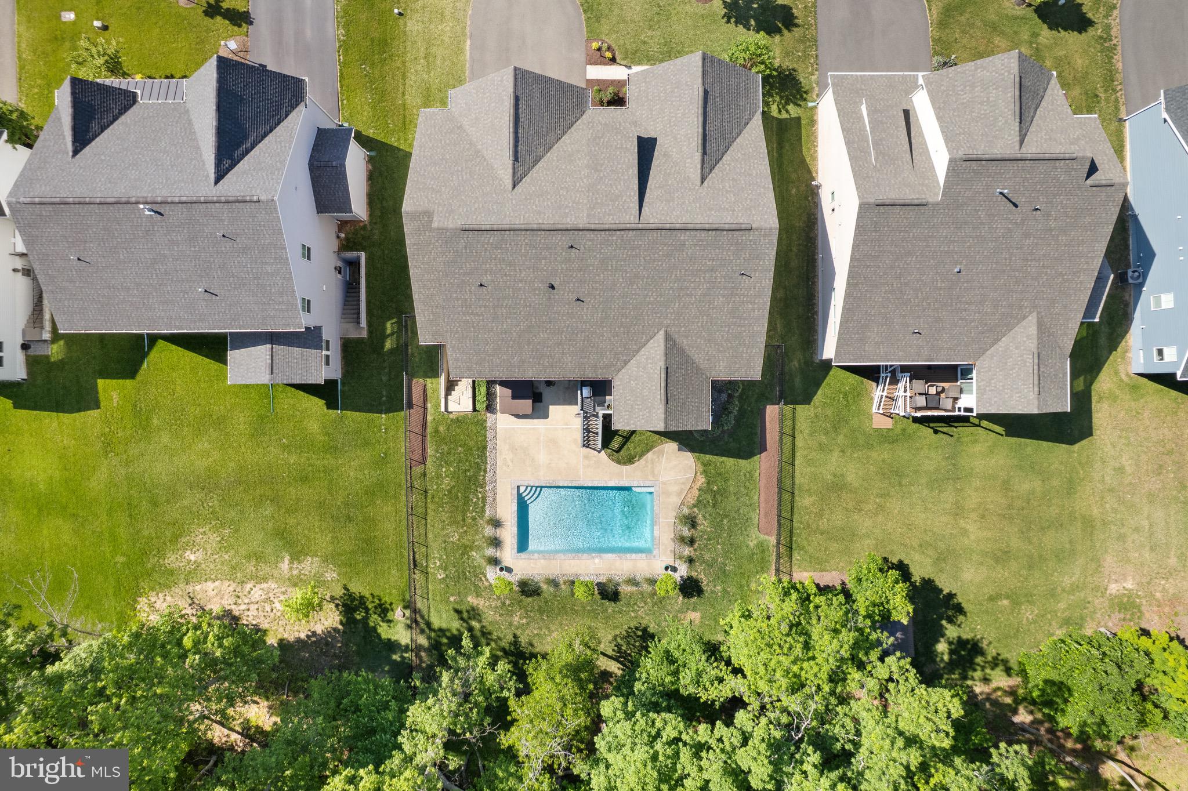
*Significant Price Enhancement on This Stunning Home* Welcome to 4853 Point Road in Warrenton—an exceptional custom-built home by Lakeside Homes offering over 4,100 finished square feet on the main and upper levels, plus an additional 1,388 square feet in the mostly finished basement—ideal for future bedrooms, a media room, or flexible living space tailored to your needs. This 4-bedroom, 3.5-bath home features a highly desirable main-level primary suite and private office, blending convenience with thoughtful design. The luxurious primary suite includes his and hers massive walk-in closets, offering abundant storage and everyday ease. Every detail shines, from custom moldings and board & batten accents to the quality craftsmanship Lakeside Homes is known for. The open layout is highlighted by stunning vaulted ceilings, a butler’s pantry, and a light-filled sunroom that captures peaceful backyard views. Step outside to your private retreat featuring a professionally landscaped yard, a 30x15 chlorine gunite pool, fully fenced yard, and serene wooded backdrop—perfect for relaxing or entertaining while enjoying visits from local wildlife. Located in amenity-rich Brookside, residents enjoy miles of scenic trails, lakes, multiple pools, and clubhouses—all just minutes from the DC side of Warrenton. Don’t miss this rare opportunity to own one of Brookside’s most sought-after floorplans with main-level living at its finest!
| 3 weeks ago | Status changed to Pending | |
| 3 weeks ago | Listing updated with changes from the MLS® | |
| 2 months ago | Price changed to $969,990 | |
| 3 months ago | Listing first seen on site |

The real estate listing information is provided by Bright MLS is for the consumer's personal, non-commercial use and may not be used for any purpose other than to identify prospective properties consumer may be interested in purchasing. Any information relating to real estate for sale or lease referenced on this web site comes from the Internet Data Exchange (IDX) program of the Bright MLS. This web site references real estate listing(s) held by a brokerage firm other than the broker and/or agent who owns this web site. The accuracy of all information is deemed reliable but not guaranteed and should be personally verified through personal inspection by and/or with the appropriate professionals. Properties in listings may have been sold or may no longer be available. The data contained herein is copyrighted by Bright MLS and is protected by all applicable copyright laws. Any unauthorized collection or dissemination of this information is in violation of copyright laws and is strictly prohibited. Copyright © 2020 Bright MLS. All rights reserved.
Did you know? You can invite friends and family to your search. They can join your search, rate and discuss listings with you.