
9248 SPRINGS ROADWARRENTON, VA 20186
Due to the health concerns created by Coronavirus we are offering personal 1-1 online video walkthough tours where possible.
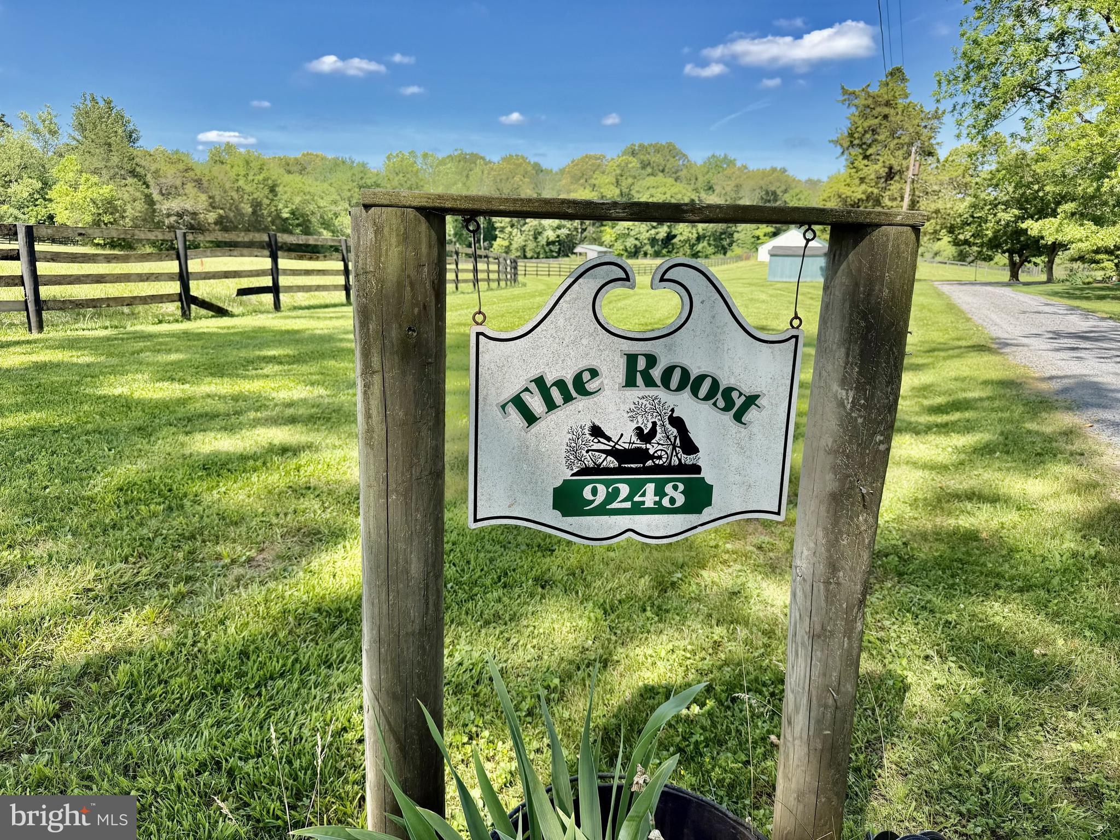
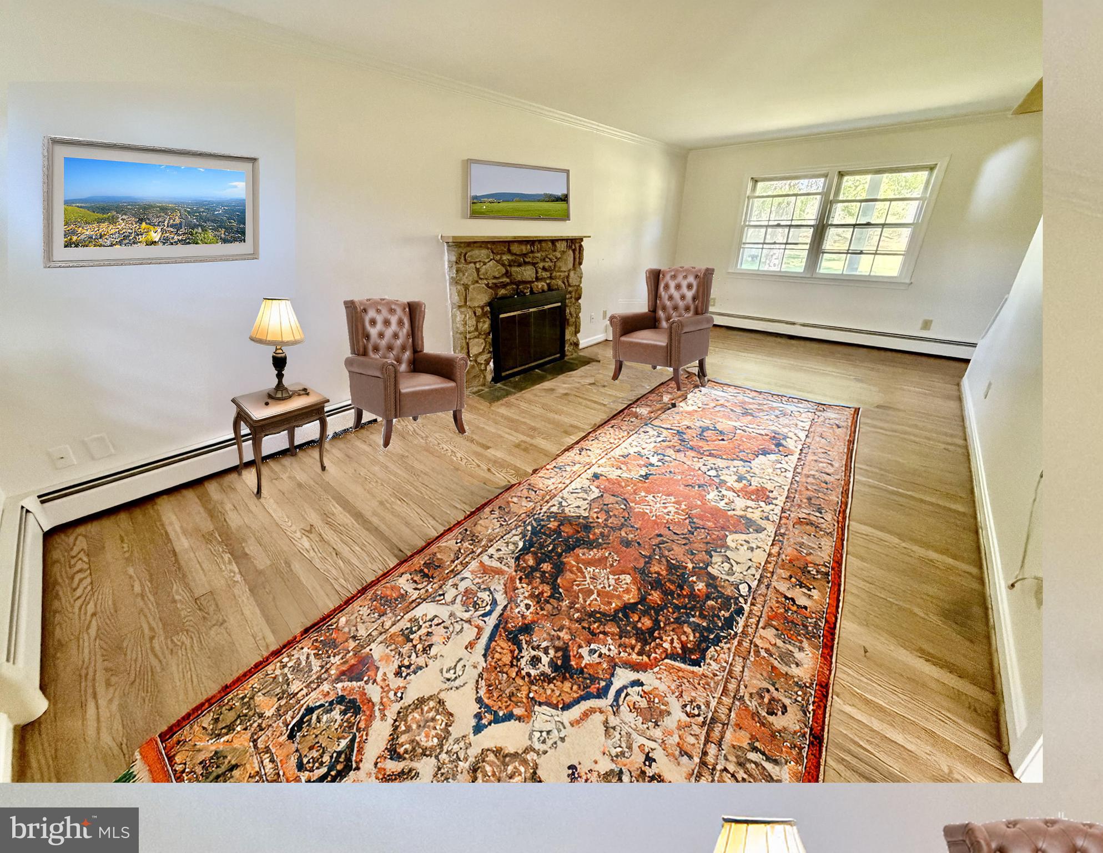
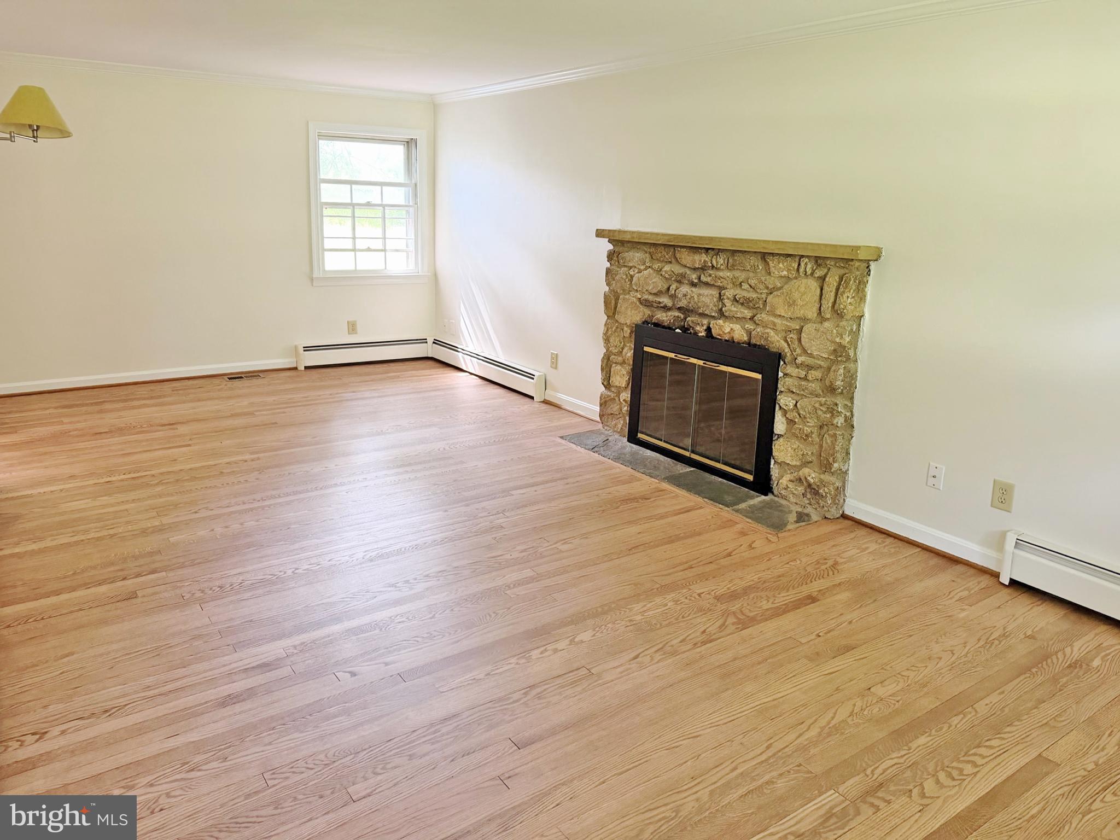
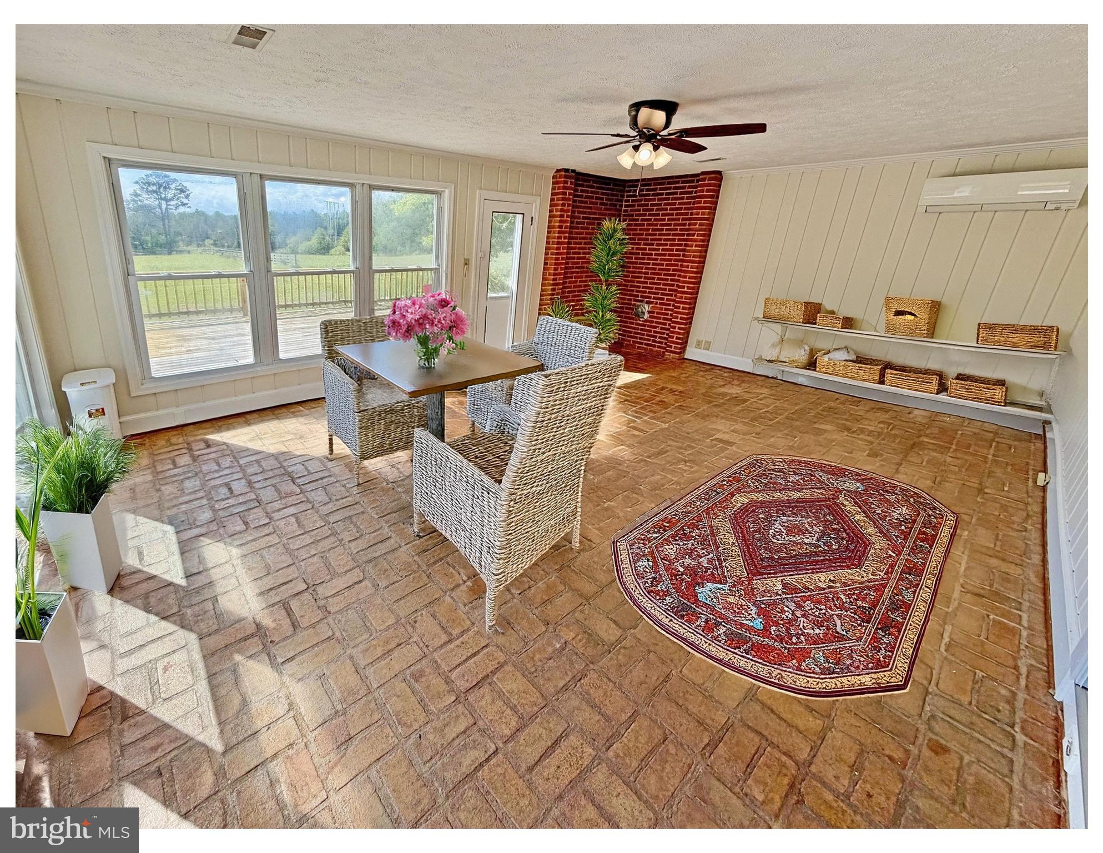
"The Roost", situated in a shade-tree setting on Springs Road, one mile from the Fauquier Springs Country Club, and four miles from the Warrenton Historic District, is a rare opportunity to own property on coveted Springs Road. Four acres with room for a horse or two and adjacent to 31 acres in Open Space Easement. There are 3 bedrooms, 2 1/2 baths, formal dining room, 21'x17' sparkling kitchen, 20' study with bookshelves, and 19'x15' sunroom with lots of windows, brick floor, and a flue for a parlor stove. The house has been recently polished with refinished floors and fresh paint, lovely open, countryside and pond views from the 30' deck. Special features are a large dressing room or nursery off the primary bedroom, 14' bath with large shower with 6 shower heads, 23' living room with room for a dining table at one end off the kitchen, which would allow the dining room to be used as a den/office. 32' front porch. Mostly new windows by the end of June. The house is partially, virtually furnished and there is more land available. Sunroom has a mini split and study has no A/C. Verify utilities and room dimensions.
| 5 days ago | Listing updated with changes from the MLS® | |
| 3 months ago | Status changed to Active | |
| 3 months ago | Listing first seen on site |

The real estate listing information is provided by Bright MLS is for the consumer's personal, non-commercial use and may not be used for any purpose other than to identify prospective properties consumer may be interested in purchasing. Any information relating to real estate for sale or lease referenced on this web site comes from the Internet Data Exchange (IDX) program of the Bright MLS. This web site references real estate listing(s) held by a brokerage firm other than the broker and/or agent who owns this web site. The accuracy of all information is deemed reliable but not guaranteed and should be personally verified through personal inspection by and/or with the appropriate professionals. Properties in listings may have been sold or may no longer be available. The data contained herein is copyrighted by Bright MLS and is protected by all applicable copyright laws. Any unauthorized collection or dissemination of this information is in violation of copyright laws and is strictly prohibited. Copyright © 2020 Bright MLS. All rights reserved.
Did you know? You can invite friends and family to your search. They can join your search, rate and discuss listings with you.