
10755 FAIRGROUNDS DRIVE 418FAIRFAX, VA 22030
Due to the health concerns created by Coronavirus we are offering personal 1-1 online video walkthough tours where possible.
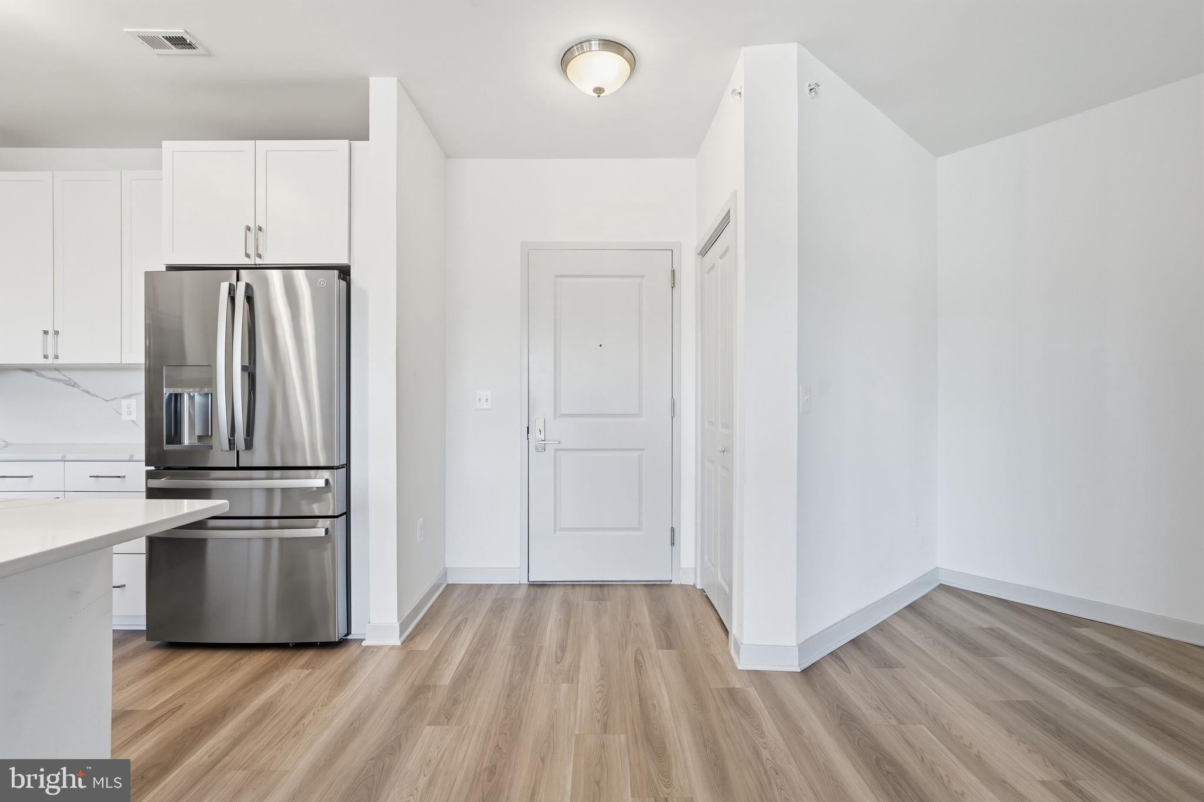
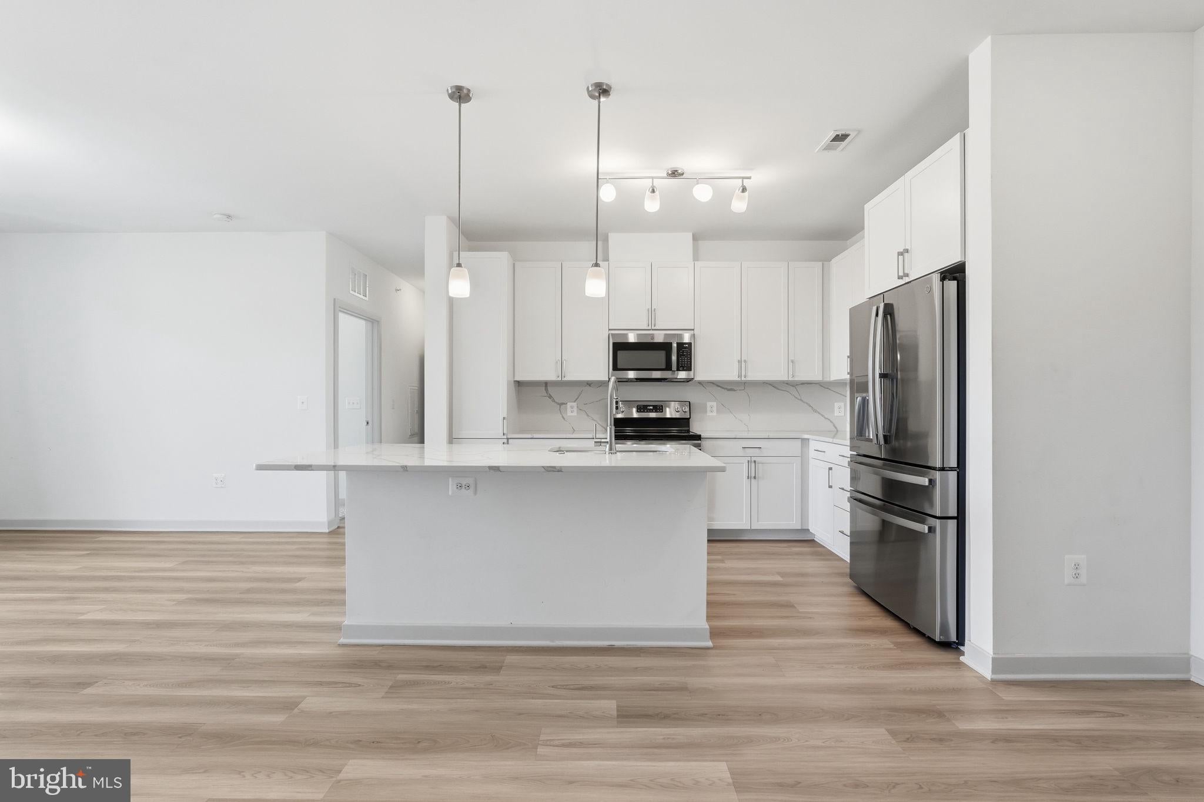
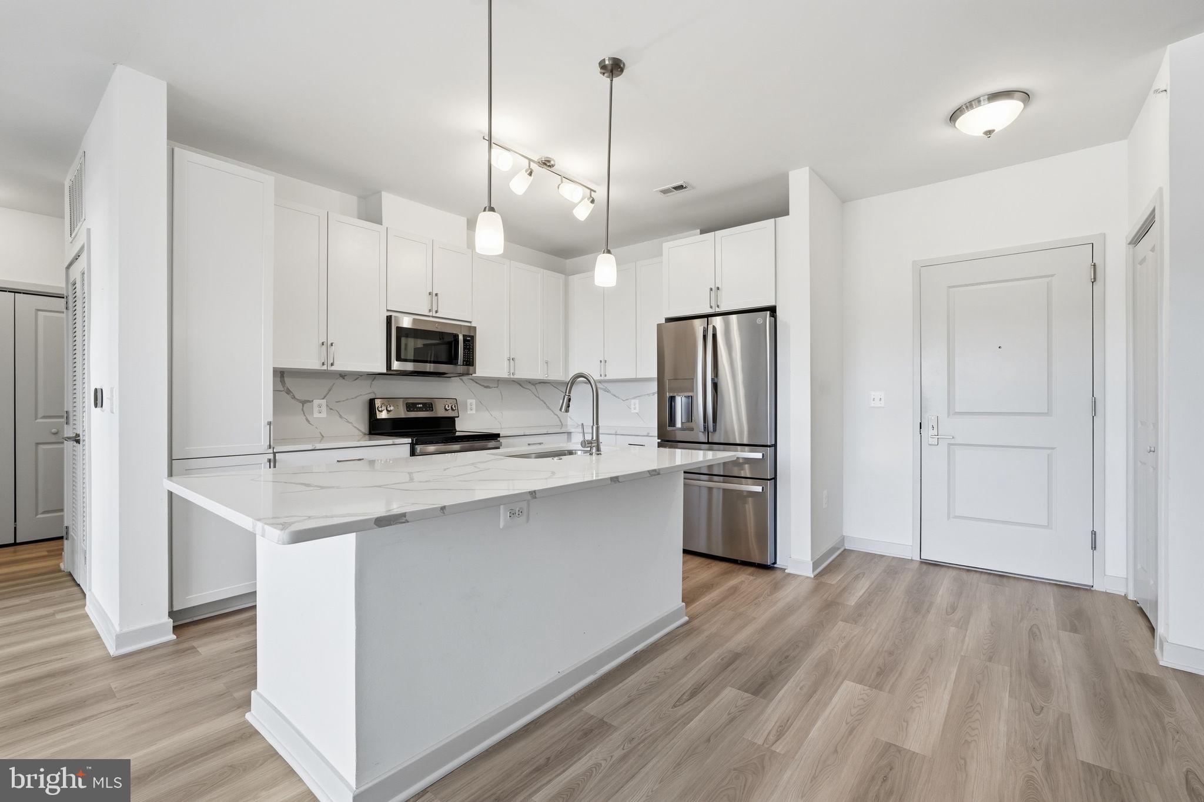
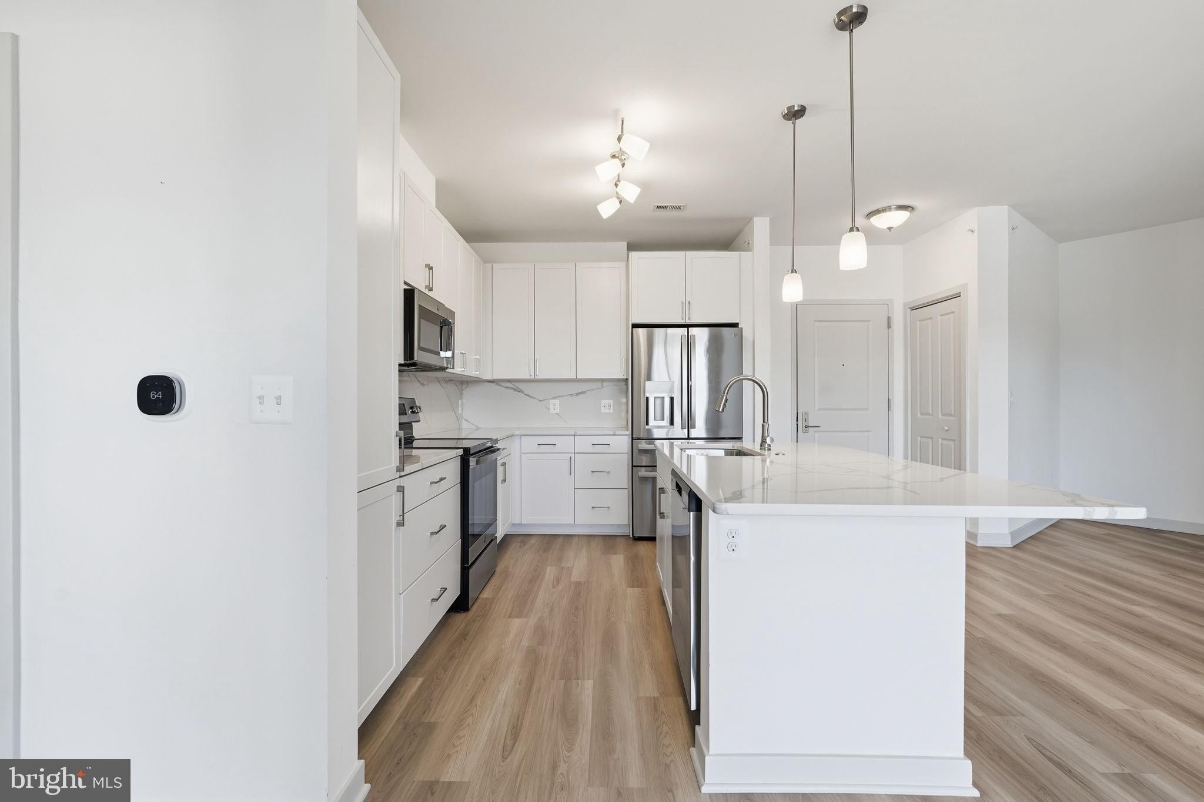
Top floor penthouse living at The Flats at Boulevard VI. This pristine, nearly new 4th floor penthouse level condo with elevator access delivers 1,198 sq ft of true single level living with wide plank flooring, no overhead neighbors, and thousands in premium builder upgrades. The gourmet kitchen features Calacatta quartz countertops, a matching full-slab backsplash, soft close shaker cabinetry, stainless premium appliances, and an oversized prep island. The primary bedroom includes a walk-in closet and a dualvanity bath with a custom frameless walk-in shower. Outstanding bonus: a private storage locker (#80), and TWO assigned garage parking spaces (#16 & #17) in the parking garage. Residents enjoy resort-style amenities including an outdoor pool, landscaped courtyard with shuffleboard and fire pits, a state-of-the-art fitness center, a secure bike room, and an elegant club room for entertaining, all just minutes to I-66, Route 50, and endless shopping and dining options.
| 8 hours ago | Listing updated with changes from the MLS | |
| 8 hours ago | Listing first seen on site |

The real estate listing information is provided by Bright MLS is for the consumer's personal, non-commercial use and may not be used for any purpose other than to identify prospective properties consumer may be interested in purchasing. Any information relating to real estate for sale or lease referenced on this web site comes from the Internet Data Exchange (IDX) program of the Bright MLS. This web site references real estate listing(s) held by a brokerage firm other than the broker and/or agent who owns this web site. The accuracy of all information is deemed reliable but not guaranteed and should be personally verified through personal inspection by and/or with the appropriate professionals. Properties in listings may have been sold or may no longer be available. The data contained herein is copyrighted by Bright MLS and is protected by all applicable copyright laws. Any unauthorized collection or dissemination of this information is in violation of copyright laws and is strictly prohibited. Copyright © 2020 Bright MLS. All rights reserved.
Did you know? You can invite friends and family to your search. They can join your search, rate and discuss listings with you.