
3607 COLONY ROADFAIRFAX, VA 22030
Due to the health concerns created by Coronavirus we are offering personal 1-1 online video walkthough tours where possible.
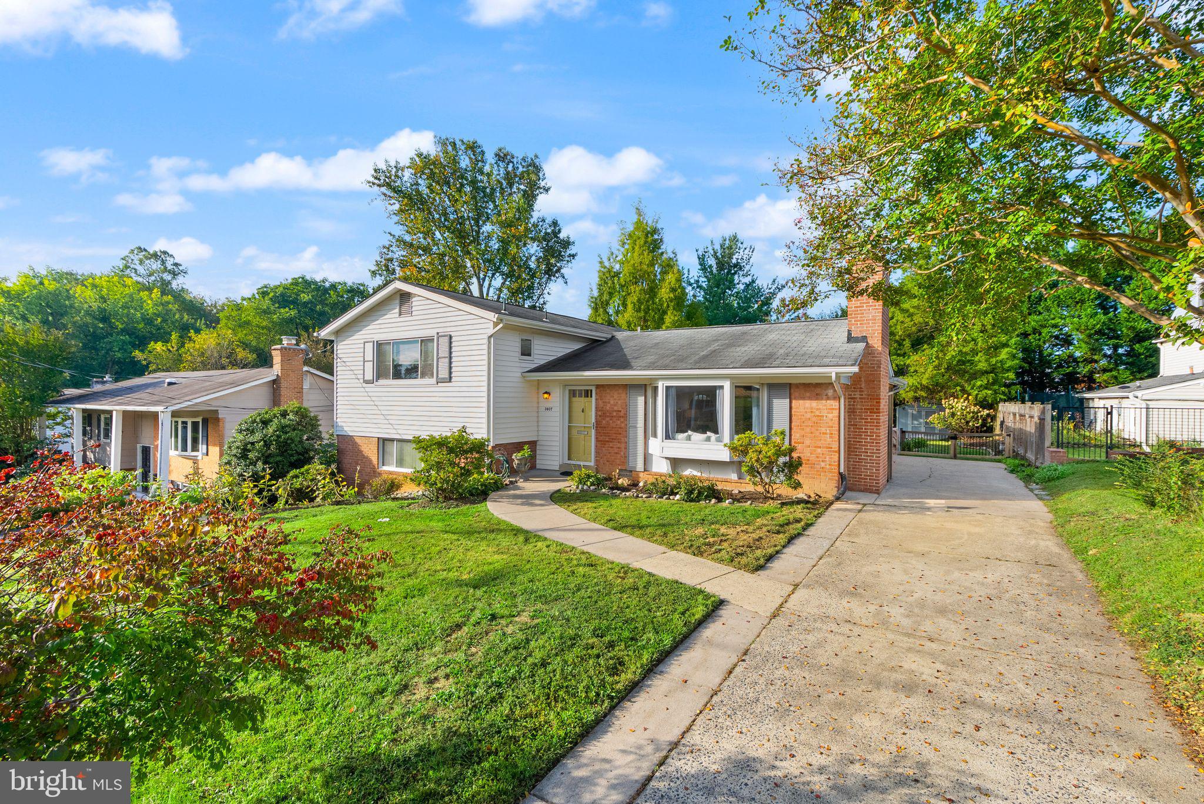
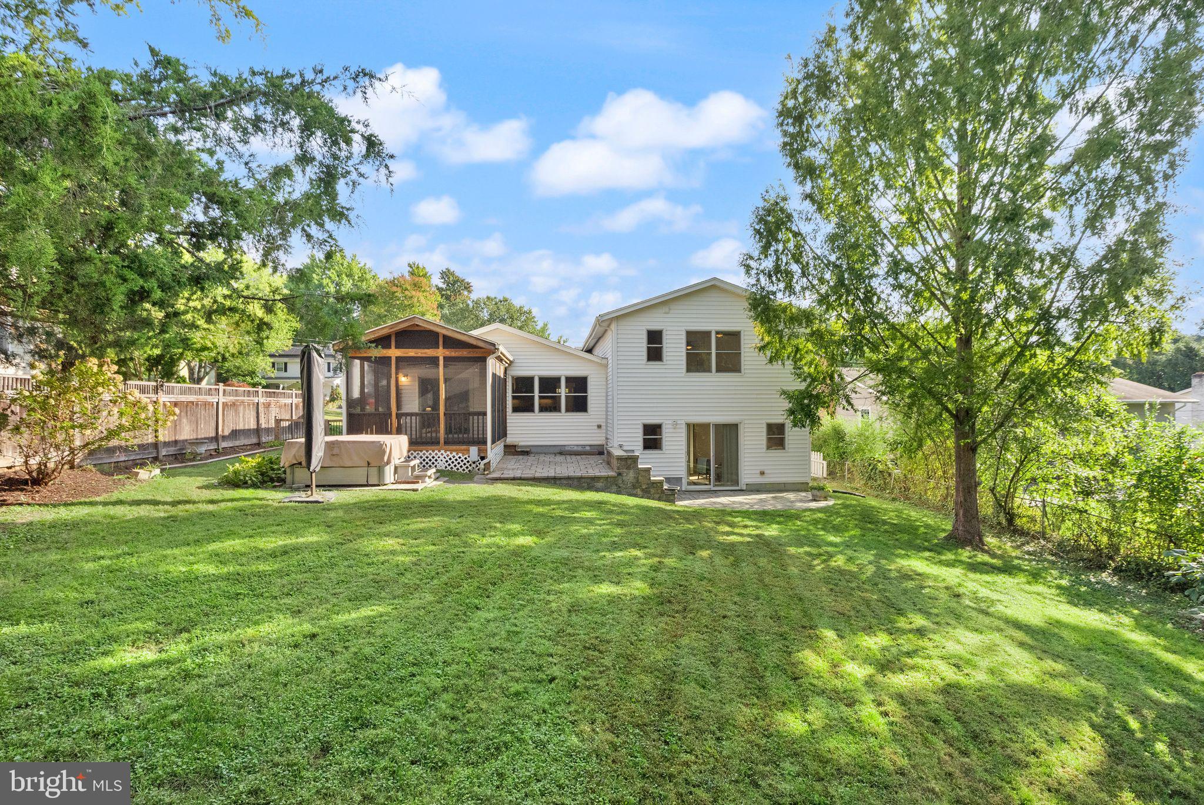
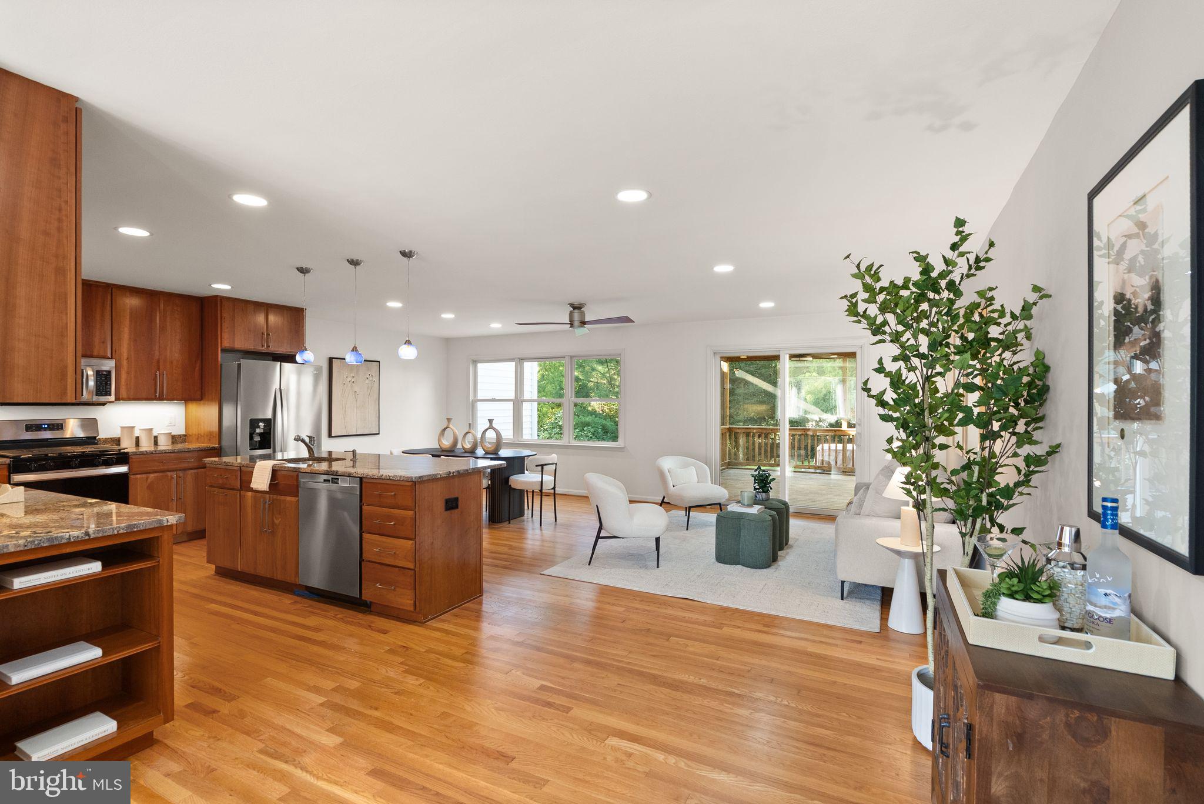
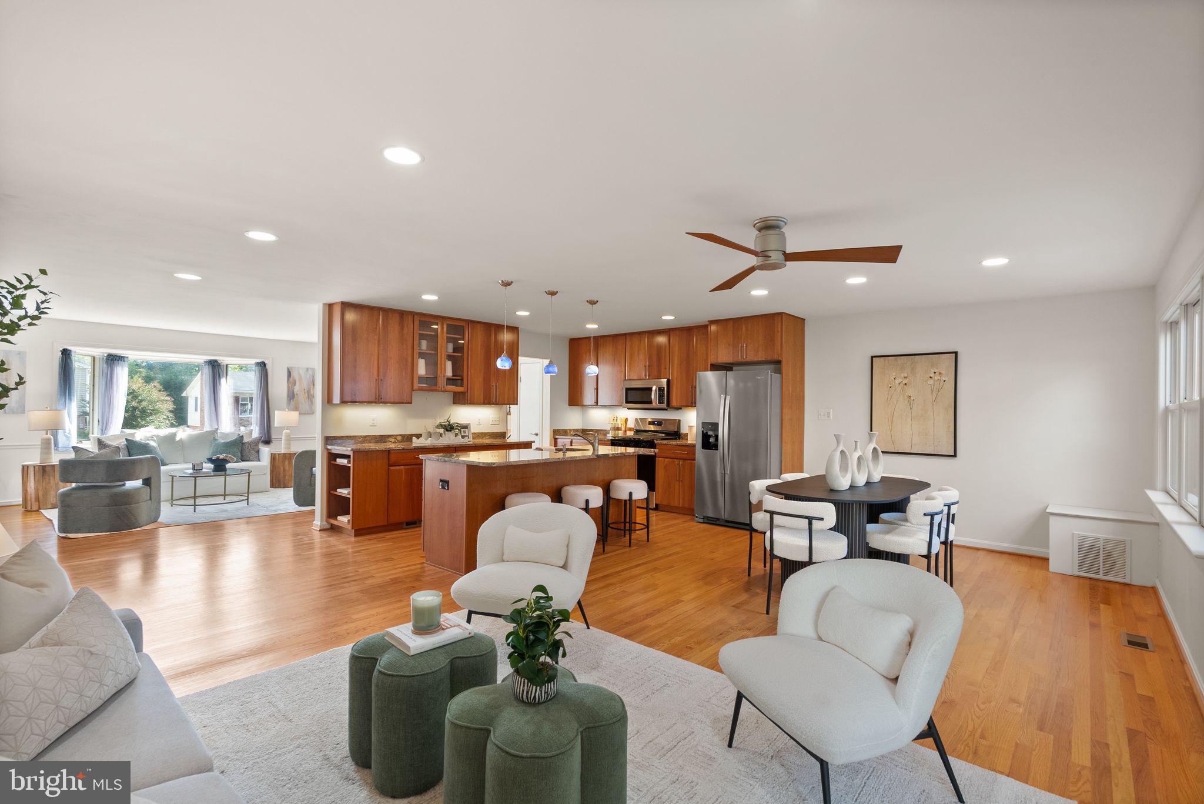
Originally designed for multigenerational living, this 3000+ sqft expanded Fairfax City home, offers 4 bedrooms, 3.5 baths, and an open, flexible floor plan. In 2013, a substantial 2013 renovation by Michael Nash transformed the home, expanding all levels and mechanicals including the dual-zone HVAC systems, replacement windows throughout most of the home, roof, water heater, gas fireplace, primary bath, and lower-level bathrooms. More recently, the refrigerator and oven/range in the main kitchen were replaced. while updating many of its major systems and finishes. The seller is providing a 2-10 Home Warranty for additional confidence. At the heart of the home is an entertainer’s dream kitchen opening directly to the dining and living areas and sliding door to the screened porch, patio and hot tub. The main-level living room features a gas fireplace and bright bay window, adding warmth and character to the open gathering space. Hardwood floors run throughout the main and upper level. Upstairs are three bedrooms and two full baths, including a spectacular primary suite with dressing area, walk-in closet and fantastic primary bathroom, as well as upper level full-sized laundry. The walk-out lower level has a fabulous recreation room, office and guest room suite. It offers total privacy as 1-bedroom private living. The level includes a separate kitchenette, private entry mud-room, powder room and full-sized laundry. Kährs engineered hardwood flooring flows throughout the lower level. A sliding door leads to the outside lower level patio. Use the crawlspace for ample additional storage. The fenced backyard provides excellent usable outdoor space, while the screened deck and two patio areas, and hot tub with free standing umbrella create plenty of room for dining, relaxing, and entertaining. Enjoy fresh figs in season with the two mature fig trees. With no HOA and a desirable Fairfax City location, the home offers convenient access to historic downtown Fairfax, restaurants, shopping, parks, and the many festivals, concerts, and community activities held throughout the year. Served by Daniels Run Elementary, Katherine Johnson Middle, and Fairfax High School.
| 3 hours ago | Listing updated with changes from the MLS | |
| 3 hours ago | Price changed to $945,000 | |
| 2 weeks ago | Status changed to Active | |
| 3 weeks ago | Listing first seen on site |

The real estate listing information is provided by Bright MLS is for the consumer's personal, non-commercial use and may not be used for any purpose other than to identify prospective properties consumer may be interested in purchasing. Any information relating to real estate for sale or lease referenced on this web site comes from the Internet Data Exchange (IDX) program of the Bright MLS. This web site references real estate listing(s) held by a brokerage firm other than the broker and/or agent who owns this web site. The accuracy of all information is deemed reliable but not guaranteed and should be personally verified through personal inspection by and/or with the appropriate professionals. Properties in listings may have been sold or may no longer be available. The data contained herein is copyrighted by Bright MLS and is protected by all applicable copyright laws. Any unauthorized collection or dissemination of this information is in violation of copyright laws and is strictly prohibited. Copyright © 2020 Bright MLS. All rights reserved.