
10105 FAIR WOODSFAIRFAX, VA 22030
Due to the health concerns created by Coronavirus we are offering personal 1-1 online video walkthough tours where possible.
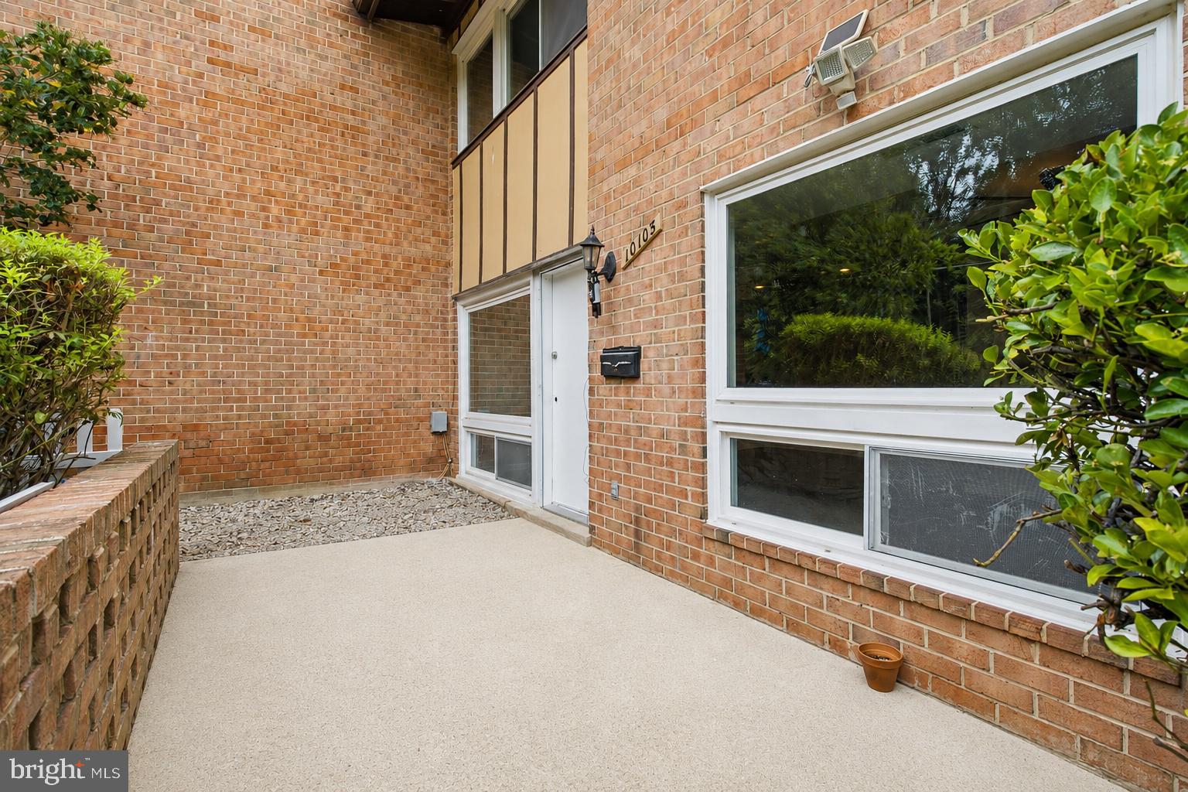
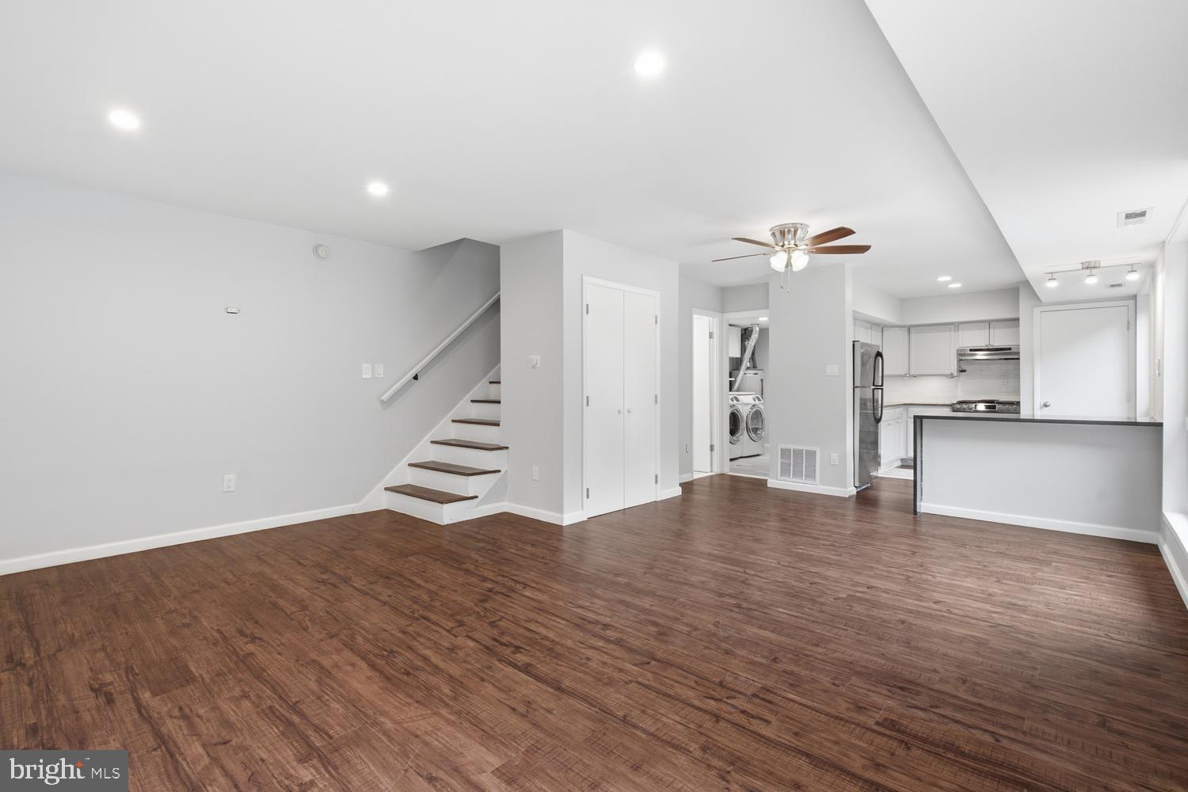
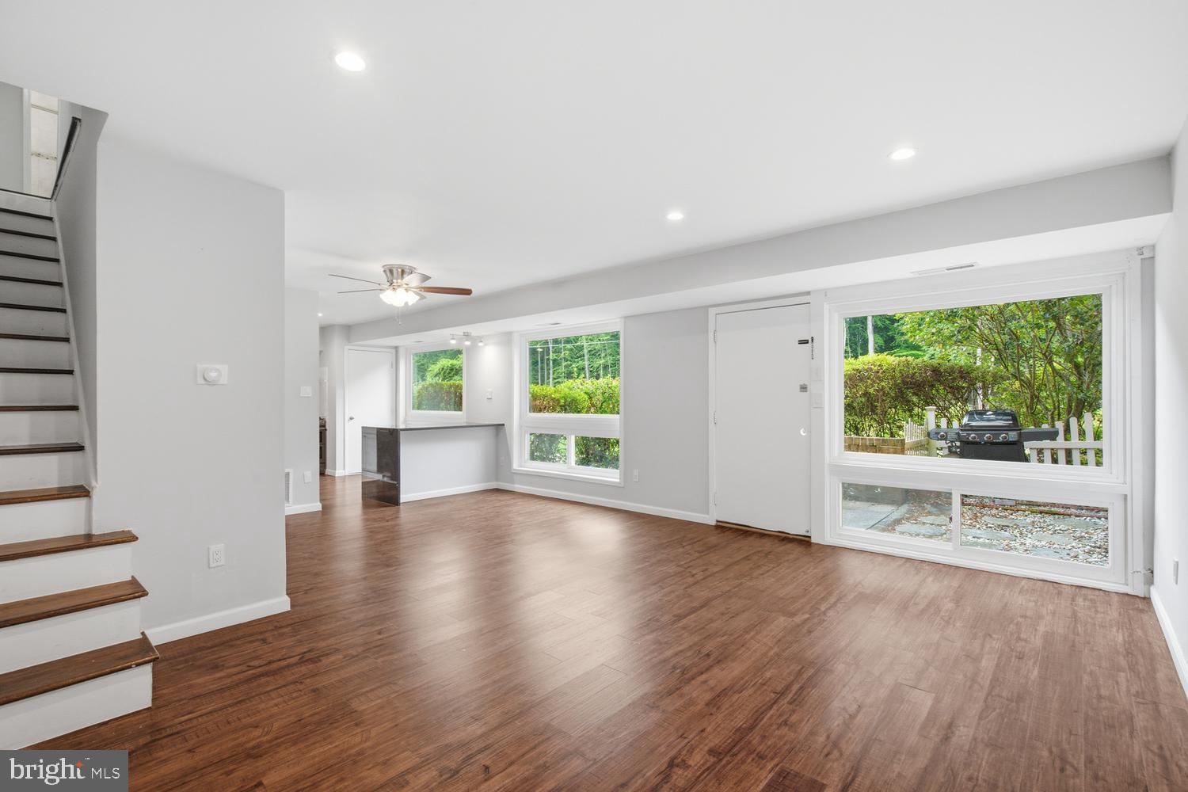
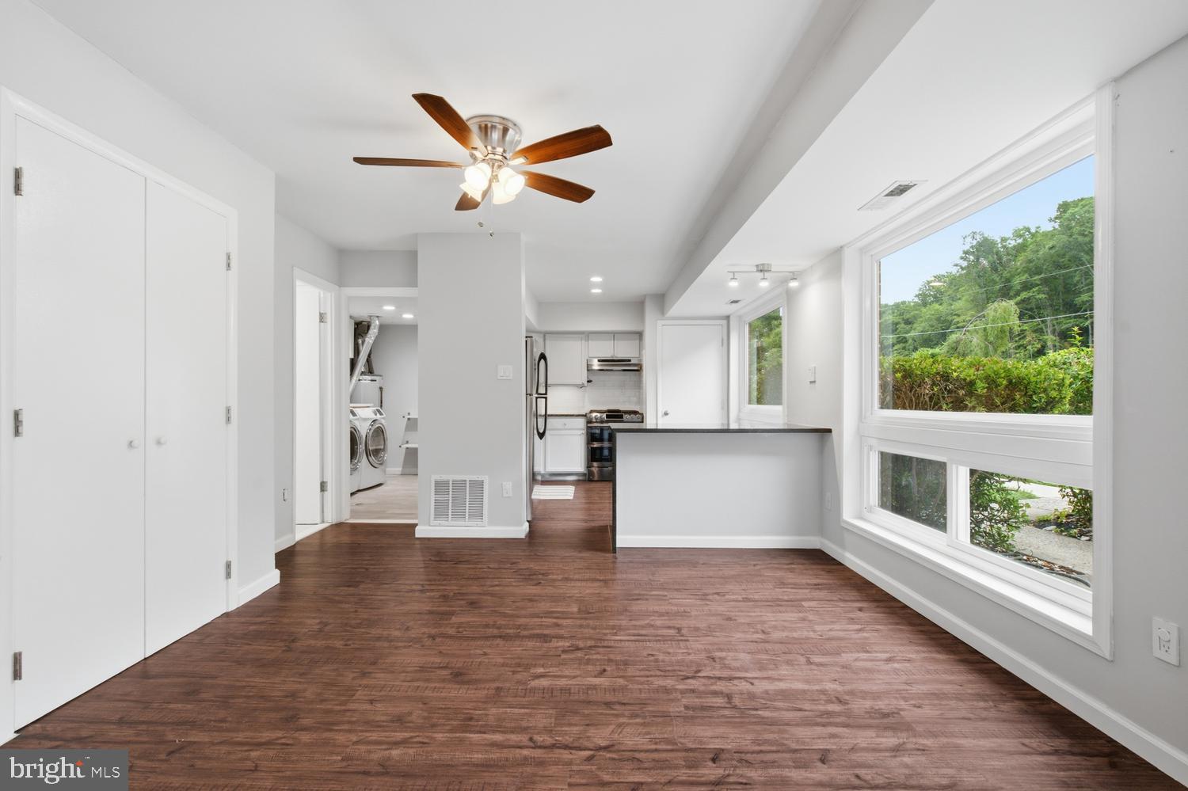
Welcome to 10105 Fair Woods Drive, a beautifully updated townhome style condo in the desirable Mosby Woods community of Fairfax. This move in ready home offers a convenient location close to I 66, Route 123, Mosaic District, downtown Fairfax, shopping, dining, parks, and the community pool. Inside, you will find thoughtful updates throughout and a bright, comfortable layout designed for everyday living. The kitchen features luxury vinyl plank flooring, modern cabinetry, updated fixtures, and top of the line appliances, creating a stylish and functional space for cooking and entertaining. The living and dining areas feel warm and inviting with updated flooring, fresh paint, and recessed lighting. Additional highlights include an in unit washer and dryer, a new A/C system installed in 2025, and a water heater replaced in 2020. The condo fee includes trash, water, gas, and landscaping maintenance, helping make ownership easy and low maintenance. The outdoor space offers a pleasant setting to relax or enjoy time outside. Move in ready, low maintenance, and ideally situated, this home is a wonderful opportunity in one of Fairfax’s most convenient and established neighborhoods.
| yesterday | Price changed to $349,900 | |
| yesterday | Listing updated with changes from the MLS® | |
| a week ago | Status changed to Active | |
| 2 weeks ago | Listing first seen on site |

The real estate listing information is provided by Bright MLS is for the consumer's personal, non-commercial use and may not be used for any purpose other than to identify prospective properties consumer may be interested in purchasing. Any information relating to real estate for sale or lease referenced on this web site comes from the Internet Data Exchange (IDX) program of the Bright MLS. This web site references real estate listing(s) held by a brokerage firm other than the broker and/or agent who owns this web site. The accuracy of all information is deemed reliable but not guaranteed and should be personally verified through personal inspection by and/or with the appropriate professionals. Properties in listings may have been sold or may no longer be available. The data contained herein is copyrighted by Bright MLS and is protected by all applicable copyright laws. Any unauthorized collection or dissemination of this information is in violation of copyright laws and is strictly prohibited. Copyright © 2020 Bright MLS. All rights reserved.