Save
Ask
Tour
Hide
Share
$729,000
35 Days On Site

10104 SCOUT DRIVE
FAIRFAX, VA 22030

For Sale|Single Family Residence|Active
5
Beds
3
Total Baths
3
Full Baths
1,473
SqFt
$495
/SqFt
1962
Built
Subdivision:
MOSBY WOODS
County:
FAIRFAX CITY
Listing courtesy of CENTURY 21 New Millennium

Due to the health concerns created by Coronavirus we are offering personal 1-1 online video walkthough tours where possible.
Call Now: 703.867.3436
Is this the listing for you? We can help make it yours.
703.867.3436
10104 SCOUT DRIVE10104 SCOUT DRIVE10104 SCOUT DRIVE10104 SCOUT DRIVE
Save
Ask
Tour
Hide
Share

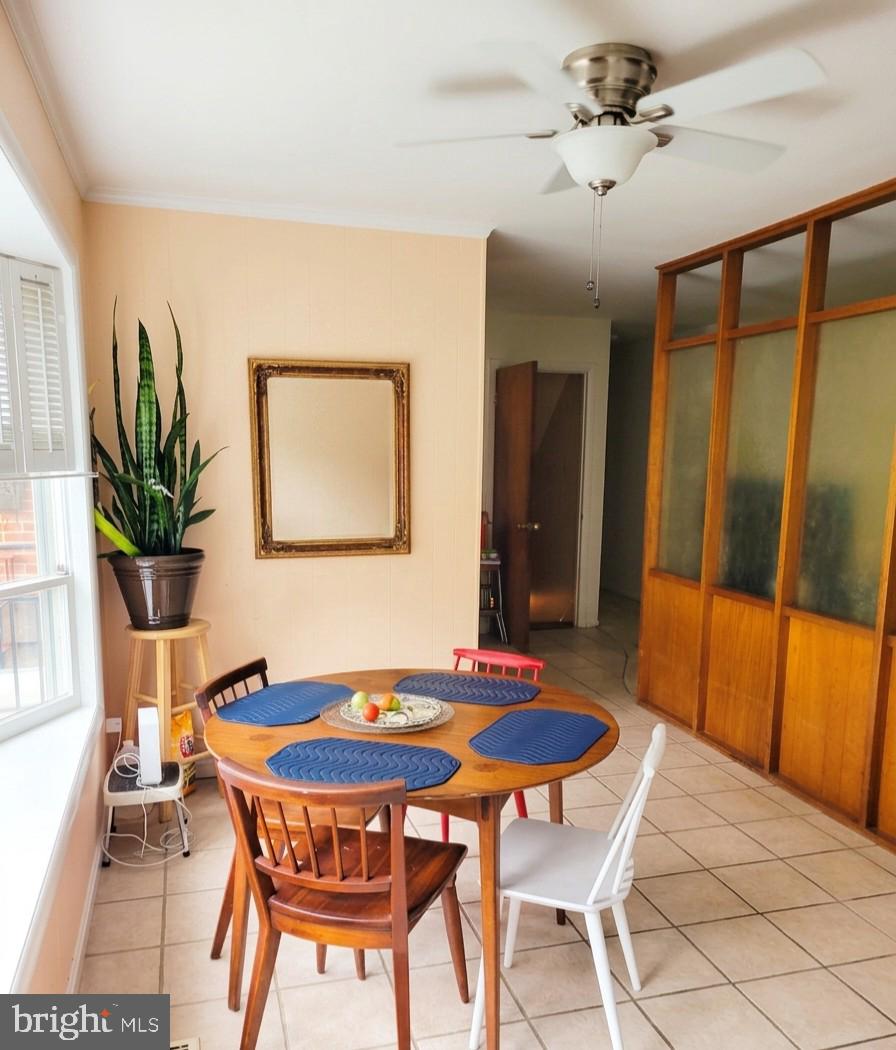
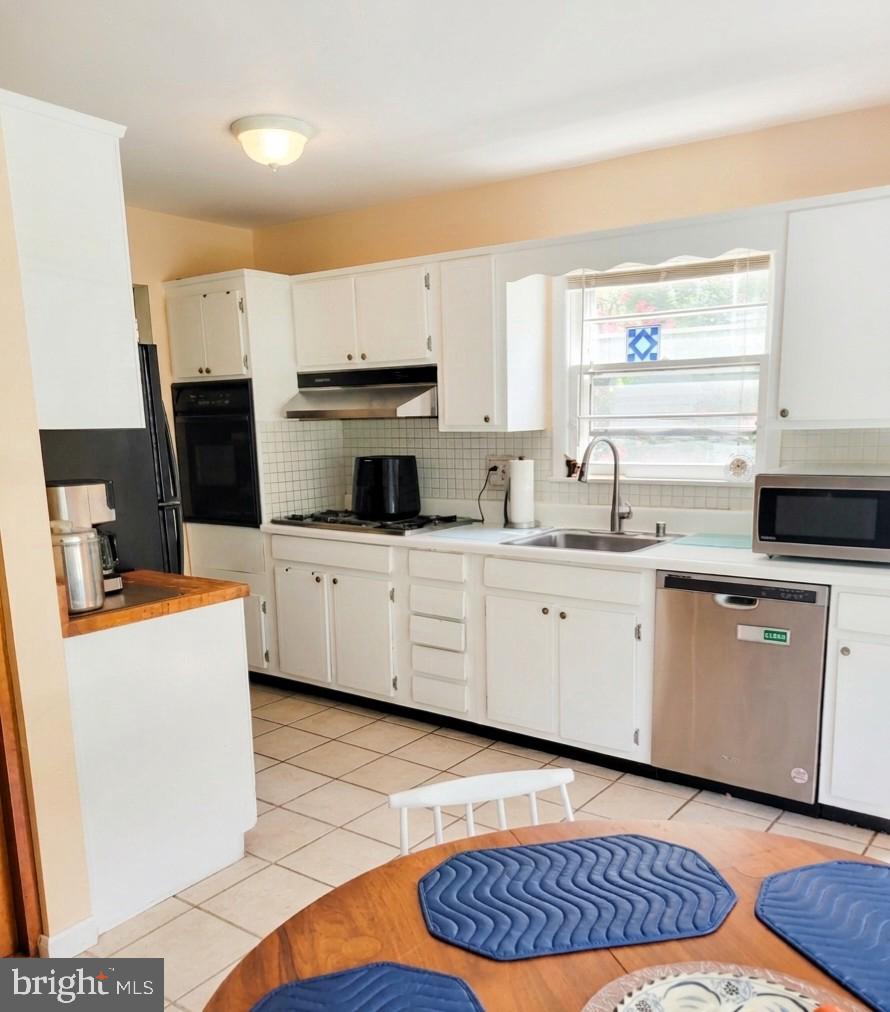
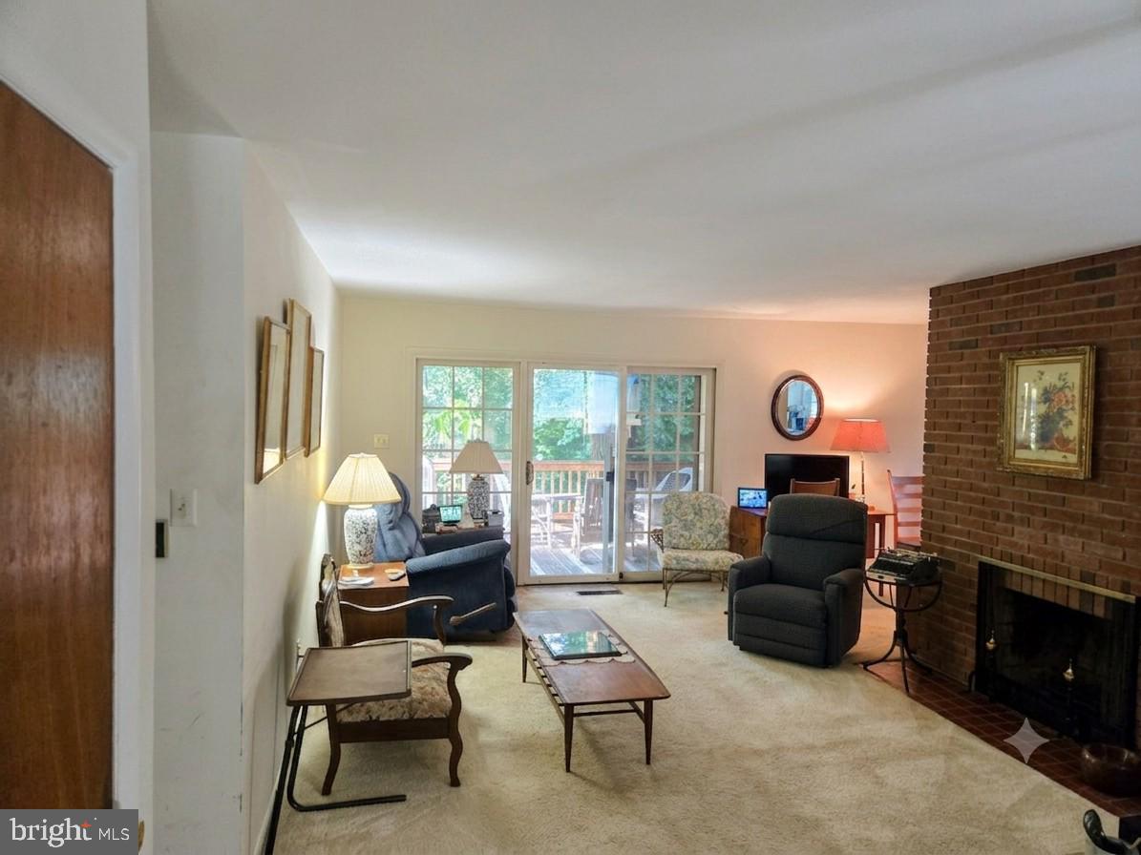
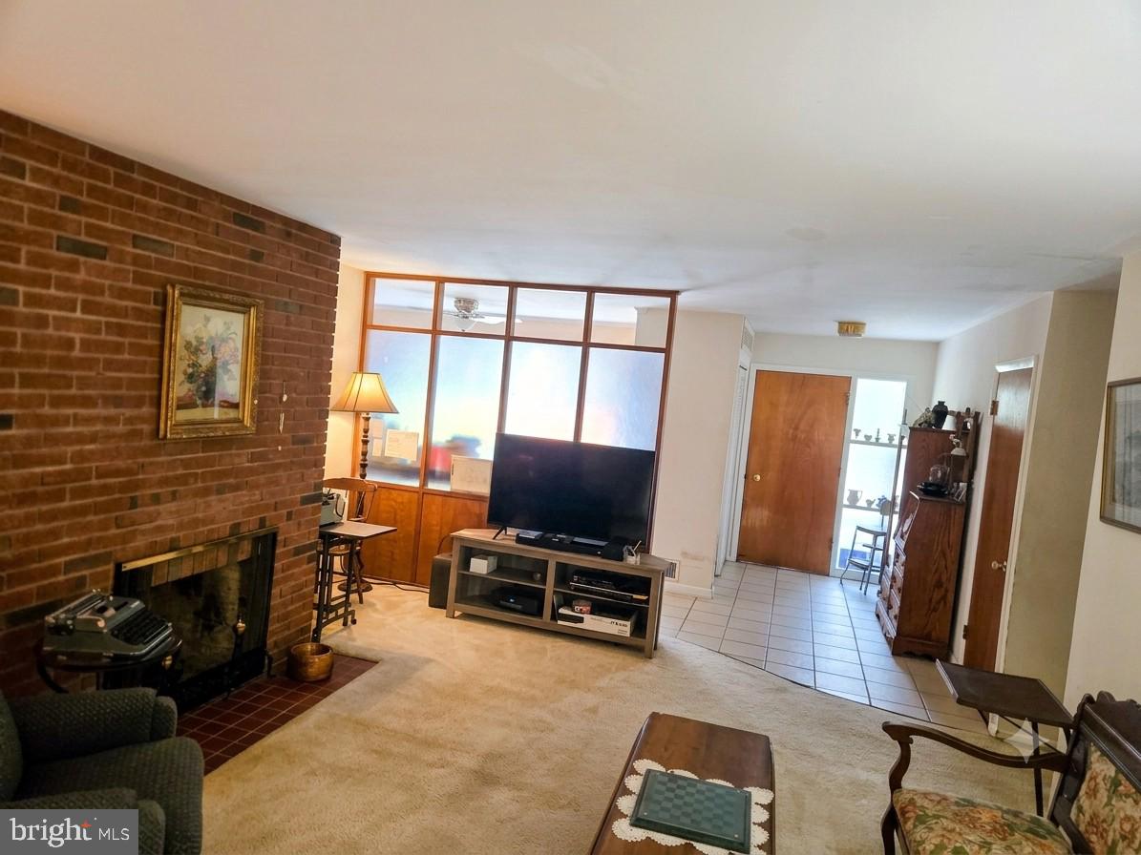
Unbelievable opportunity in Mosby Woods! Imagine waking up to peaceful canopy views and a morning coffee on your elevated screened porch, backing directly to quiet parkland. With 5 full bedrooms and 3 full baths, this classic brick ranch is priced to reflect the incredible amount of space and utility you are getting for the price. The efficient layout features a bright front bay window, a cozy living room fireplace, and a walk-out lower level with a second fireplace—the ultimate canvas for your personal touch. ​Step outside into one of Fairfax’s most walkable, community-first neighborhoods, just a short stroll from the beloved Mosby Woods community pool, parks, and tree-lined sidewalks. Offered completely as-is and priced for an immediate summer sale—bring your design ideas and build instant equity in a phenomenal neighborhood.

Save
Ask
Tour
Hide
Share
Listing Snapshot
Price 
$729,000
Days On Site 
35 Days
Bedrooms 
5
Inside Area (SqFt) 
1,473 sqft
Total Baths 
3
Full Baths 
3
Partial Baths 
N/A
Lot Size 
0.24 Acres
Year Built 
1962
MLS® Number 
VAFC2008562
Status 
Active
Property Tax 
$7,416
HOA/Condo/Coop Fees 
N/A
Sq Ft Source 
Assessor
Friends & Family
Recent Activity
yesterdayListing updated with changes from the MLS®
3 weeks agoStatus changed to Active
a month agoListing first seen on site
General Features
Acres 
0.24
Foundation 
Other
Levels 
Two
Parking 
Driveway
Parking Spaces 
2
Pets 
Yes
Property Sub Type 
Single Family Residence
Sewer 
Public Sewer
Special Circumstances 
Standard
SqFt Above 
1473
SqFt Total 
1473
Style 
Ranch/Rambler
Water Source 
Public
Zoning 
RH
Interior Features
Appliances 
Electric RangeElectric OvenGas RangeGas OvenDisposalDryerDishwasherWasherMicrowaveRefrigerator
Basement 
Walk-Out Access
Cooling 
Central Air
Fireplace 
Yes
Fireplace Features 
Masonry
Fireplaces 
2
Furnished 
Unfurnished
Heating 
Other
Laundry Features 
In Basement
Main Level Bedrooms 
4
Window Features 
Bay Window(s)
Bedroom 1 
Save
Ask
Tour
Hide
Share
Exterior Features
Construction Details 
BrickOther
Fencing 
Chain Link
Patio And Porch 
ScreenedPorch
Pool Features 
Community
Road Frontage 
State Road
Roof 
Shingle
View 
WaterCreek/StreamTrees/Woods
Waterview 
WaterCreek/StreamTrees/Woods
Windows/Doors 
Bay Window(s)
Community Features
Community Features 
PoolSidewalks
School District 
FAIRFAX COUNTY PUBLIC SCHOOLS
Schools
School District
FAIRFAX COUNTY PUBLIC SCHOOLS
Elementary School
Unknown
Middle School
Unknown
High School
Unknown
Listing courtesy of CENTURY 21 New Millennium


The real estate listing information is provided by Bright MLS is for the consumer's personal, non-commercial use and may not be used for any purpose other than to identify prospective properties consumer may be interested in purchasing. Any information relating to real estate for sale or lease referenced on this web site comes from the Internet Data Exchange (IDX) program of the Bright MLS. This web site references real estate listing(s) held by a brokerage firm other than the broker and/or agent who owns this web site. The accuracy of all information is deemed reliable but not guaranteed and should be personally verified through personal inspection by and/or with the appropriate professionals. Properties in listings may have been sold or may no longer be available. The data contained herein is copyrighted by Bright MLS and is protected by all applicable copyright laws. Any unauthorized collection or dissemination of this information is in violation of copyright laws and is strictly prohibited. Copyright © 2020 Bright MLS. All rights reserved.

Neighborhood & Commute
Source: Walkscore
Disclosure: Community information and market data powered by Constellation Data Labs. Information is deemed reliable but not guaranteed.
Save
Ask
Tour
Hide
Share