
10915 MAPLE STREETFAIRFAX, VA 22030
Due to the health concerns created by Coronavirus we are offering personal 1-1 online video walkthough tours where possible.
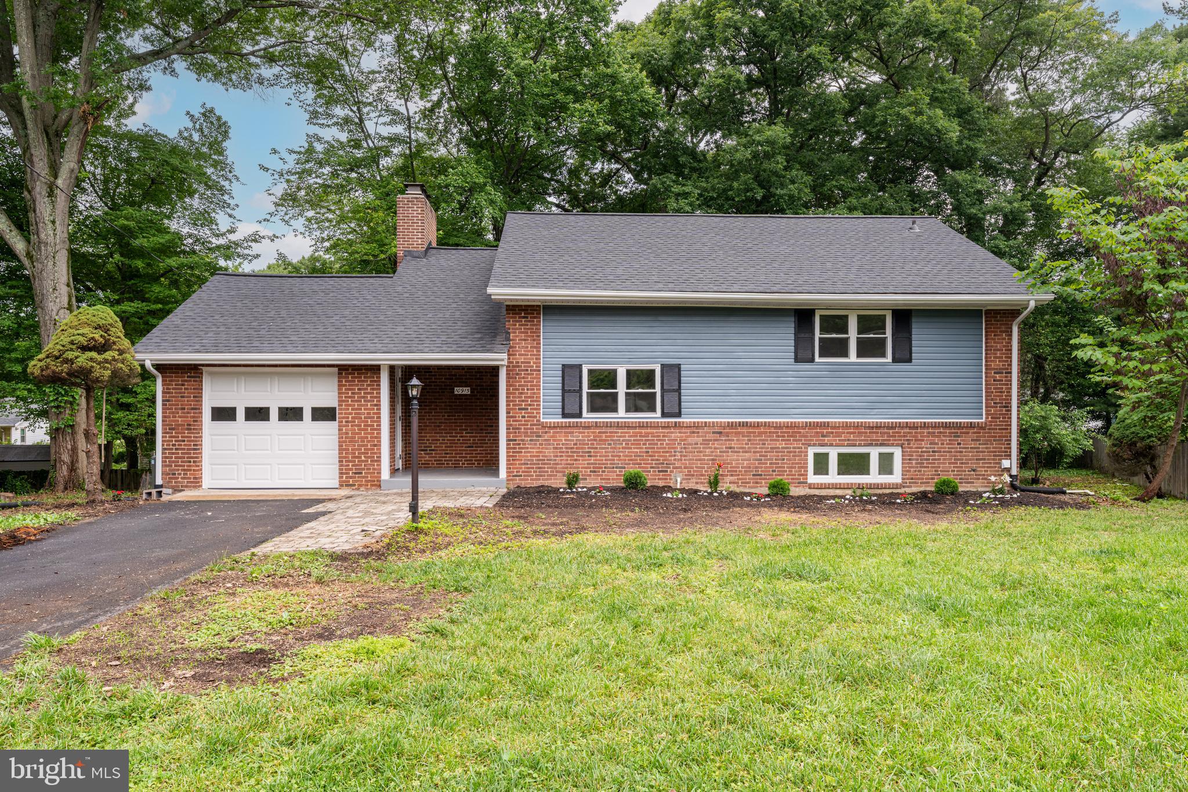
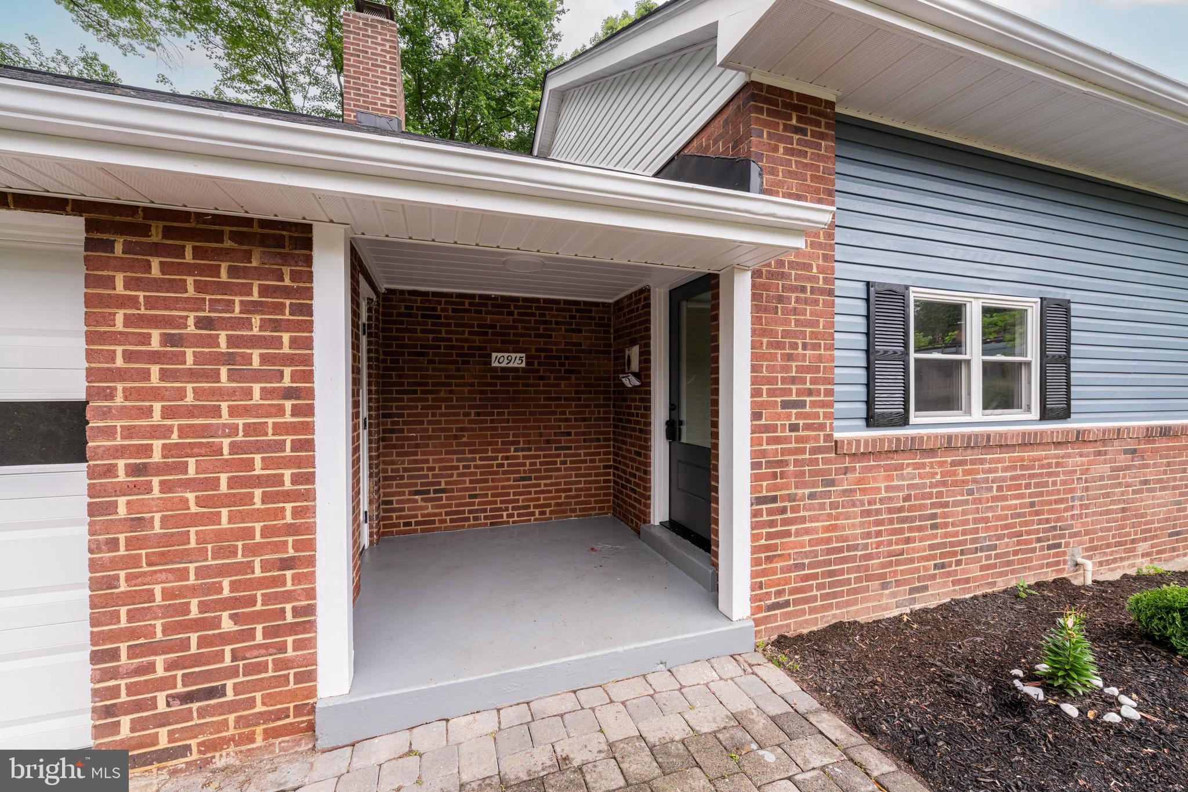
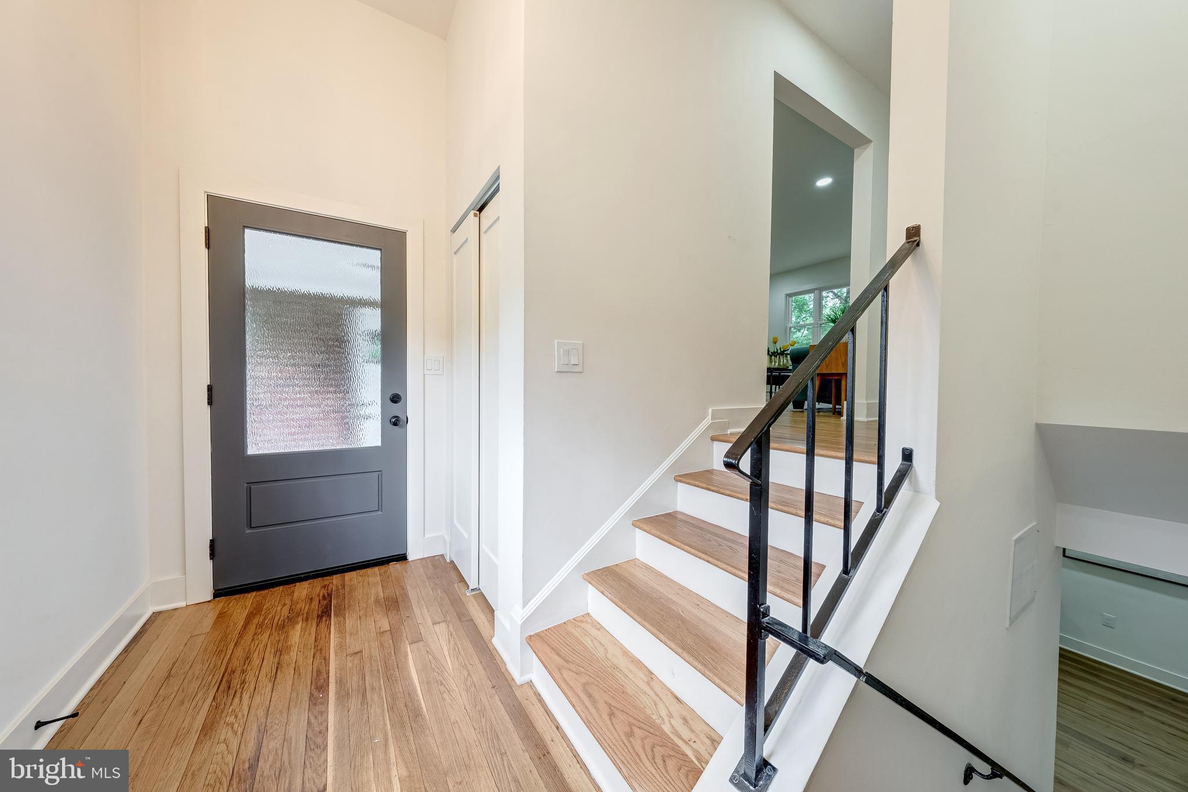
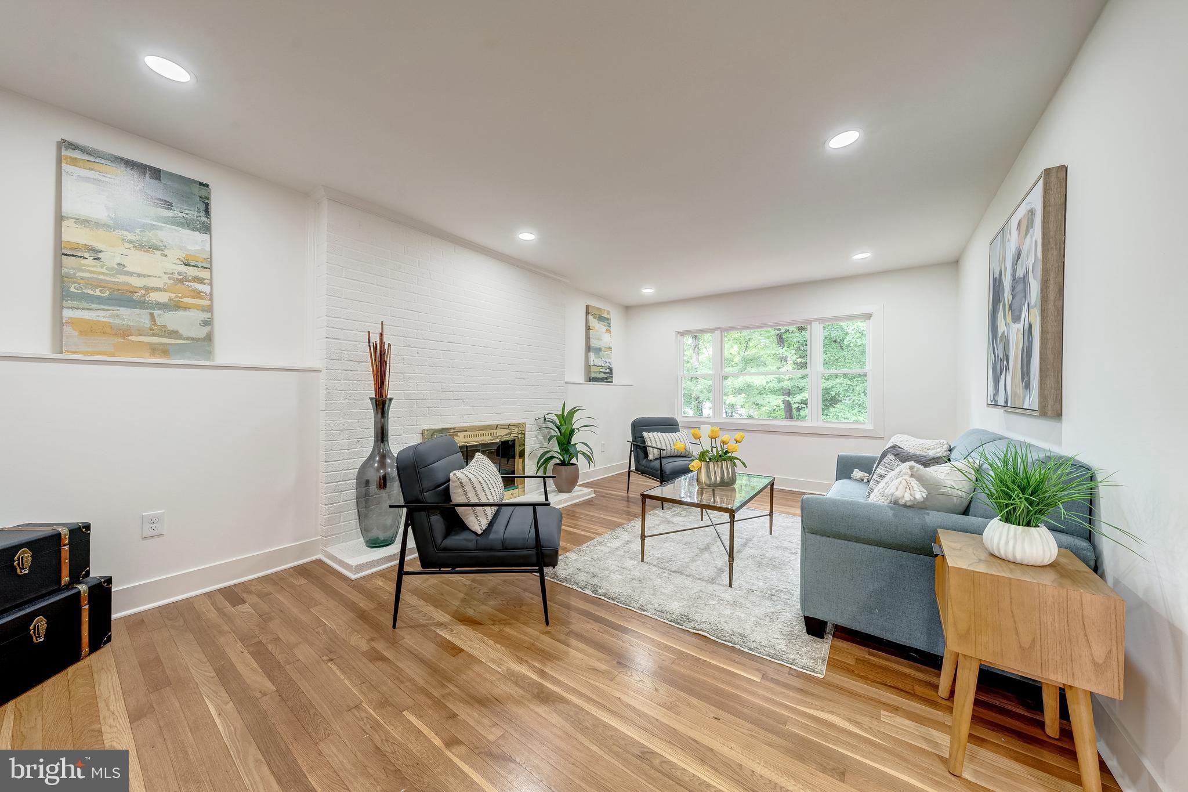
Beautifully updated and thoughtfully redesigned, this stunning single-family ranch/rambler located at 10915 Maple St, Fairfax, VA 22030 offers the perfect blend of modern elegance, comfort, and convenience in the heart of Fairfax. Boasting 3 bedrooms, 2 full bathrooms, two finished levels, a one-car garage, two-car driveway, and a spacious fenced-in yard, this home has been tastefully renovated from top to bottom with high-end finishes and meticulous attention to detail throughout. Upon entering the home, you are welcomed by a charming hallway and split staircase leading to both the upper and lower levels. The main level features a bright and open living room centered around a cozy fireplace, creating the perfect atmosphere for entertaining or relaxing. Large newly installed windows flood the space with natural sunlight, highlighting the beautifully refinished hardwood flooring, fresh paint, and elegant new light fixtures found throughout the home. Down the hallway, you will find three generously sized bedrooms, each offering ample closet space, abundant natural lighting, and a comfortable layout. The full bathroom on the main level has been thoughtfully updated to complement the home’s sophisticated design. The lower level offers an expansive recreational area perfect for entertaining, gatherings, or additional living space. The beautifully updated kitchen showcases luxurious Taj Mahal countertops, newly installed cabinetry, stainless steel appliances, and tasteful finishes that truly make it a chef’s dream. This level also includes a fully updated bathroom, a spacious office/den with escapable windows that can function as an additional bedroom, a dedicated storage area, and a brand-new washer and dryer. The walkout basement leads directly to a patio and large fenced backyard, offering seamless indoor-outdoor living while overlooking the professionally landscaped exterior. Every inch of this home reflects the care and quality poured into its 2026 renovations, including a newly installed HVAC system, water heater, roof, front door, upgraded flooring throughout the basement, refinished floors on the main level, and freshly painted interior and exterior finishes. Each update was thoughtfully selected and tastefully designed to create a move-in-ready home that blends timeless charm with modern luxury. Ideally situated in a prime Fairfax location, this property offers convenient access to George Mason University, Interstate 66, Interstate 495, the Dulles Toll Road, shopping centers, restaurants, parks, and countless commuter routes, making it an exceptional opportunity to enjoy both comfort and accessibility in one of Northern Virginia’s most desirable areas.
| 2 days ago | Listing first seen on site | |
| 2 days ago | Listing updated with changes from the MLS® |

The real estate listing information is provided by Bright MLS is for the consumer's personal, non-commercial use and may not be used for any purpose other than to identify prospective properties consumer may be interested in purchasing. Any information relating to real estate for sale or lease referenced on this web site comes from the Internet Data Exchange (IDX) program of the Bright MLS. This web site references real estate listing(s) held by a brokerage firm other than the broker and/or agent who owns this web site. The accuracy of all information is deemed reliable but not guaranteed and should be personally verified through personal inspection by and/or with the appropriate professionals. Properties in listings may have been sold or may no longer be available. The data contained herein is copyrighted by Bright MLS and is protected by all applicable copyright laws. Any unauthorized collection or dissemination of this information is in violation of copyright laws and is strictly prohibited. Copyright © 2020 Bright MLS. All rights reserved.
Did you know? You can invite friends and family to your search. They can join your search, rate and discuss listings with you.