
4025 MAPLE STREETFAIRFAX, VA 22030
Due to the health concerns created by Coronavirus we are offering personal 1-1 online video walkthough tours where possible.
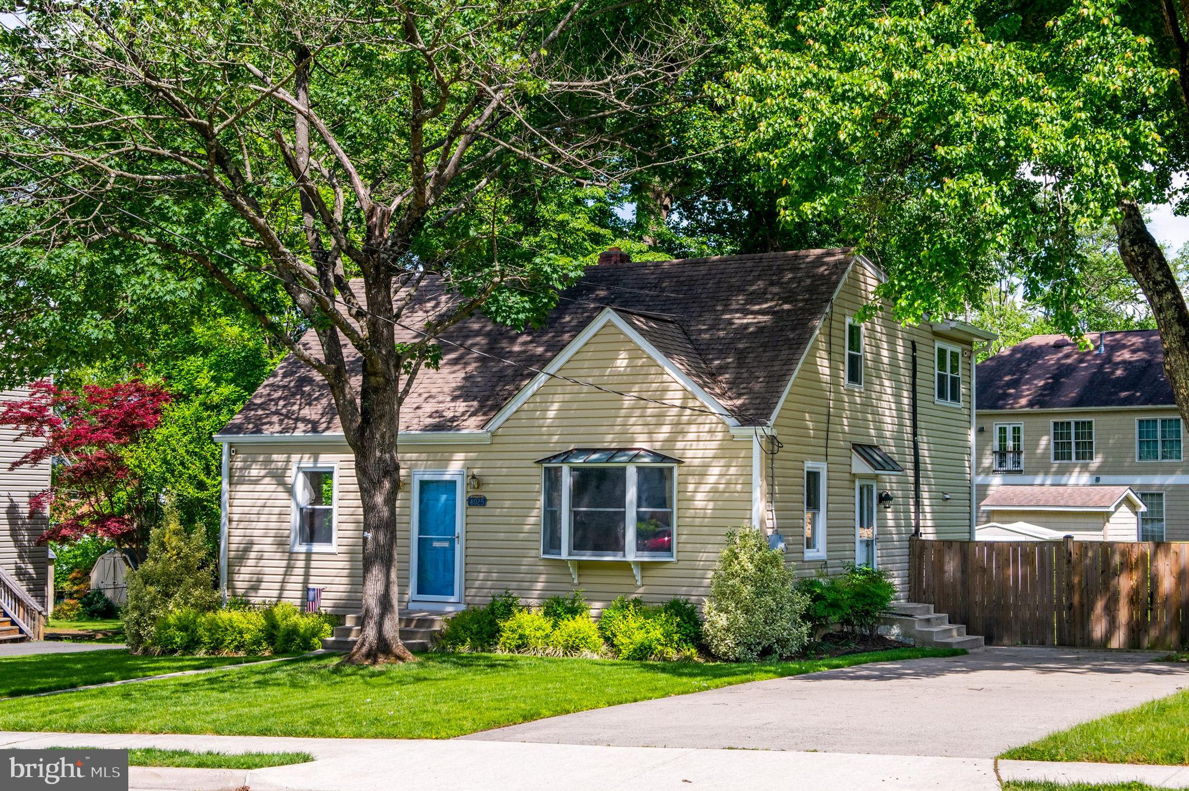
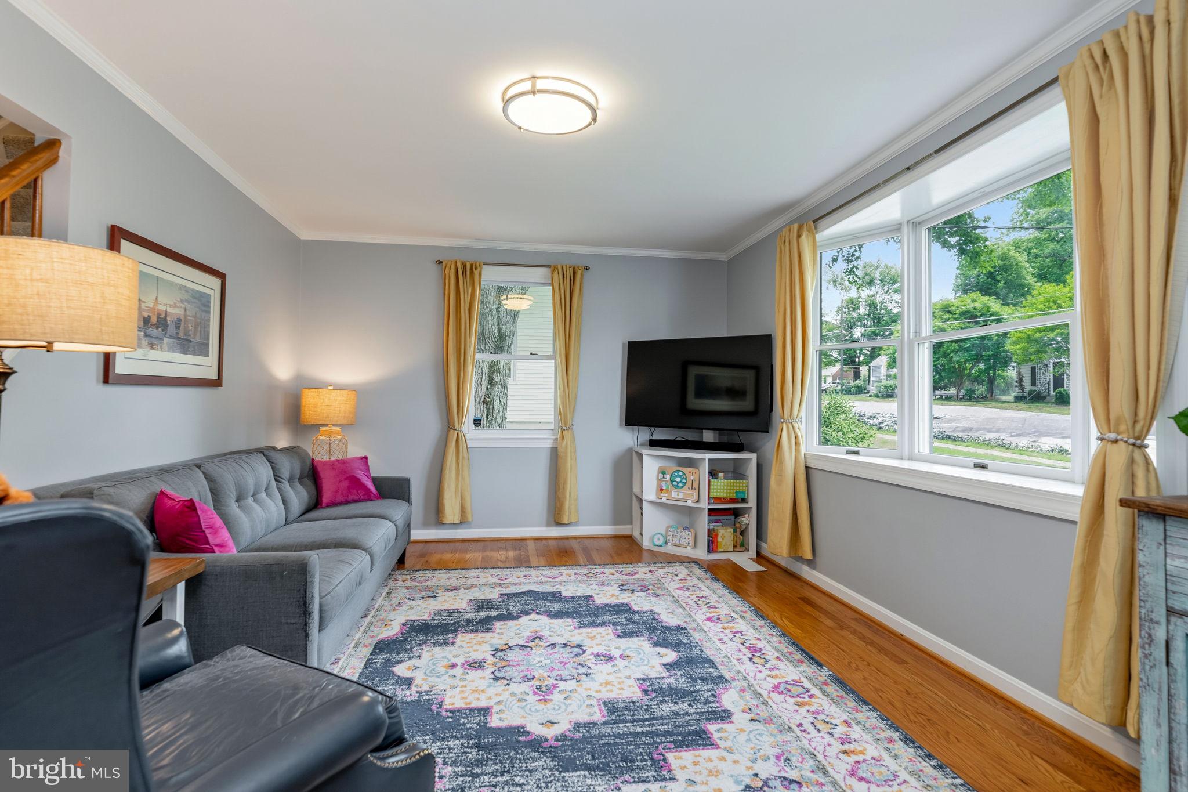
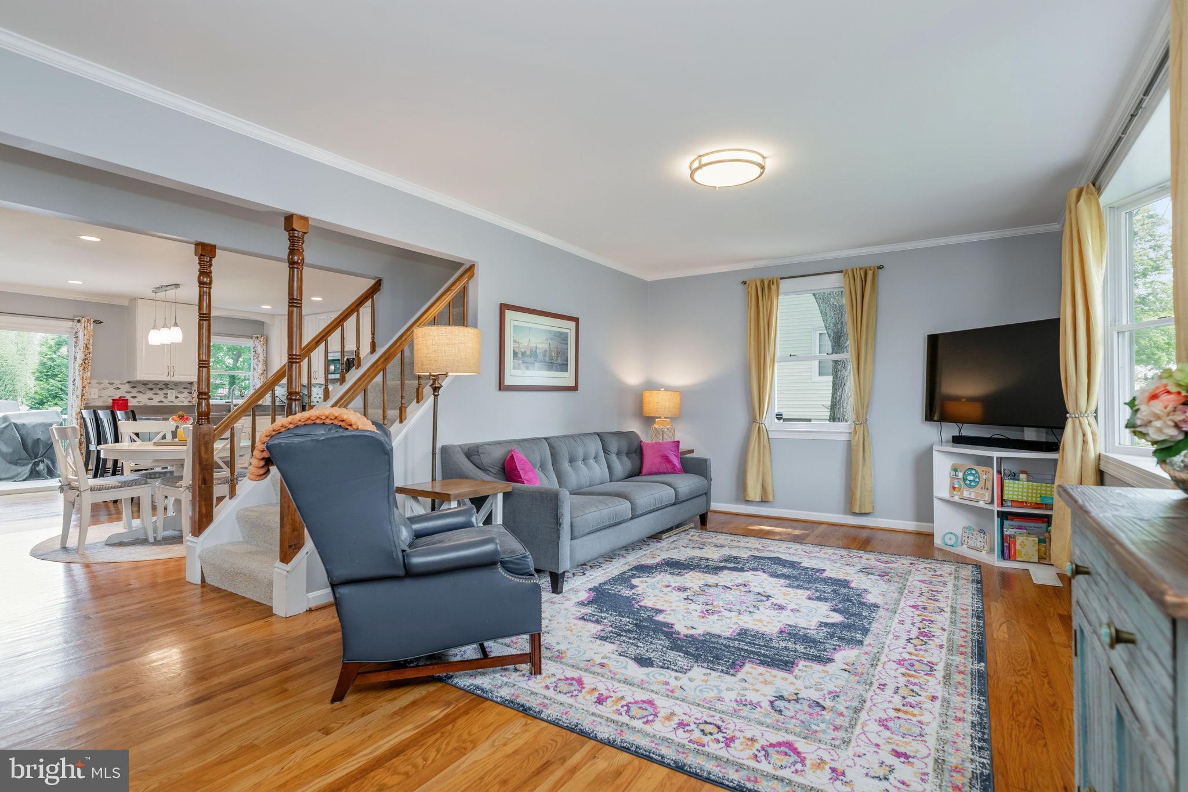
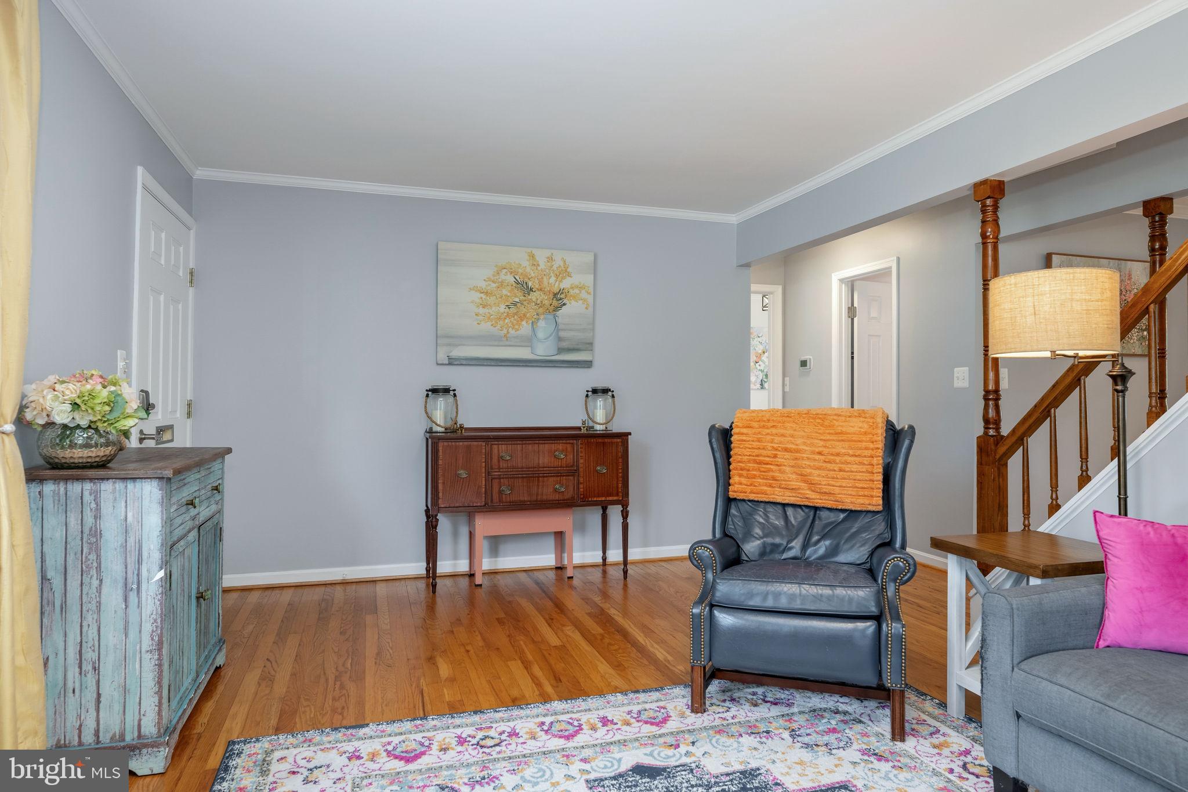
Perfectly located in the heart of Fairfax City, this beautifully updated single-family home offers the ideal blend of charm, modern upgrades, and unbeatable convenience. Living here means being just minutes from everything Fairfax City is known for, including local restaurants, coffee shops, parks, shopping, entertainment, and community events. Enjoy easy access to major commuter routes, nearby Metro access, George Mason University, Old Town Fairfax, and countless dining and retail options, all while being tucked away on a beautiful flat lot with plenty of parking and exceptional outdoor living space. The exterior of the home has thoughtful upgrades to the roof, windows, siding, custom deck, fenced backyard, storage shed, and firepit area—creating an incredible setting for entertaining, relaxing, or enjoying evenings with friends and family. The spacious backyard offers endless possibilities for outdoor gatherings, gardening, or play, while the large driveway provides ample parking for guests and multiple vehicles. Inside, the home is filled with natural light and features a stunning chef’s kitchen as its centerpiece. Designed for both everyday living and entertaining, the kitchen features granite countertops, updated cabinetry, stainless steel appliances, recessed lighting, hardwood floors, a tile backsplash, under-cabinet lighting, ample counter space, and a large pull-up, seated island. A spacious table area provides additional dining space, and the kitchen walks directly out to the custom deck for seamless indoor-outdoor entertaining. The main level features hardwood floors, updated paint, two generously sized bedrooms, and a beautifully renovated full bathroom. The inviting family room is highlighted by a gorgeous bump-out bay window that floods the space with natural light and creates a warm, welcoming atmosphere throughout the home. All bathrooms in the home have been fully renovated from top to bottom with updated vanities, toilets, flooring, showers, tubs, lighting, and modern finishes. The entire upper level has been transformed into an extraordinary private primary suite retreat complete with its own dedicated heating and cooling system, vaulted ceilings, a walk-in closet, and a luxurious spa-inspired bathroom featuring dual vanities and an oversized walk-in shower built for two. Just off the primary bedroom is a separate sitting room, perfect for reading, relaxing, or creating a quiet escape from the rest of the home. The lower level provides an abundance of additional living space with a huge recreation room ideal for movie nights, gaming, a home office, a workout area, or entertaining guests. There is also a large storage room complete with built-in shelving and cabinetry, offering excellent organization and functionality. This home offers the rare opportunity to enjoy updated living, an incredible entertaining space, and all the conveniences of Fairfax City in one exceptional property.
| 4 days ago | Listing updated with changes from the MLS® | |
| a week ago | Status changed to Active | |
| 2 weeks ago | Listing first seen on site |

The real estate listing information is provided by Bright MLS is for the consumer's personal, non-commercial use and may not be used for any purpose other than to identify prospective properties consumer may be interested in purchasing. Any information relating to real estate for sale or lease referenced on this web site comes from the Internet Data Exchange (IDX) program of the Bright MLS. This web site references real estate listing(s) held by a brokerage firm other than the broker and/or agent who owns this web site. The accuracy of all information is deemed reliable but not guaranteed and should be personally verified through personal inspection by and/or with the appropriate professionals. Properties in listings may have been sold or may no longer be available. The data contained herein is copyrighted by Bright MLS and is protected by all applicable copyright laws. Any unauthorized collection or dissemination of this information is in violation of copyright laws and is strictly prohibited. Copyright © 2020 Bright MLS. All rights reserved.
Did you know? You can invite friends and family to your search. They can join your search, rate and discuss listings with you.