
610 LEWIS STREETFREDERICKSBURG, VA 22401
Due to the health concerns created by Coronavirus we are offering personal 1-1 online video walkthough tours where possible.
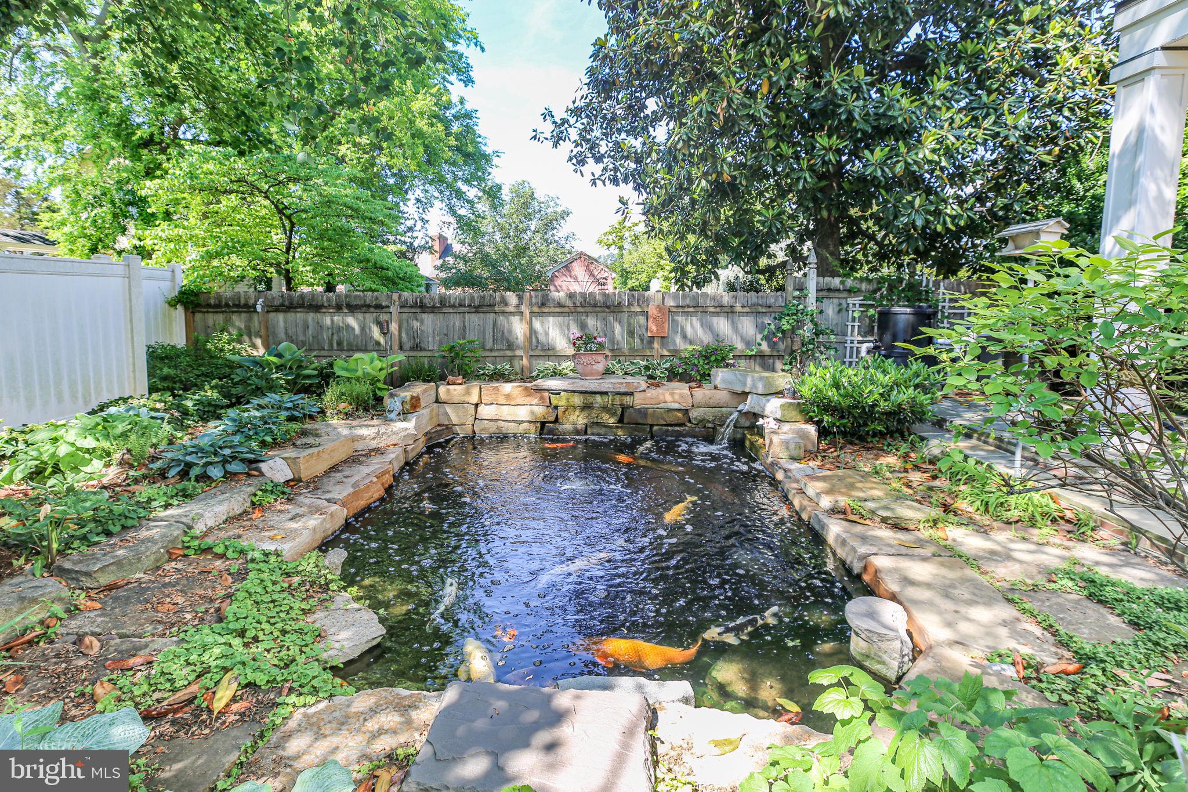
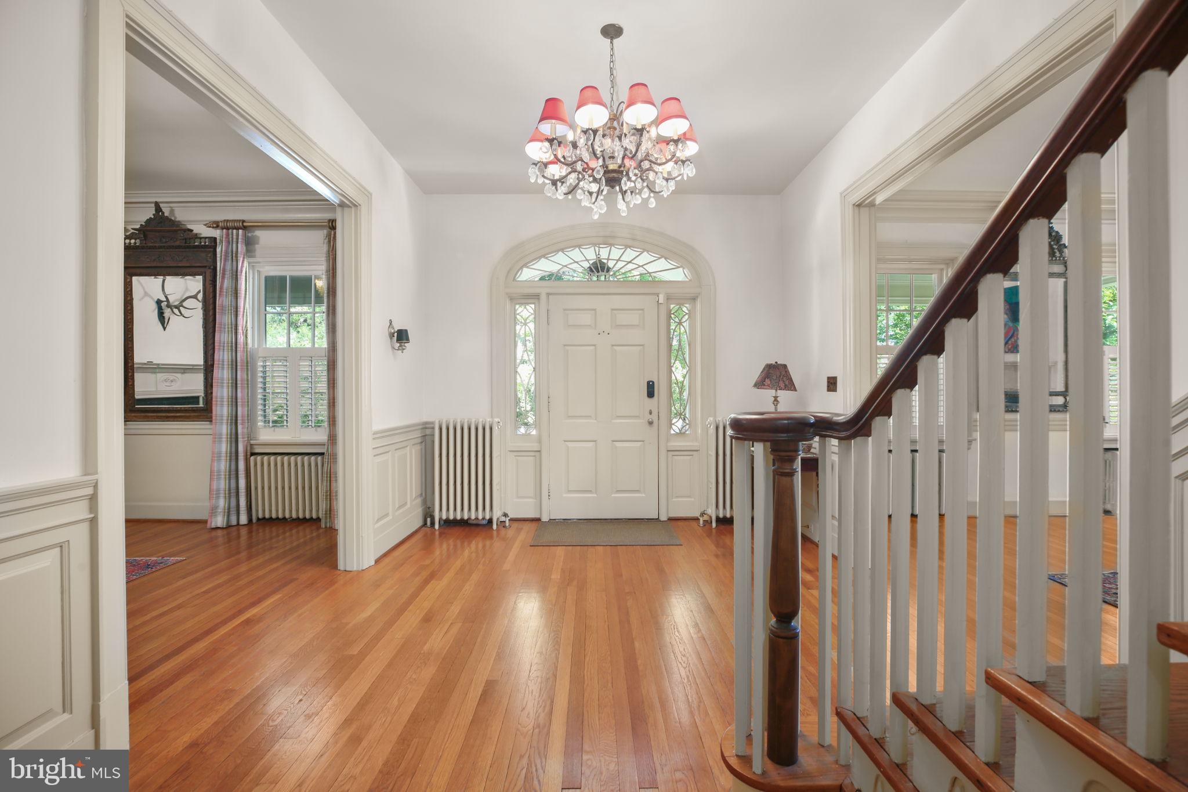
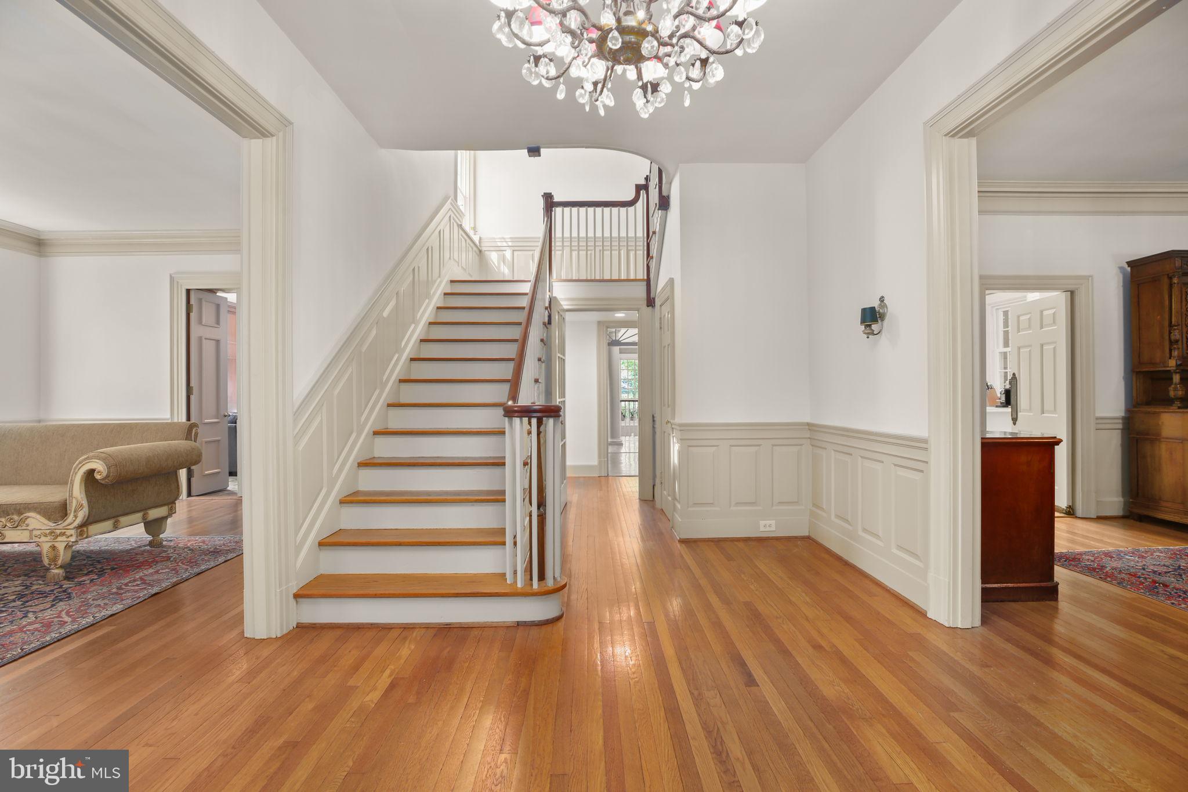
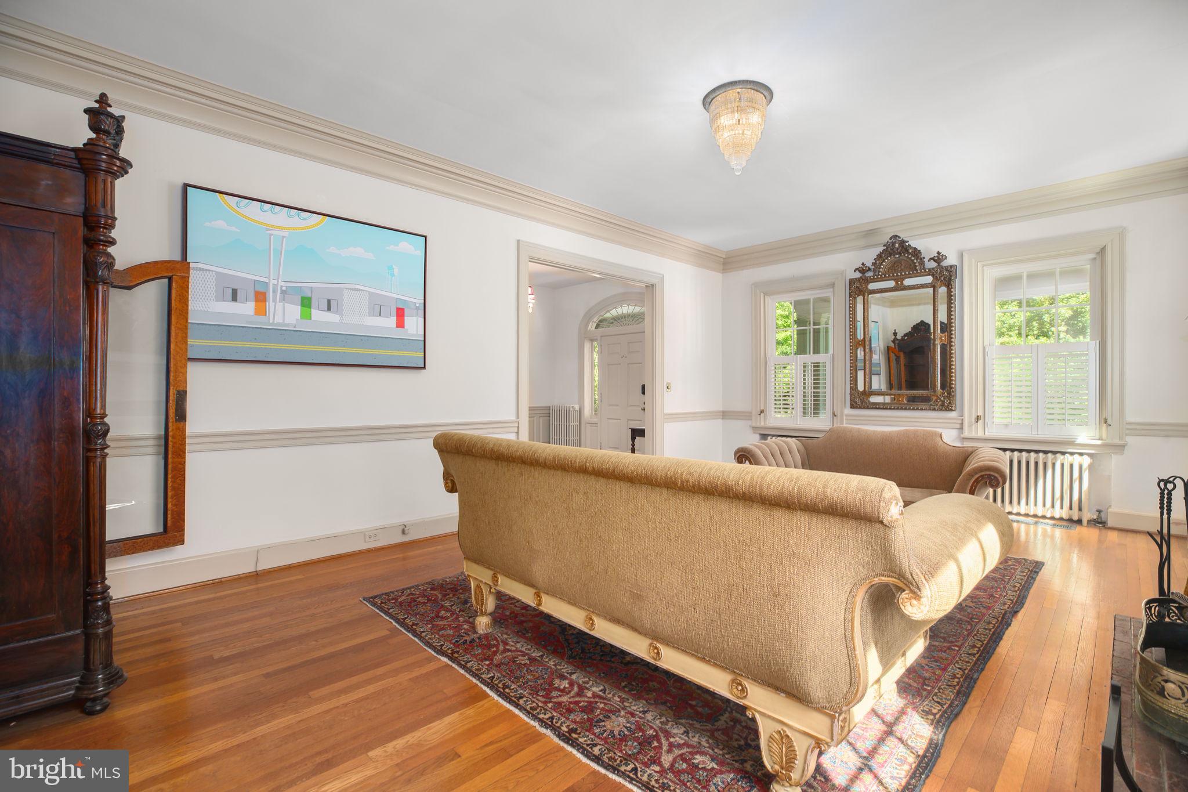
Gracious, historic home, on a corner lot in quiet neighborhood in the heart of downtown Fredericksburg. Welcoming front porch overlooks the gardens of Historic Kenmore. Details of fine craftsmanship are immediately evident in the woodwork and plaster mouldings. First floor features formal dining room, living room, kitchen, den with cherry paneling and built-in bookshelves; additionally, the garden room with tons of natural light has an eating area, bar, and opens to the patio and garden. Front and Rear staircases lead to the second floor. Over the garden room, the Primary bedroom has a vaulted ceiling, huge windows, balconies, walk-in closets, soaking tub, separate shower and heated floors in the primary bathroom. The second floor includes three more bedrooms (one with ensuite), hall bath, open sitting area, and a sewing or craft room. The completely finished Third floor has two large bedrooms, hall full bath and incredible storage. Other amenities include an Elevator, Off street parking, Slate and copper roofs, Radiators and radiant heat (Buderus boiler), and new HVAC with 9 zones throughout with multiple Mini splits. Built by Peck Heflin in 1928 with a major addition in 1997, and also numerous renovations in the last few years including all new Anderson windows on the first two floors of the original home, Mitsubishi split pack hvac on 3 floors, all new kitchen appliances and W/D, new front hall closet, chimneys all reworked, copper roof over the study, plantation shutters throughout. The exterior has been upgraded with an irrigation system in the back garden, brick courtyard and upgraded driveway gate, bluestone patio flooring, white picket fencing, brick pillars, steel gate and railings, brick walls and garden along with a garden shed and an incredible Koi pond that is 5 1/2 feet deep.
| 2 weeks ago | Status changed to Active Under Contract | |
| 2 weeks ago | Listing updated with changes from the MLS® | |
| 2 weeks ago | Price changed to $1,500,000 | |
| 2 months ago | Listing first seen on site |

The real estate listing information is provided by Bright MLS is for the consumer's personal, non-commercial use and may not be used for any purpose other than to identify prospective properties consumer may be interested in purchasing. Any information relating to real estate for sale or lease referenced on this web site comes from the Internet Data Exchange (IDX) program of the Bright MLS. This web site references real estate listing(s) held by a brokerage firm other than the broker and/or agent who owns this web site. The accuracy of all information is deemed reliable but not guaranteed and should be personally verified through personal inspection by and/or with the appropriate professionals. Properties in listings may have been sold or may no longer be available. The data contained herein is copyrighted by Bright MLS and is protected by all applicable copyright laws. Any unauthorized collection or dissemination of this information is in violation of copyright laws and is strictly prohibited. Copyright © 2020 Bright MLS. All rights reserved.