
513 W BROAD STREET 205FALLS CHURCH, VA 22046
Due to the health concerns created by Coronavirus we are offering personal 1-1 online video walkthough tours where possible.
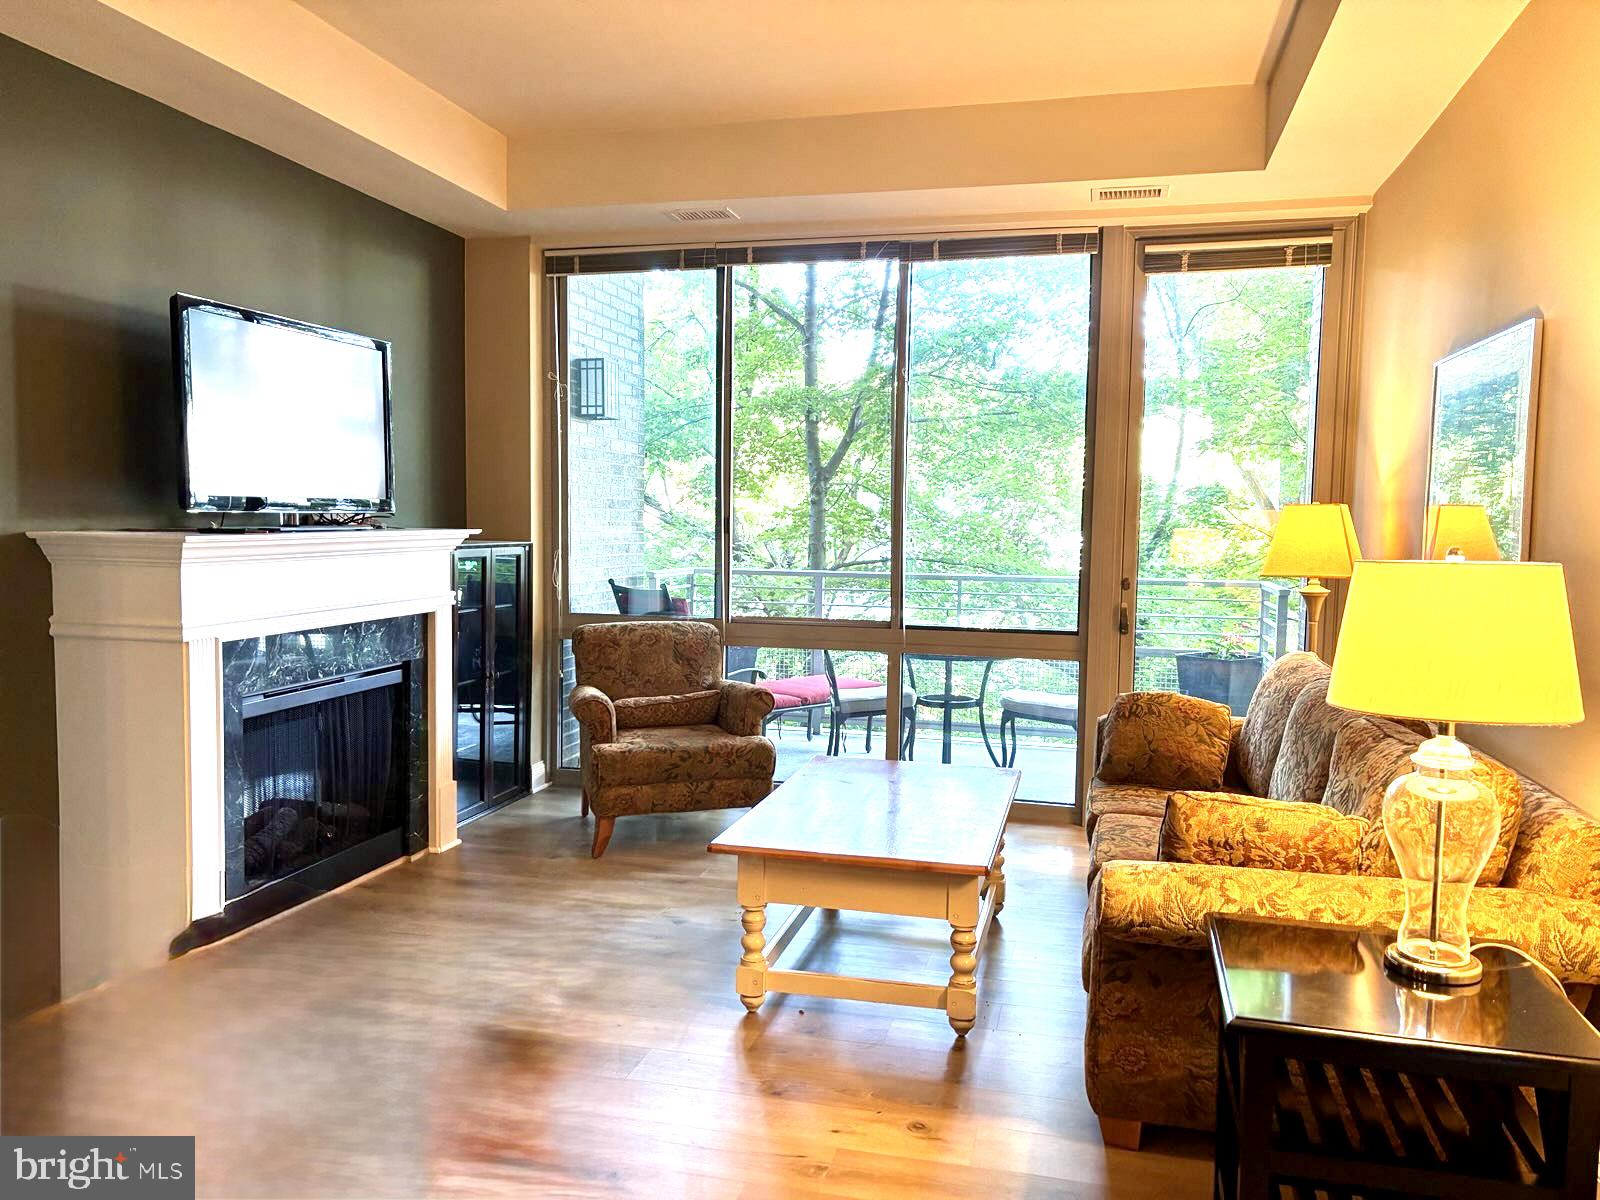
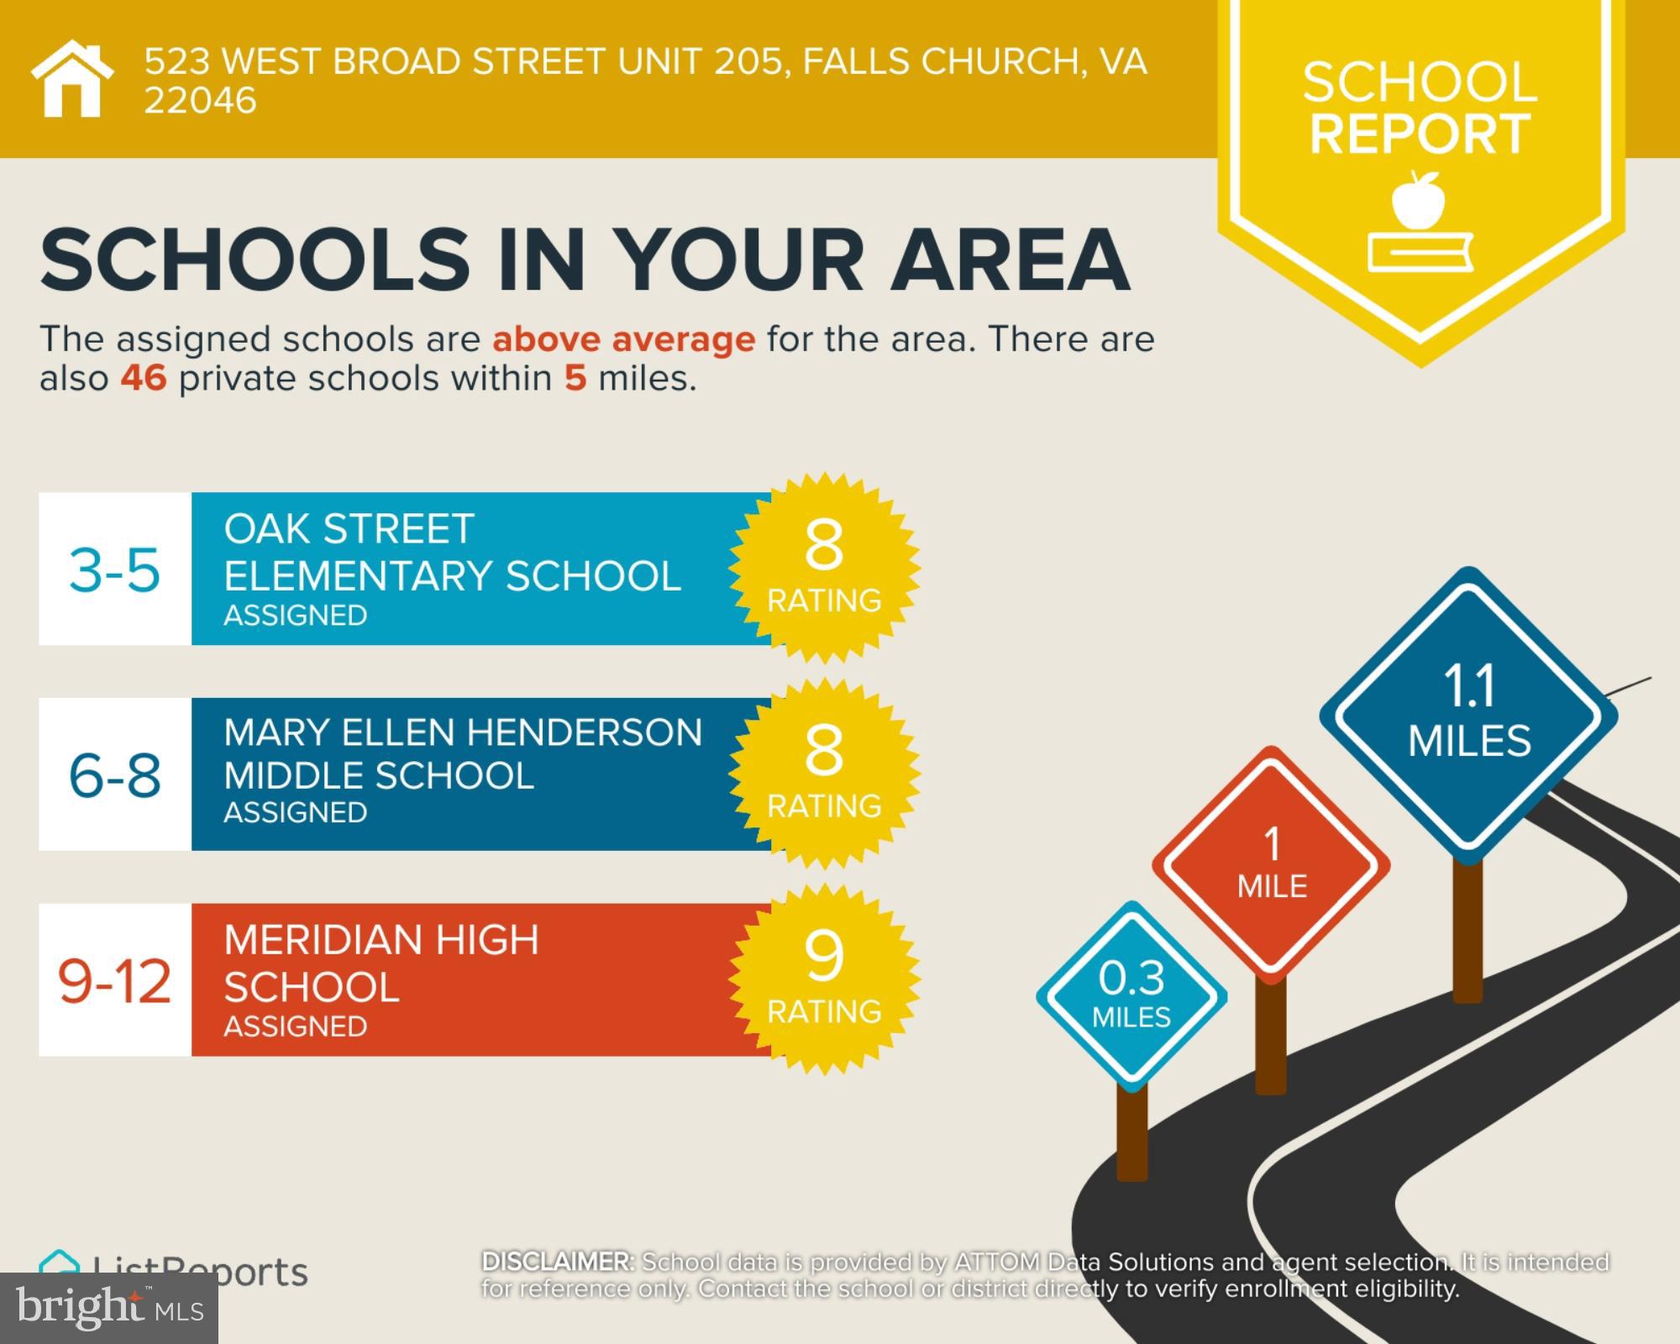
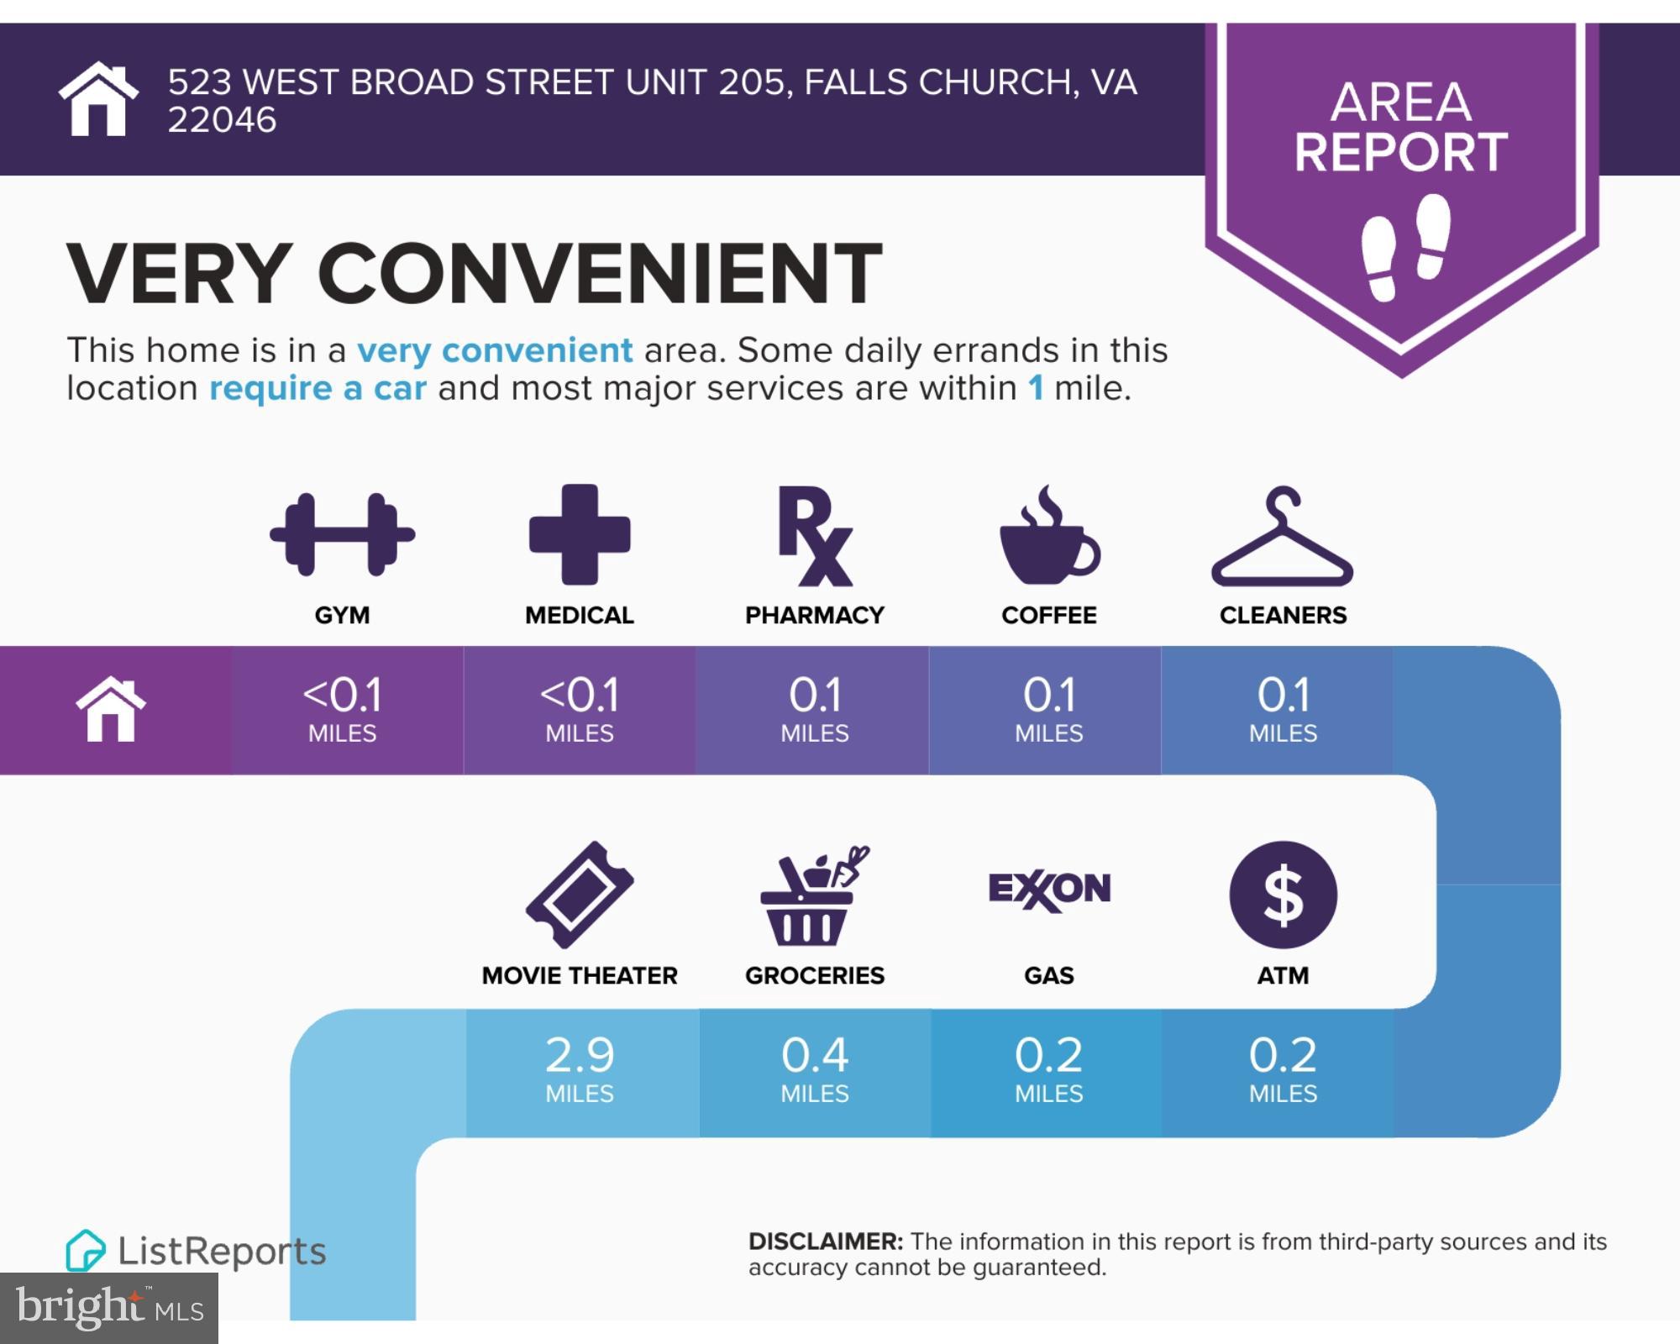
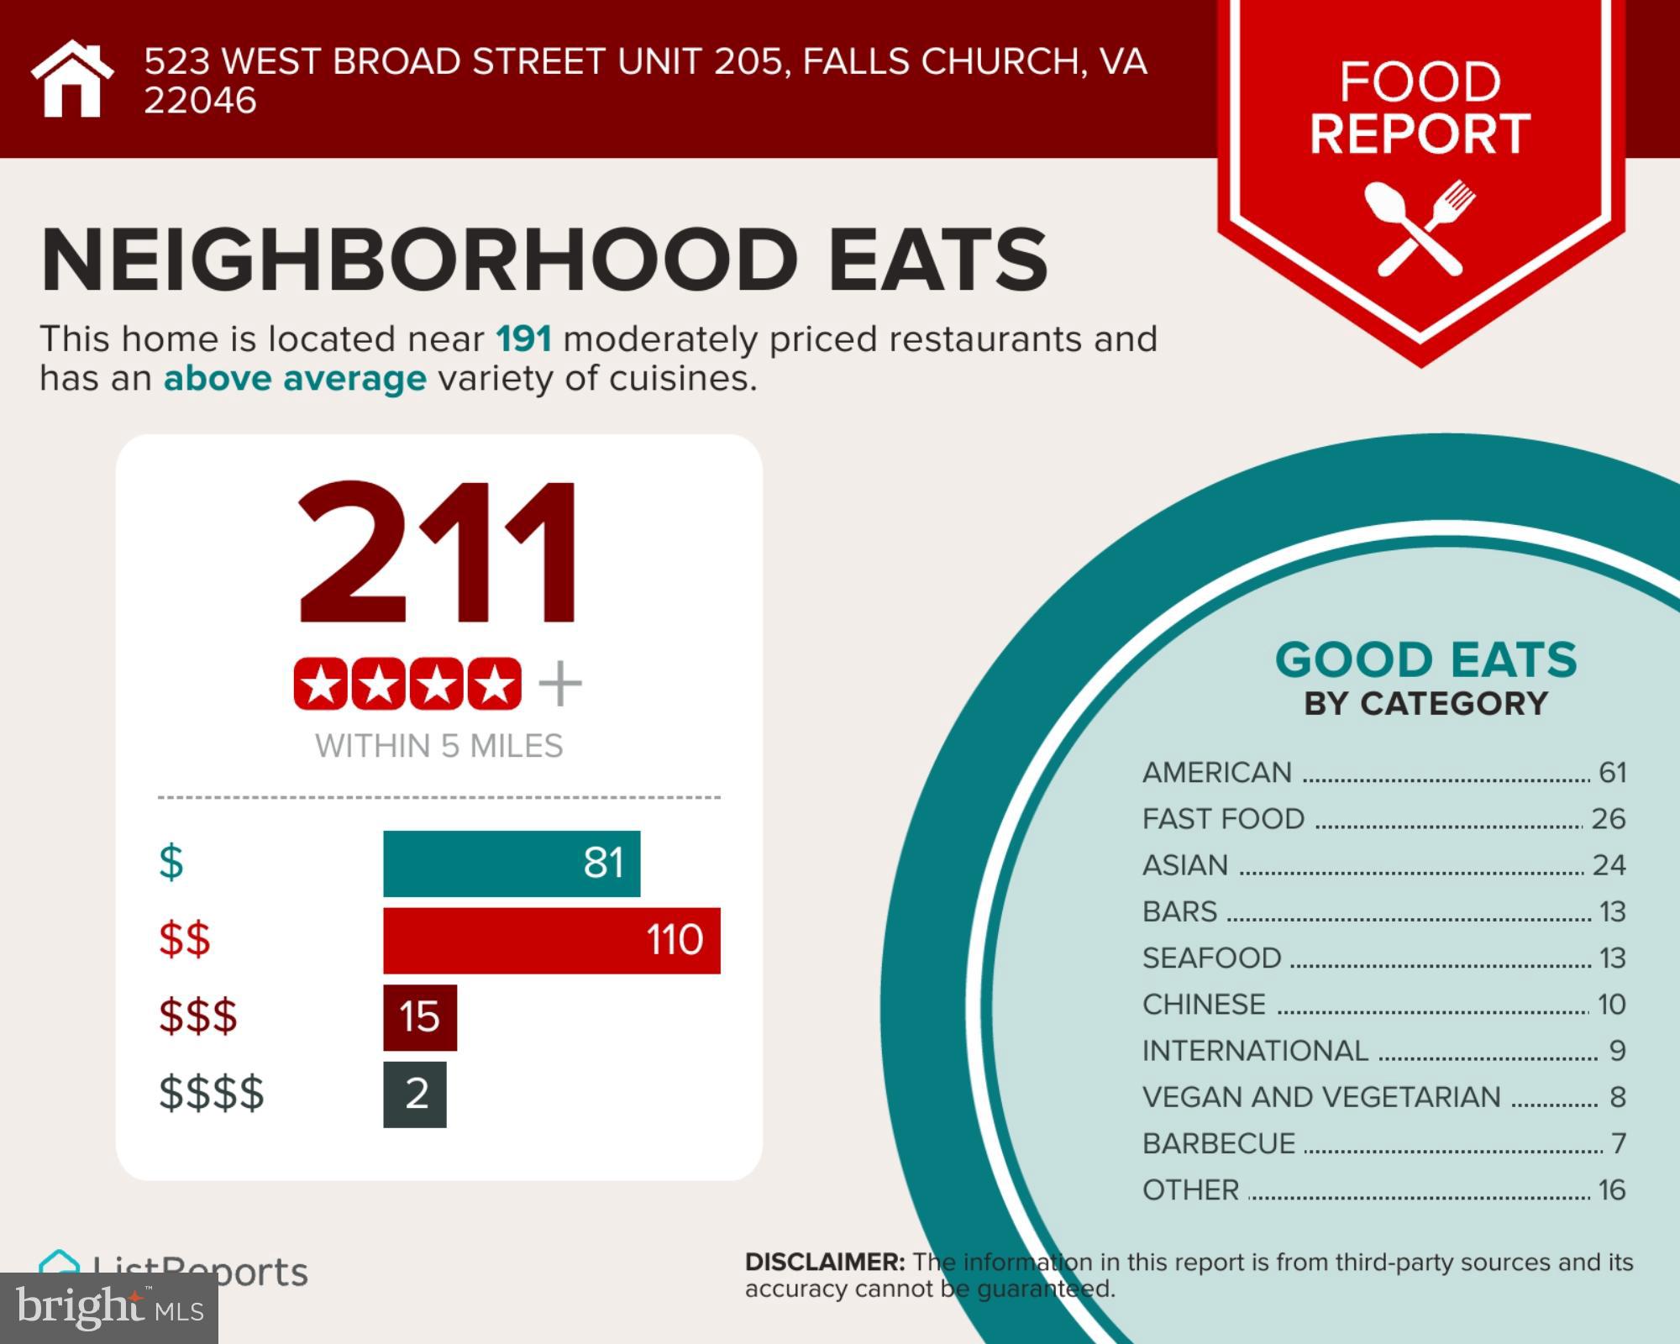
Stylish, Move-In Ready Condo in the Heart of Falls Church City. * This beautifully, well-maintained, freshly painted, 2BR/2.5BA condo in The Byron offers almost 1,300 sq ft of comfort, convenience, and timeless style. * The unbeatable location of this move-in ready home is the perfect blend of elegance and everyday ease. * Unique to only the second floor of this building is soaring 10' tray ceilings. This unit is conveniently located close to the elevator. Step inside a gracious foyer with a convenient powder room nearby to discover an open floor plan living-dining area that create a bright welcome feeling. * Enjoy abundant natural light from floor-to-ceiling windows, an inviting electric-log fireplace in the living room which opens to a private balcony overlooking lush trees - perfect for morning tea / coffee or evening dining al fresco. * Gourmet kitchen features gas cooking, granite countertops, stainless steel appliances, pantry and elegant 42-inch cherry cabinetry - ideal for both everyday living and entertaining. * Both spacious bedrooms feature large ensuite bathrooms; one with double sinks, a soaking tub and custom closet systems; the other with a frameless glass shower doors offering comfort, privacy, and exceptional storage. * The 2nd bedroom/versatile den/home office provides the perfect space for remote work, a reading nook, or guest room. * A separate in-unit laundry room adds everyday convenience. * Fresh paint, brand new LVP easy maintenance floors throughout and a seller-provided home warranty make this home truly move-in ready. * * This unit offers one secure, assigned underground garage parking space and a second convenient garage parking spot for a total of two reserved parking spaces. * Community Amenities Residents of The Byron enjoy: * Fitness center * Enormous Party Room * Library Room * Community Patio * On-site management * Secure building access * Monthly HOA fees covers a comprehensive list of services including common area maintenance, custodial services, exterior building maintenance, gas, lawn care, management, pest control, reserve funds, sewer, snow removal, trash, and water. This allows residents to enjoy a worry-free lifestyle in their urban oasis. ** Prime Falls Church City Location with the public Library, Farmers Market, Whole Foods, Harris Teeter, shops, and restaurants just steps from the building, placing the best of Falls Church City right outside your door. Outdoor enthusiasts will appreciate nearby parks, farmers markets, entertainment and the extensive W&OD Trail. * Commuters will love the Metrobus stop right outside the building, with convenient connections to West Falls Church Metro (Orange Line) and East Falls Church Metro (Silver Line). Quick access to I-66, I-495, and Routes 50, 29, and 7 makes commuting to the Pentagon, Washington, D.C., and surrounding areas easy. * Families will appreciate the highly regarded Falls Church City school pyramid, including Meridian High School. Pet lovers will also be pleased to know that The Byron is pet-friendly, allowing up to two cats or one dog under 25 lbs. (also restricted breeds for dogs). * ** Professional photos to follow. **
| 9 hours ago | Listing updated with changes from the MLS® | |
| 2 weeks ago | Listing first seen on site |

The real estate listing information is provided by Bright MLS is for the consumer's personal, non-commercial use and may not be used for any purpose other than to identify prospective properties consumer may be interested in purchasing. Any information relating to real estate for sale or lease referenced on this web site comes from the Internet Data Exchange (IDX) program of the Bright MLS. This web site references real estate listing(s) held by a brokerage firm other than the broker and/or agent who owns this web site. The accuracy of all information is deemed reliable but not guaranteed and should be personally verified through personal inspection by and/or with the appropriate professionals. Properties in listings may have been sold or may no longer be available. The data contained herein is copyrighted by Bright MLS and is protected by all applicable copyright laws. Any unauthorized collection or dissemination of this information is in violation of copyright laws and is strictly prohibited. Copyright © 2020 Bright MLS. All rights reserved.