
311 N LEE STREET NFALLS CHURCH, VA 22046
Due to the health concerns created by Coronavirus we are offering personal 1-1 online video walkthough tours where possible.
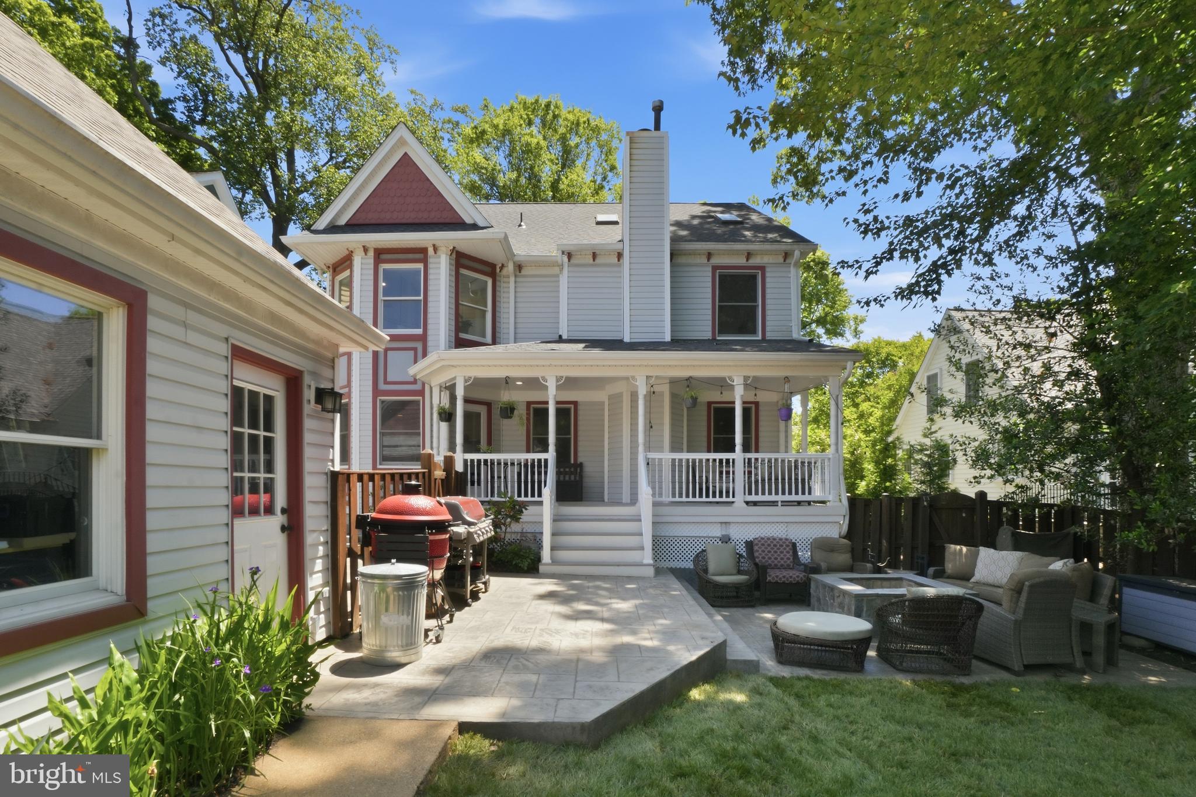
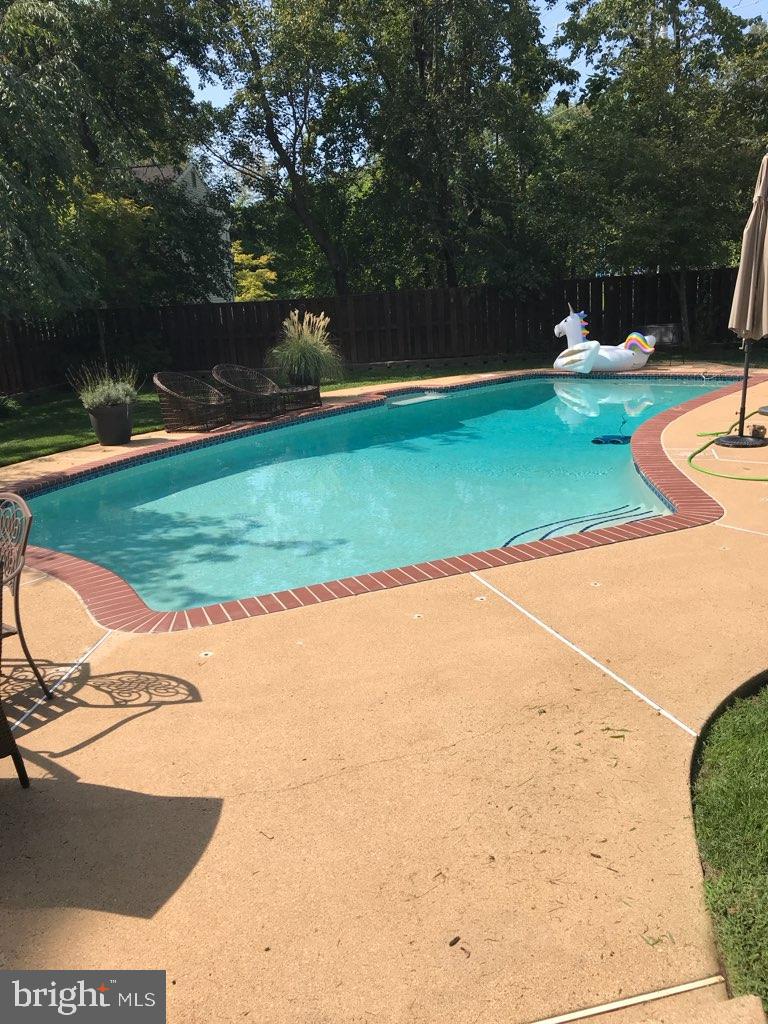
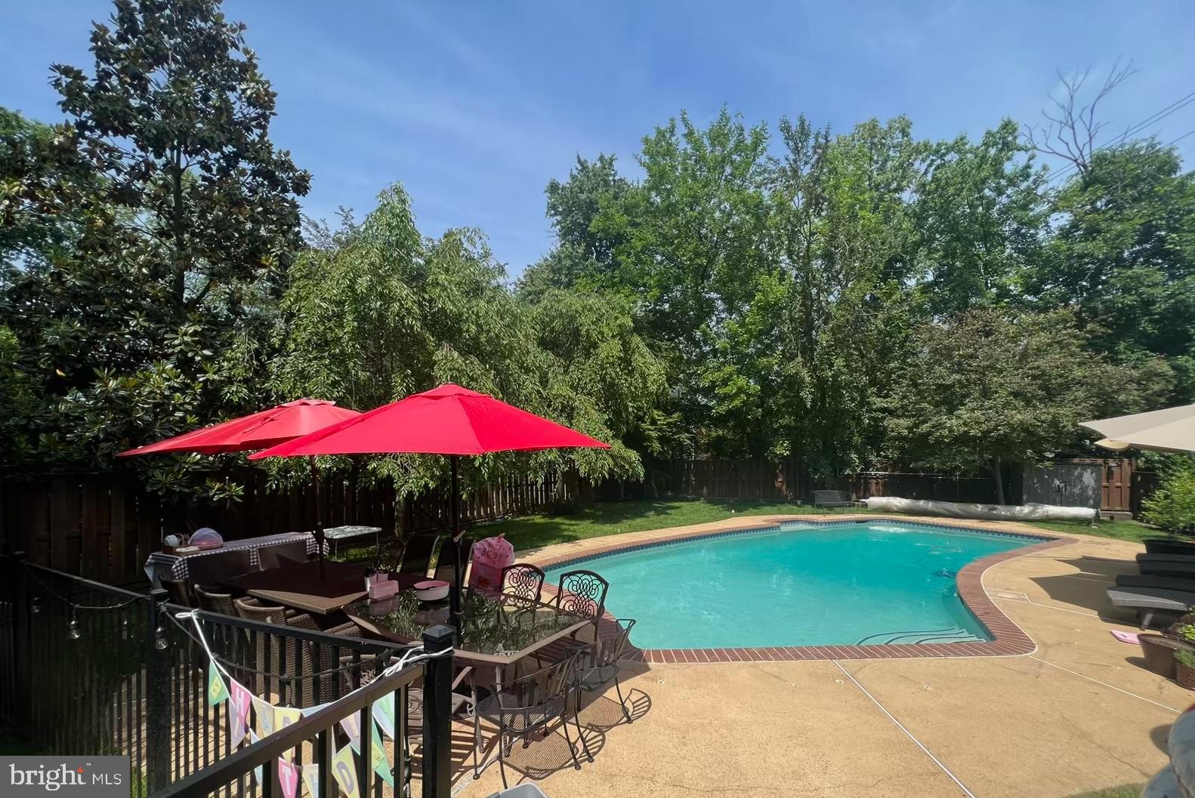
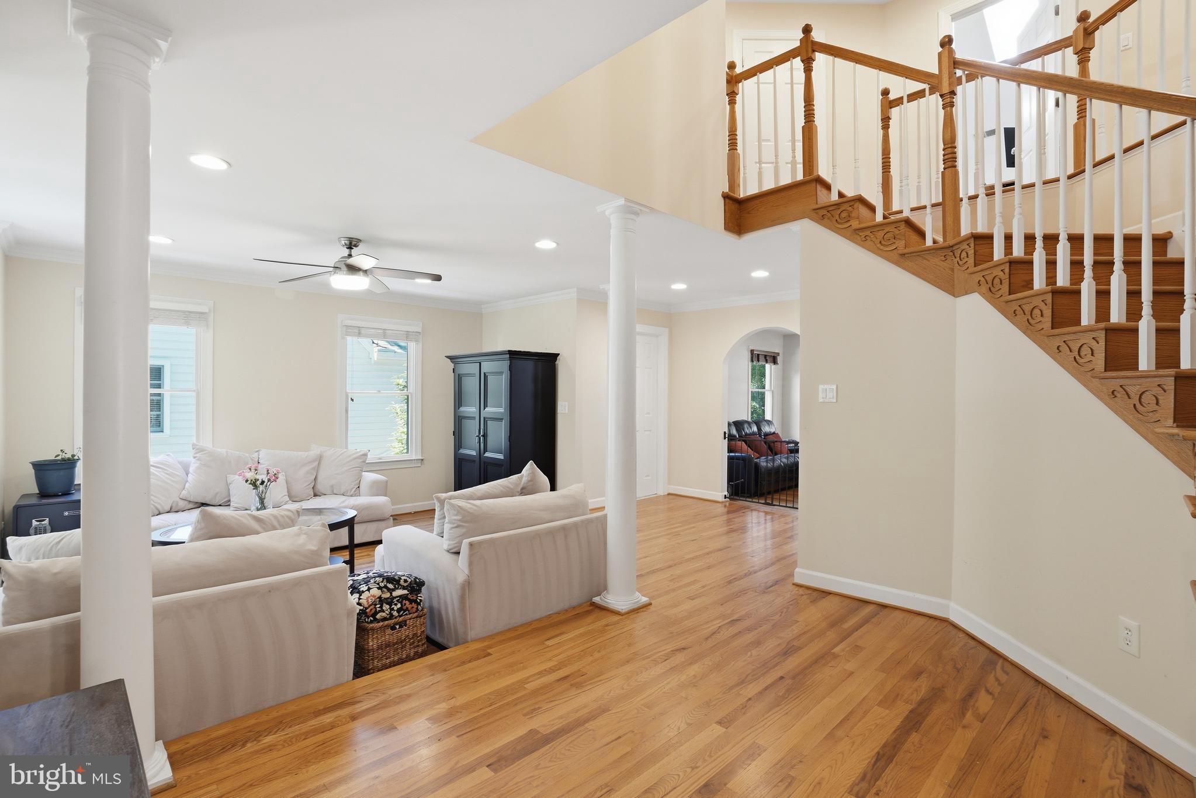
Minimum 24 hour notice for showings. This is just what you've been looking for. In the heart of Falls Church City and sought after Falls Church City School system. **So much maintenance is included: Regular lawn care, Spring and fall clean ups, gutter cleaning, pool care from May-September, sprinkler system and maintenance, pest control and regular HVAC and generator servicing.** Location is everything- walkable to dozens of shops, bars, restaurants, farmer's market and gyms, the W&OD trail is right behind you and you even have your very own pool, all of this on a dead end street with zero traffic! This home has lots of light and space: Main level family room open to kitchen with breakfast area, formal dining room, living room and powder room. The breakfast area leads out to the covered back porch overlooking the pool. There is a patio with a firepit and a yard too. The pool deck is expansive, and has a fence around it for safety. This is a dream spot for spring, summer and fall dining and entertaining! Upper level has 4 large bedrooms and 3 full baths. One hall bath for two of the bedrooms and the 4th bedroom has one en suite. Multiple walk in closets too! The primary has a gorgeous just remodeled bath with dual sinks, luxe shower and soaking tub, plus a walk in closet and additional closet. Hardwood flooring all throughout main and upper level. Lower level has LVP flooring in rec room, bedroom with egress and a full bath, laundry room, plus plenty of storage. Rec room is a great spot with room to workout and relax and watch TV as well. The outside is dreamy with front and back porches, patio, fire pit, heated pool and fully fenced back yard. Smart home features as well as a brand new generator - don't worry when those summer storms hit - huge detached garage and shed for pool toys etc. House will be painted after owners move out and before tenant occupancy. Pool furniture can stay for the duration of the lease. Only two incomes to qualify. 40x rent as income. Strong preference for 3 year lease. No cats, dogs on a case by case basis
| 2 days ago | Status changed to Pending | |
| 2 days ago | Listing updated with changes from the MLS® | |
| 2 weeks ago | Listing first seen on site |

The real estate listing information is provided by Bright MLS is for the consumer's personal, non-commercial use and may not be used for any purpose other than to identify prospective properties consumer may be interested in purchasing. Any information relating to real estate for sale or lease referenced on this web site comes from the Internet Data Exchange (IDX) program of the Bright MLS. This web site references real estate listing(s) held by a brokerage firm other than the broker and/or agent who owns this web site. The accuracy of all information is deemed reliable but not guaranteed and should be personally verified through personal inspection by and/or with the appropriate professionals. Properties in listings may have been sold or may no longer be available. The data contained herein is copyrighted by Bright MLS and is protected by all applicable copyright laws. Any unauthorized collection or dissemination of this information is in violation of copyright laws and is strictly prohibited. Copyright © 2020 Bright MLS. All rights reserved.
Did you know? You can invite friends and family to your search. They can join your search, rate and discuss listings with you.