Save
Ask
Hide
Share
$1,650,000

908 W TAYLOR RUN PARKWAY
ALEXANDRIA, VA 22302

Single Family Residence|Sold 09/14/2026
6
Beds
5
Total Baths
5
Full Baths
3,318
SqFt
$497
/SqFt
1960
Built
Subdivision:
PARK RIDGE
County:
ALEXANDRIA CITY
Listing courtesy of EXP Realty, LLC
Bought with Blake Davenport of TTR Sotheby's International Realty (703) 745-1212
Call Now: 703.867.3436
Is this the listing for you? We can help make it yours.
703.867.3436
908 W TAYLOR RUN PARKWAY908 W TAYLOR RUN PARKWAY908 W TAYLOR RUN PARKWAY908 W TAYLOR RUN PARKWAY
Save
Ask
Hide
Share

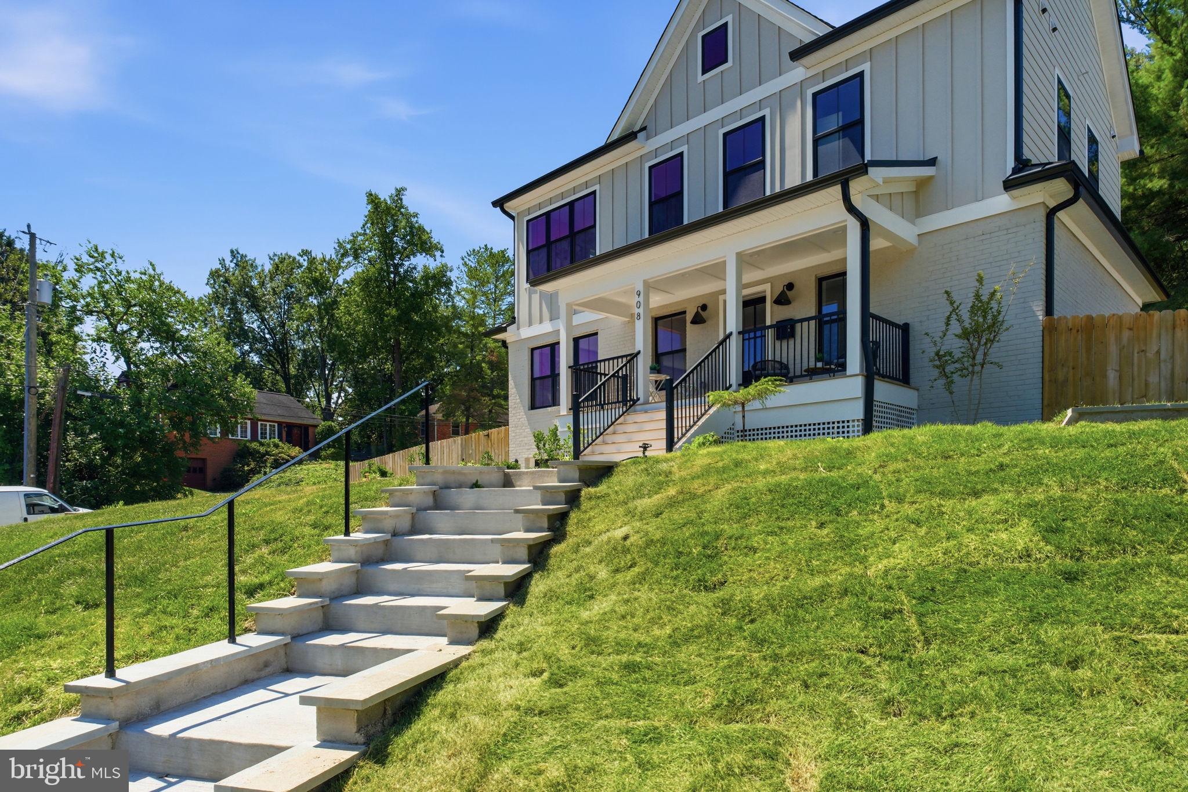
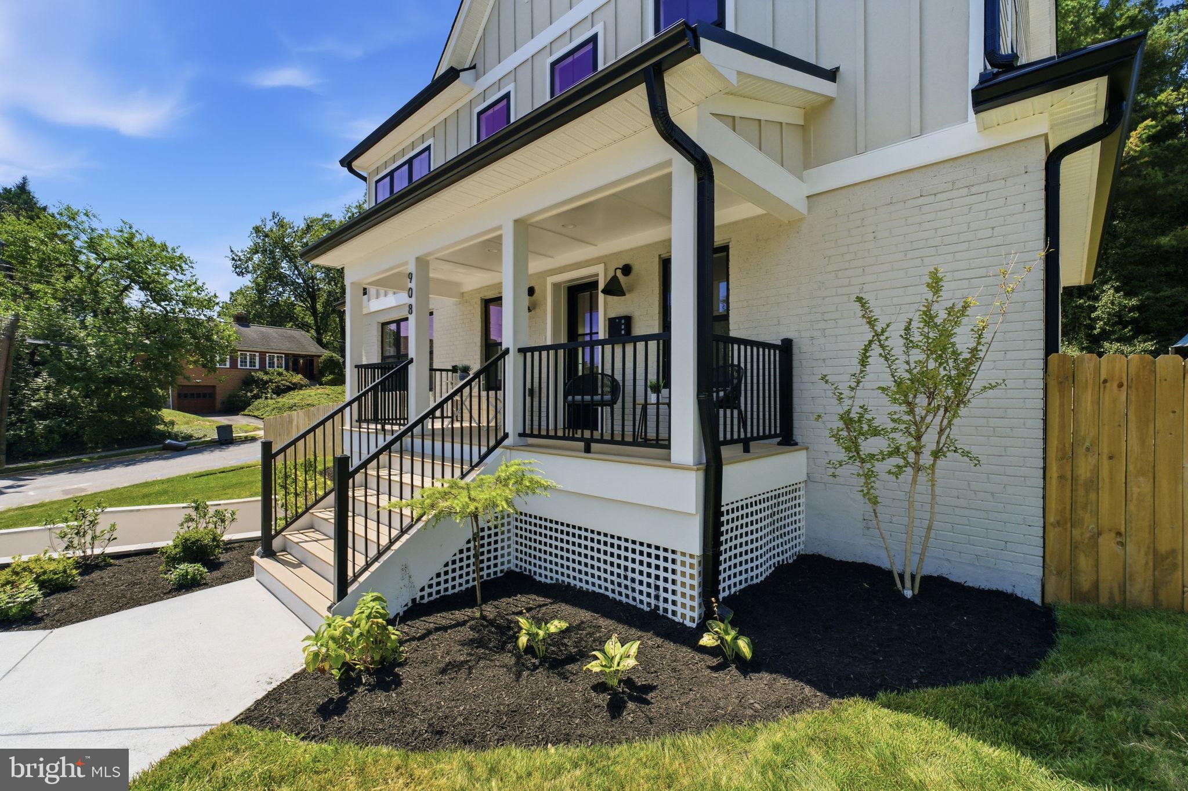
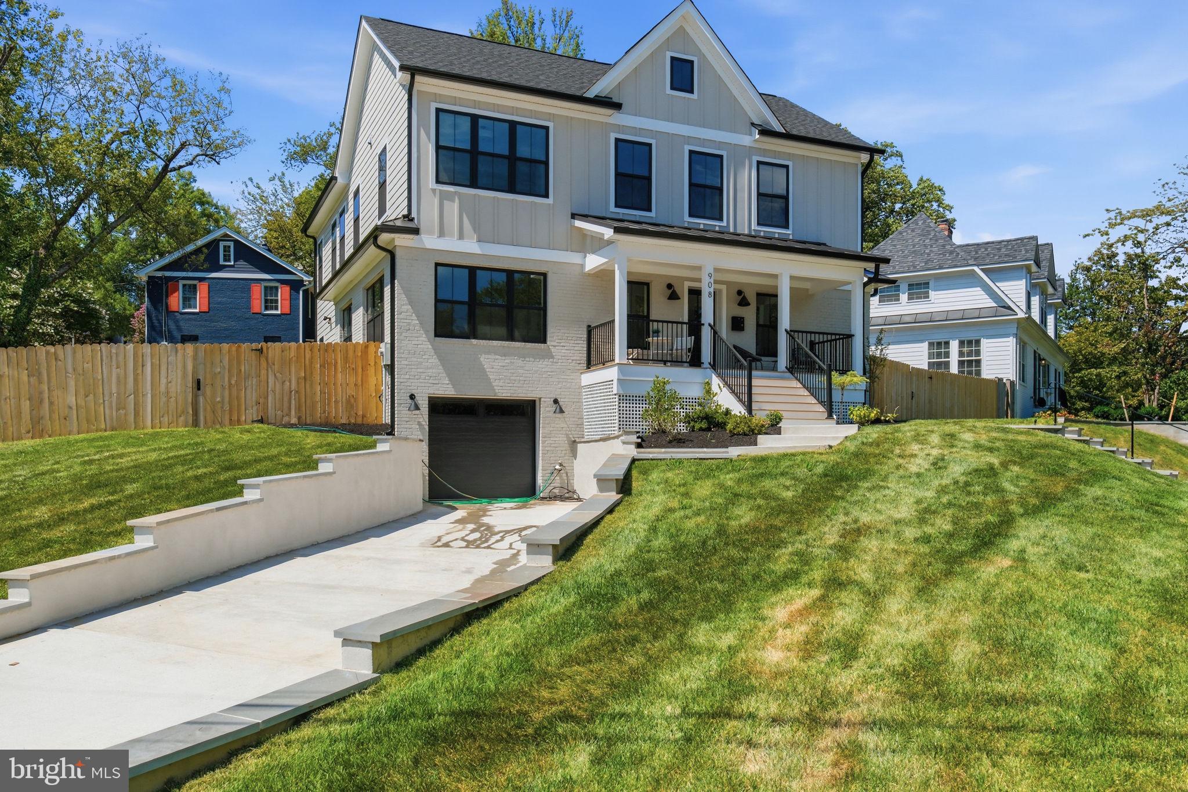
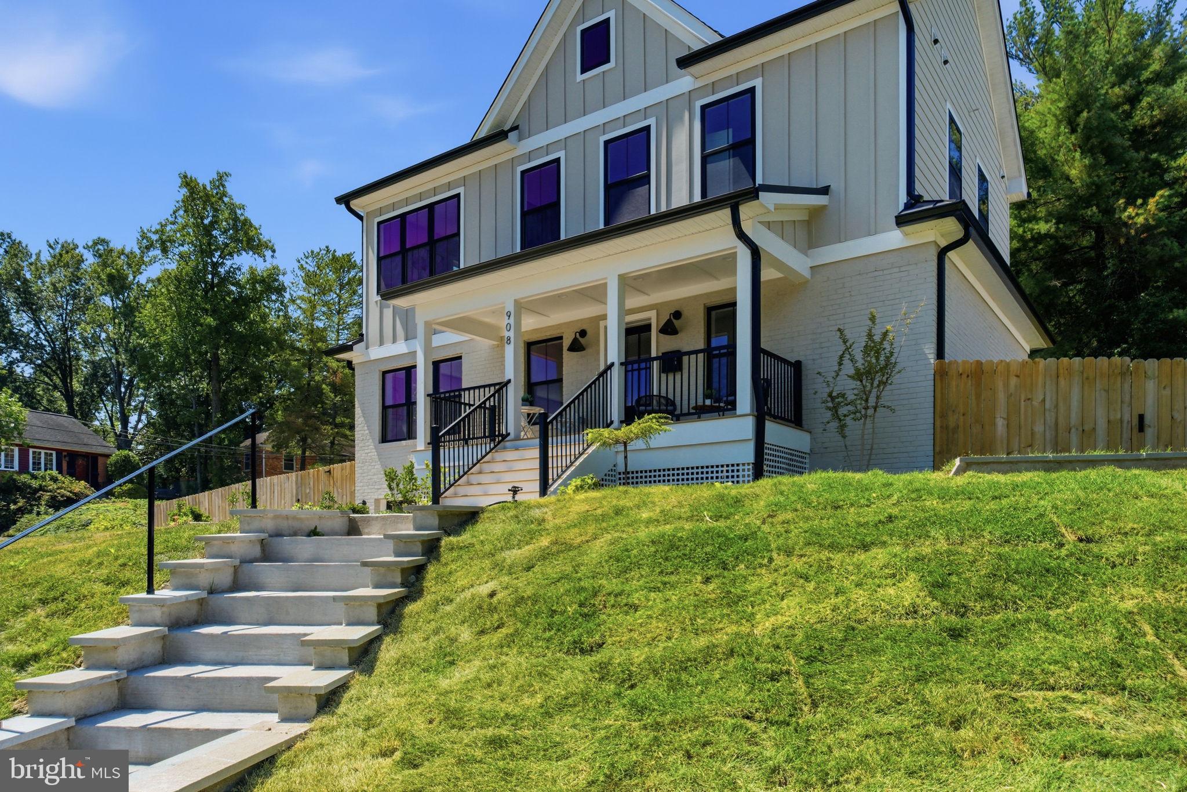
Newly renovated and expanded with a thoughtful addition, this six bedroom, five bath home in Park Ridge delivers space, style, and one of Alexandria’s most convenient locations. You are minutes to the shops and restaurants of Old Town, King Street, and the Bradlee Shopping Center, with quick access to commuter routes and everything the city has to offer. The open concept main level flows effortlessly, anchored by a stunning kitchen with an oversized island and mitered edge countertop. A main level bedroom and full bath offer flexibility for guests or multigenerational living. Upstairs, the primary suite impresses with a tray ceiling, walk in closet, and a spa inspired bath featuring a dual vanity, wet room, and separate water closet. A second upper level bedroom is a private en suite, while two more share a Jack and Jill bath with dual vanity. An upper level loft and dedicated laundry room round out the floor. kmmThe cozy lower level is made for gathering, complete with a wet bar and beverage center plus a bedroom and full bath. Outside, relax on the covered front porch with a morning coffee or an evening cocktail, and enjoy the spacious, fully fenced yard. A one car garage completes the package. This one checks every box

Save
Ask
Hide
Share
Listing Snapshot
Bedrooms 
6
Total Baths 
5
Full Baths 
5
Partial Baths 
N/A
Inside Area (SqFt) 
3,318 sqft
Lot Size 
0.23 Acres
Year Built 
1960
MLS® Number 
VAAX2065692
Status 
Sold
Property Tax 
$10,621
HOA/Condo/Coop Fees 
N/A
Sq Ft Source 
Estimated
Friends & Family
Recent Activity
a week agoListing updated with changes from the MLS®
General Features
Acres 
0.23
Attached Garage 
Yes
Foundation 
Slab
Garage 
Yes
Garage Spaces 
1
Levels 
Three Or More
Parking 
GarageAttached
Parking Spaces 
1
Property Sub Type 
Single Family Residence
Sewer 
Public Sewer
Special Circumstances 
Standard
SqFt Above 
2828
SqFt Below 
490
SqFt Total 
3318
Style 
Colonial
Water Source 
Public
Zoning 
R 8
Interior Features
Appliances 
Gas Water Heater
Basement 
Finished
Cooling 
Central AirElectric
Heating 
CentralNatural GasForced AirHeat Pump
Laundry Features 
Upper Level
Main Level Bedrooms 
1
Save
Ask
Hide
Share
Exterior Features
Construction Details 
Brick VeneerHardiPlank Type
Pool Features 
None
Community Features
Accessibility Features 
Accessible Hallway(s)
School District 
ALEXANDRIA CITY PUBLIC SCHOOLS
Schools
School District
ALEXANDRIA CITY PUBLIC SCHOOLS
Elementary School
DOUGLAS MACARTHUR
Middle School
GEORGE WASHINGTON
High School
ALEXANDRIA CITY
Neighborhood & Commute
Source: Walkscore
Disclosure: Community information and market data powered by Constellation Data Labs. Information is deemed reliable but not guaranteed.
Save
Ask
Hide
Share