
2823 23RD ROAD NARLINGTON, VA 22201
Due to the health concerns created by Coronavirus we are offering personal 1-1 online video walkthough tours where possible.
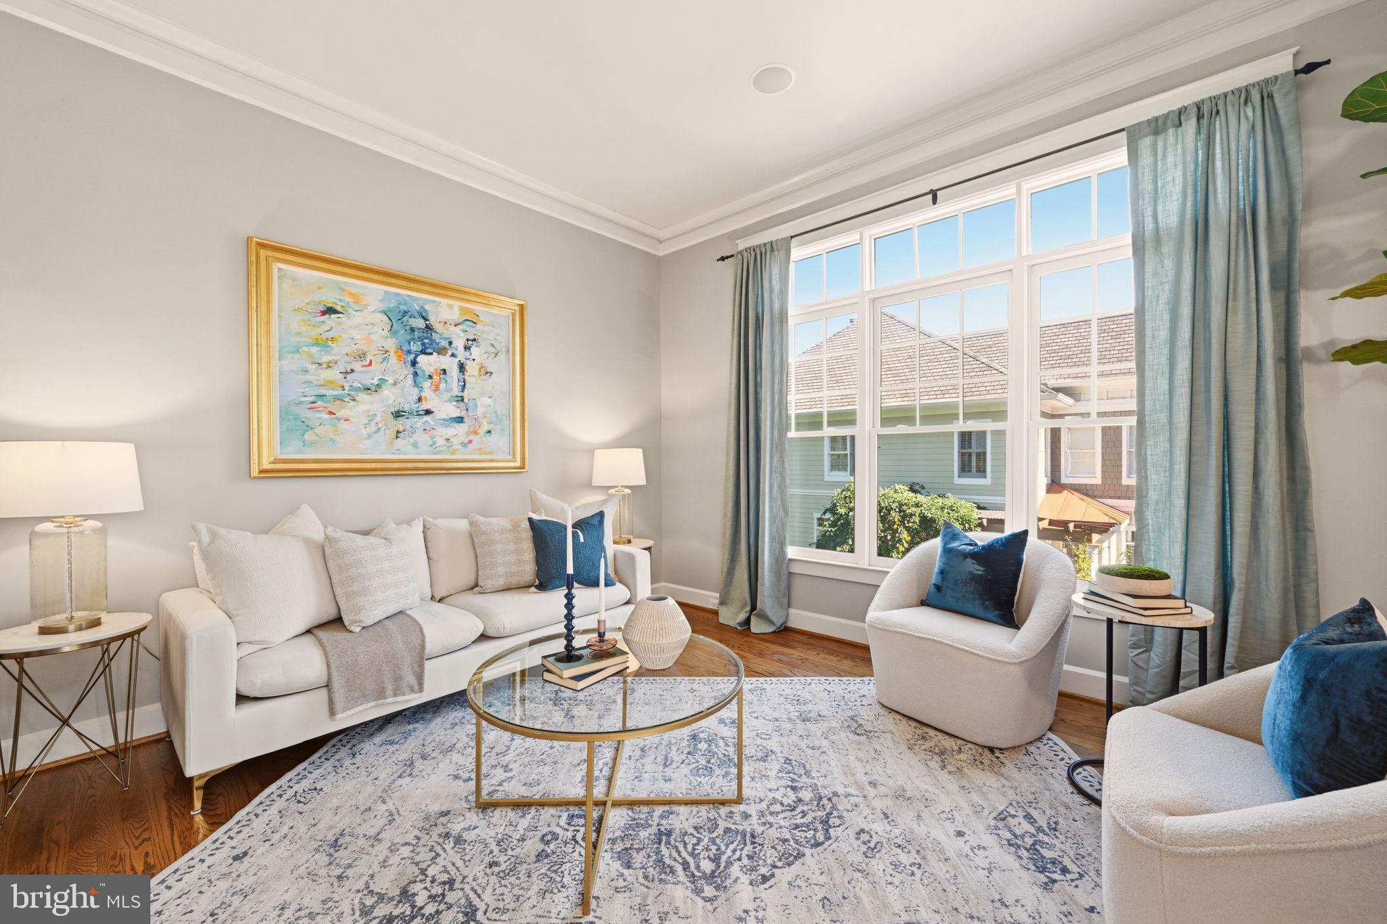

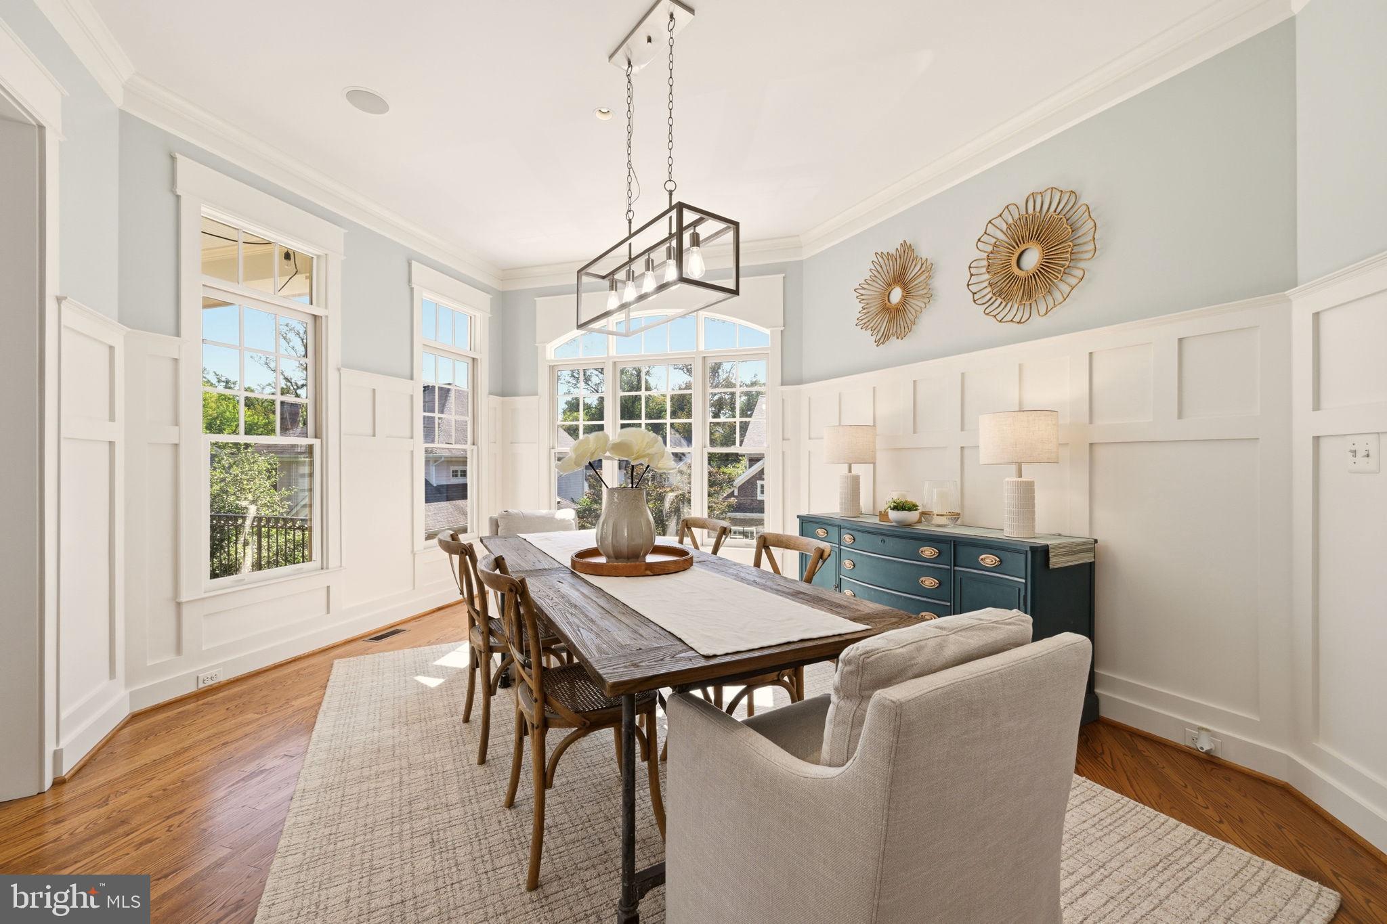
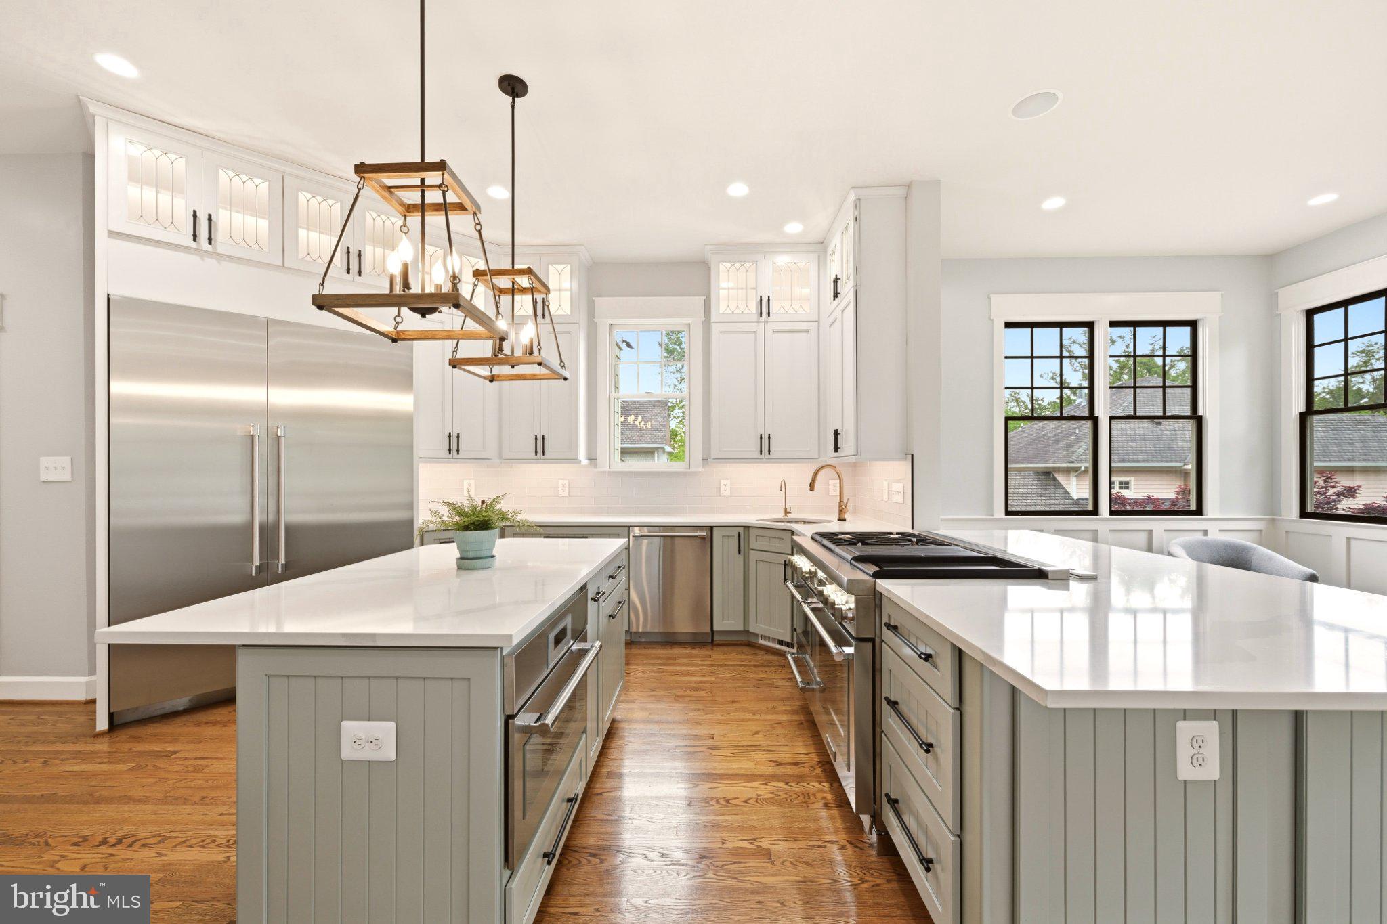
Tucked away at the end of a private four-home enclave in Maywood, this exceptional Craftsman seamlessly blends timeless architecture with modern luxury just one stoplight from DC. A two-story foyer welcomes you into a sun-filled open floor plan featuring hardwood floors, soaring ceilings, oversized windows, and elegant living spaces designed for both everyday comfort and effortless entertaining. The gourmet chef’s kitchen is outfitted with premium Thermador stainless steel appliances, dual ovens, a spacious center island, breakfast bar, built-in storage, generous prep space, and a sunny breakfast room. The adjoining family room opens seamlessly to a landscaped backyard complete with extensive hardscaping, and a cozy fire pit. The primary suite offers a spacious sitting room, dual walk-in closets, and a spa-inspired bath featuring a soaking tub, separate vanities, and glass-enclosed shower. Three additional bedrooms, including two en suites, along with a conveniently located laundry room, complete the upper level. An elevator provides convenient access to all floors, including the expansive finished lower level featuring a recreation room with wet bar, home theater/gym space, powder room, fifth bedroom with full bath, mudroom/locker area, garage entry, and abundant storage. Offering sophisticated living in one of Arlington’s most desirable historic neighborhoods, this residence combines elegance, comfort, privacy, and unmatched convenience - just moments moments from shopping, dining, parks, and commuter routes.
| yesterday | Listing updated with changes from the MLS | |
| 3 weeks ago | Listing first seen on site |

The real estate listing information is provided by Bright MLS is for the consumer's personal, non-commercial use and may not be used for any purpose other than to identify prospective properties consumer may be interested in purchasing. Any information relating to real estate for sale or lease referenced on this web site comes from the Internet Data Exchange (IDX) program of the Bright MLS. This web site references real estate listing(s) held by a brokerage firm other than the broker and/or agent who owns this web site. The accuracy of all information is deemed reliable but not guaranteed and should be personally verified through personal inspection by and/or with the appropriate professionals. Properties in listings may have been sold or may no longer be available. The data contained herein is copyrighted by Bright MLS and is protected by all applicable copyright laws. Any unauthorized collection or dissemination of this information is in violation of copyright laws and is strictly prohibited. Copyright © 2020 Bright MLS. All rights reserved.